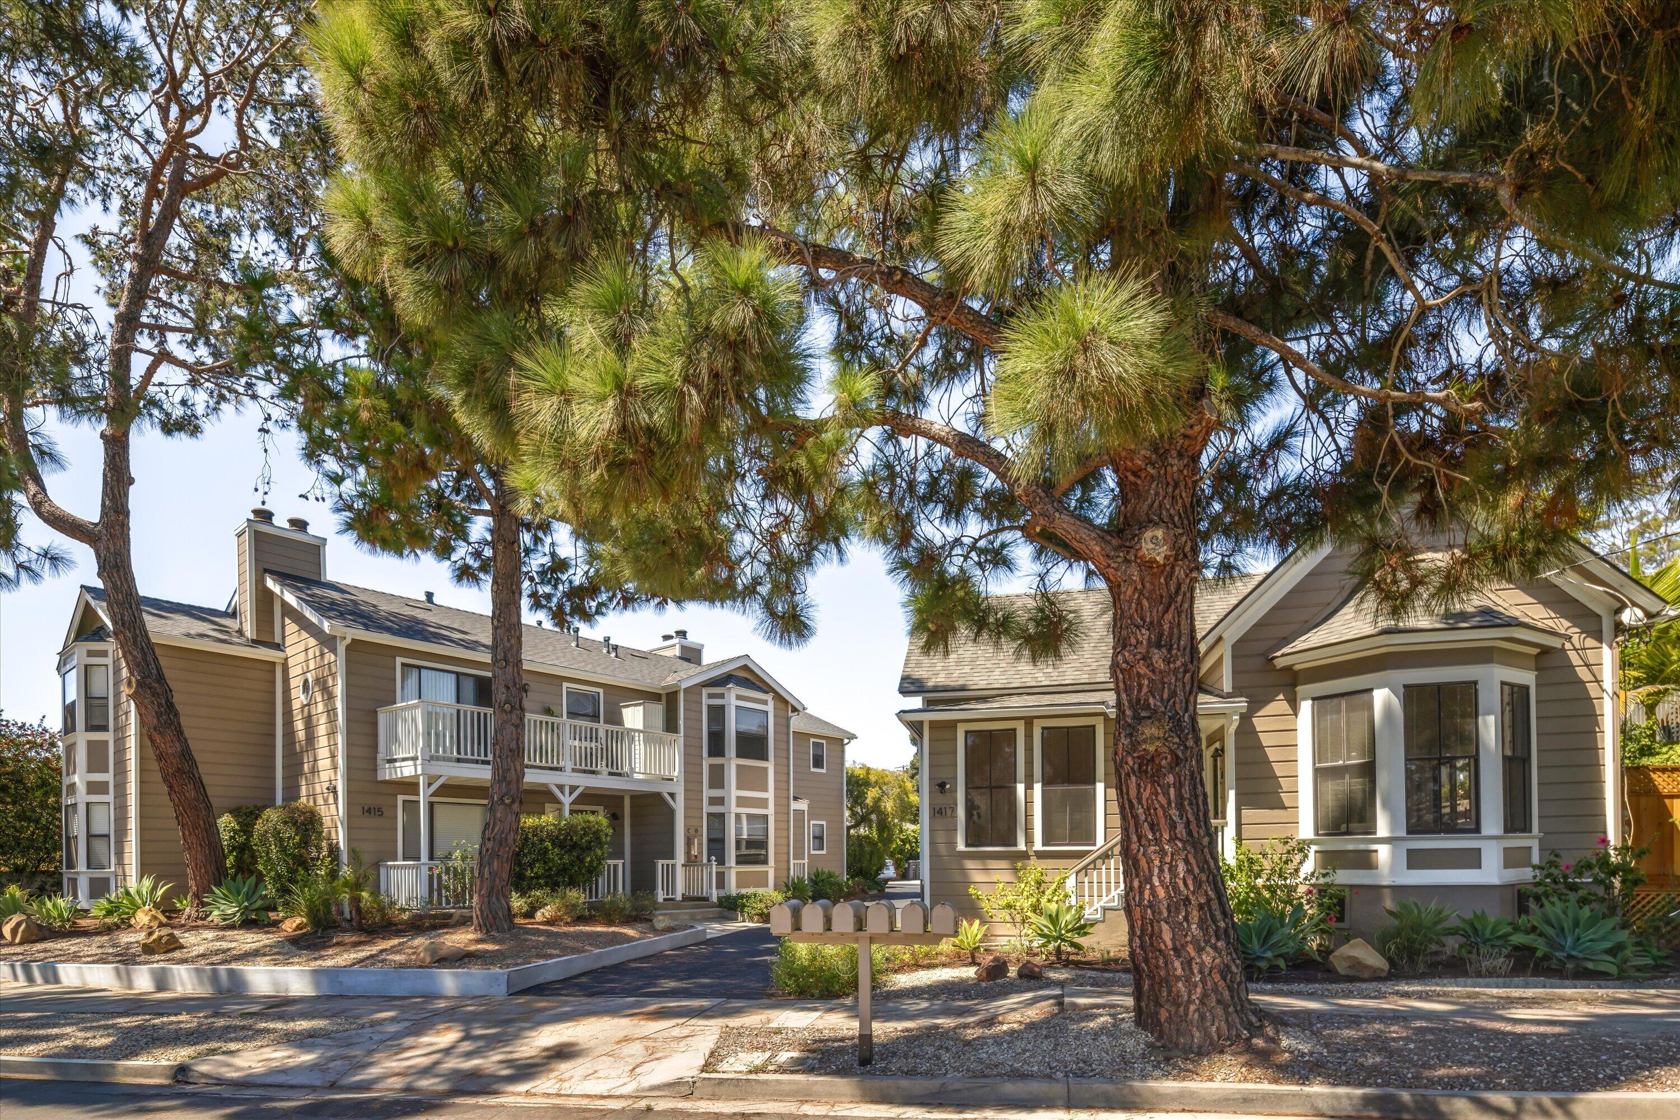
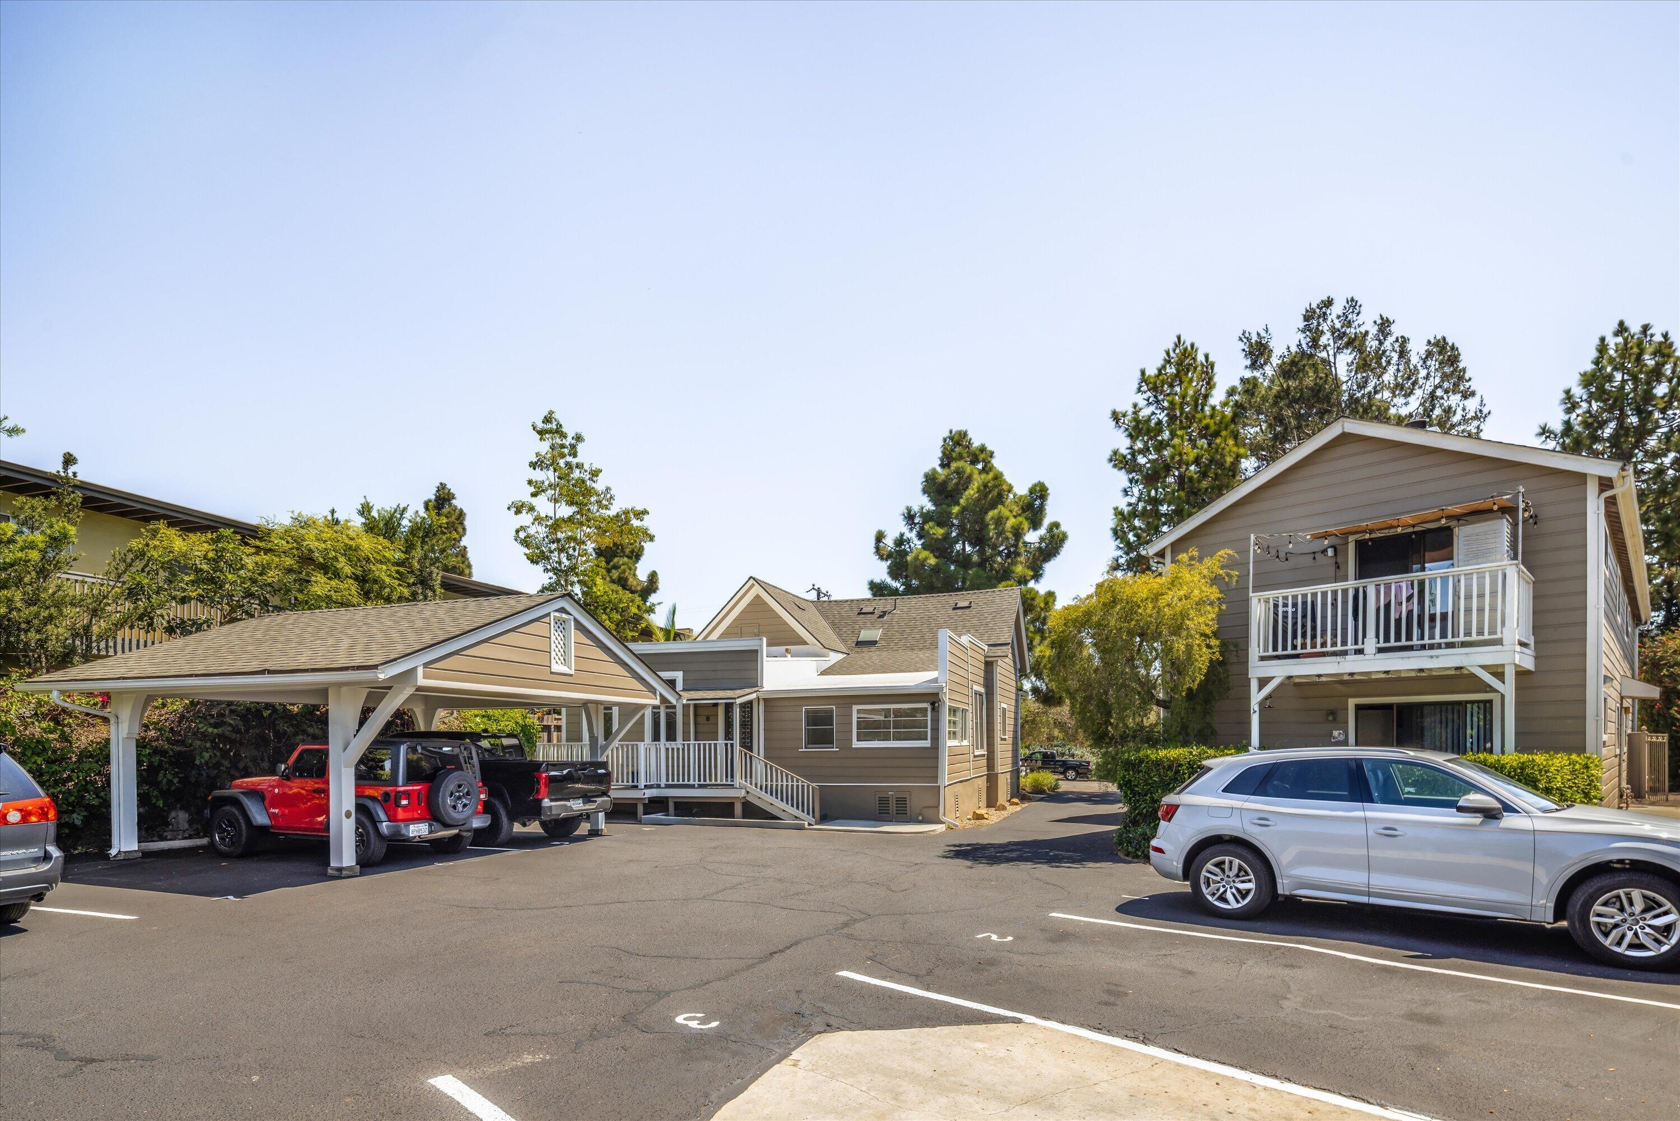

Two tan residential buildings with white trim and balconies beneath large pine trees.
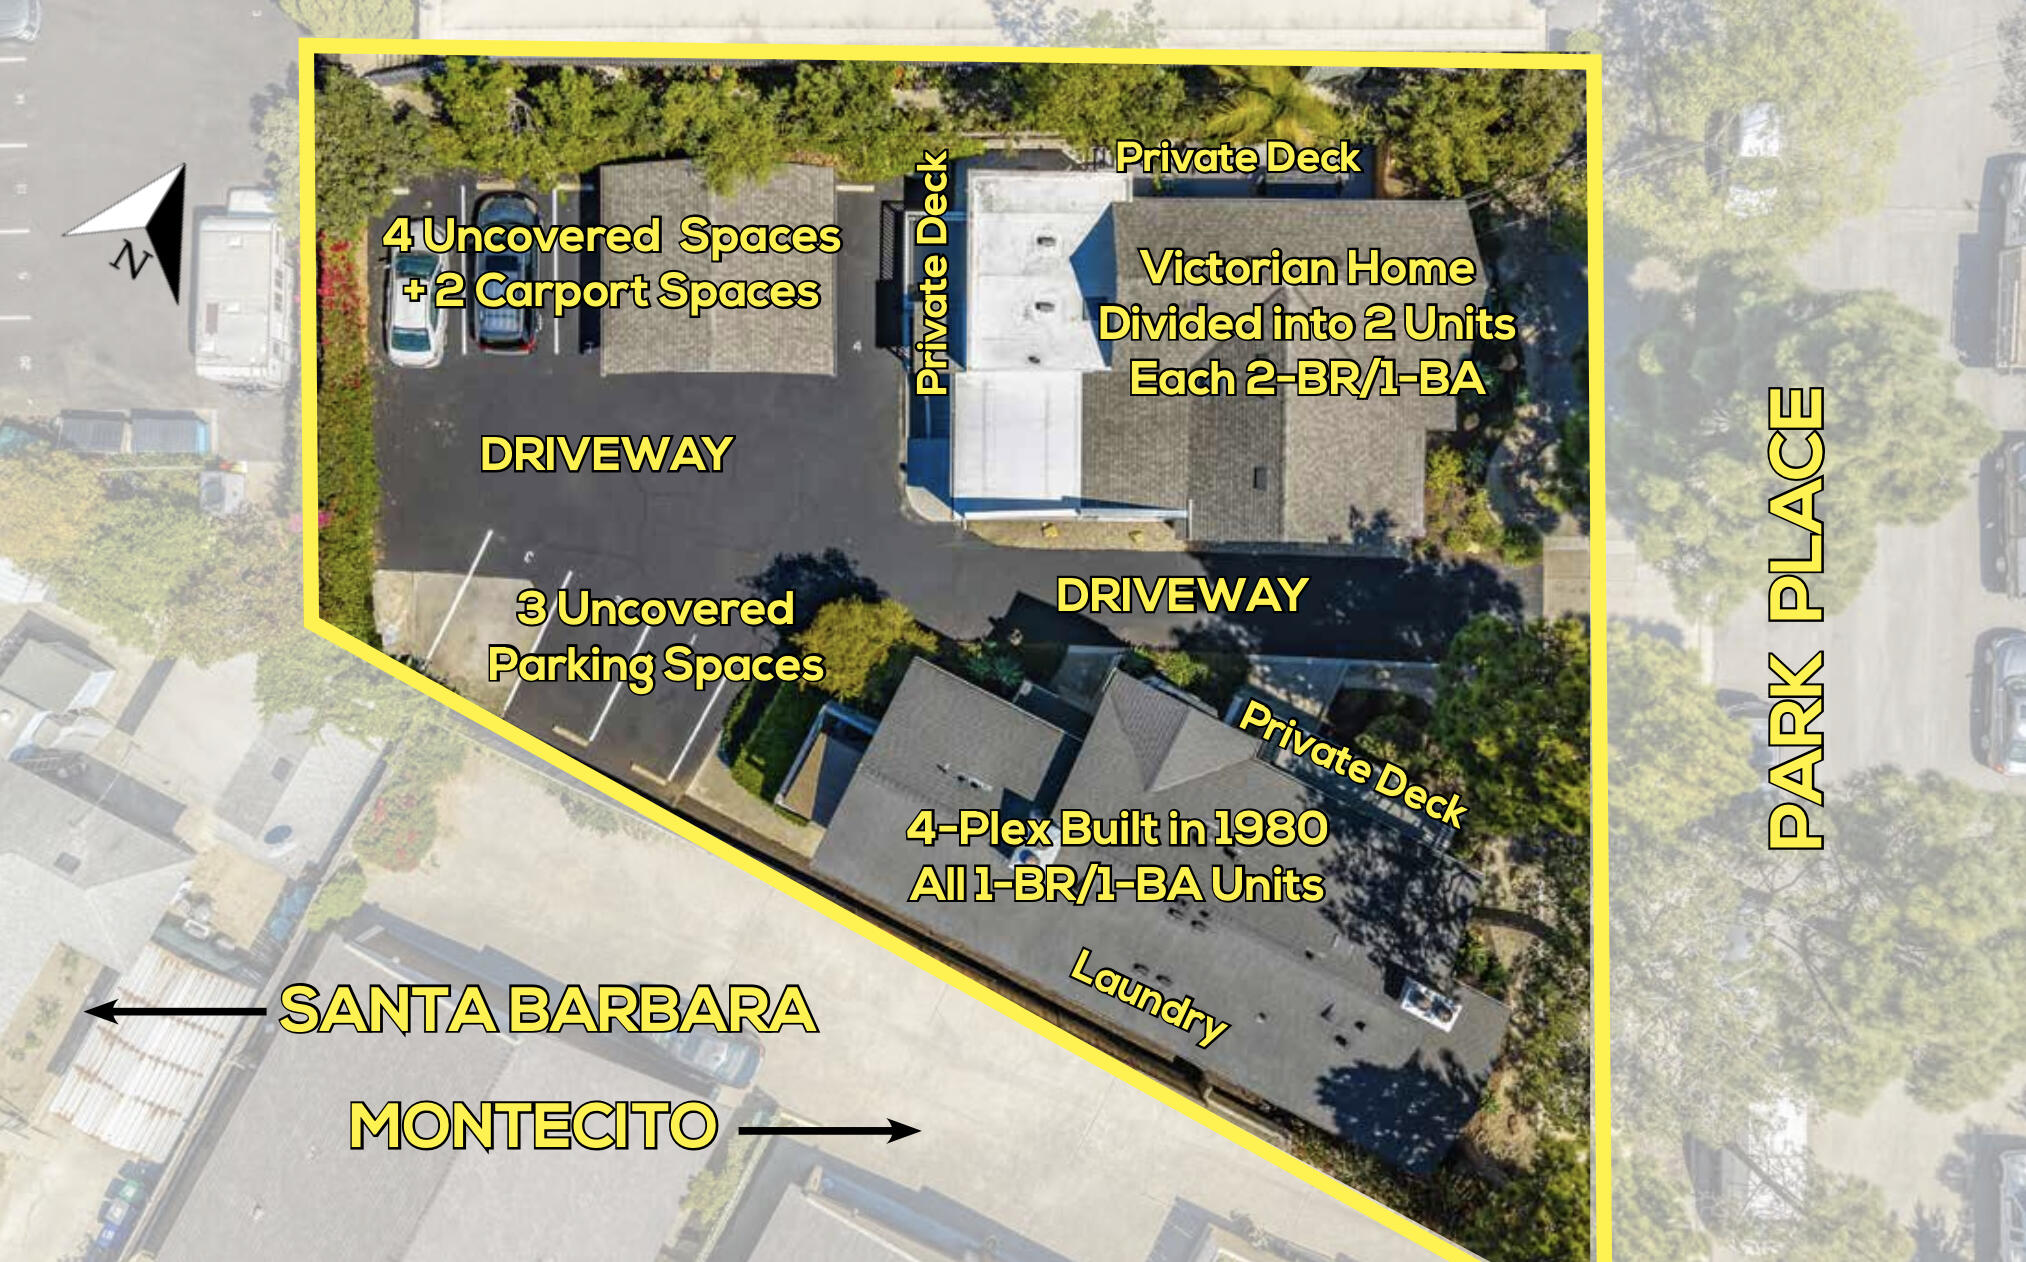
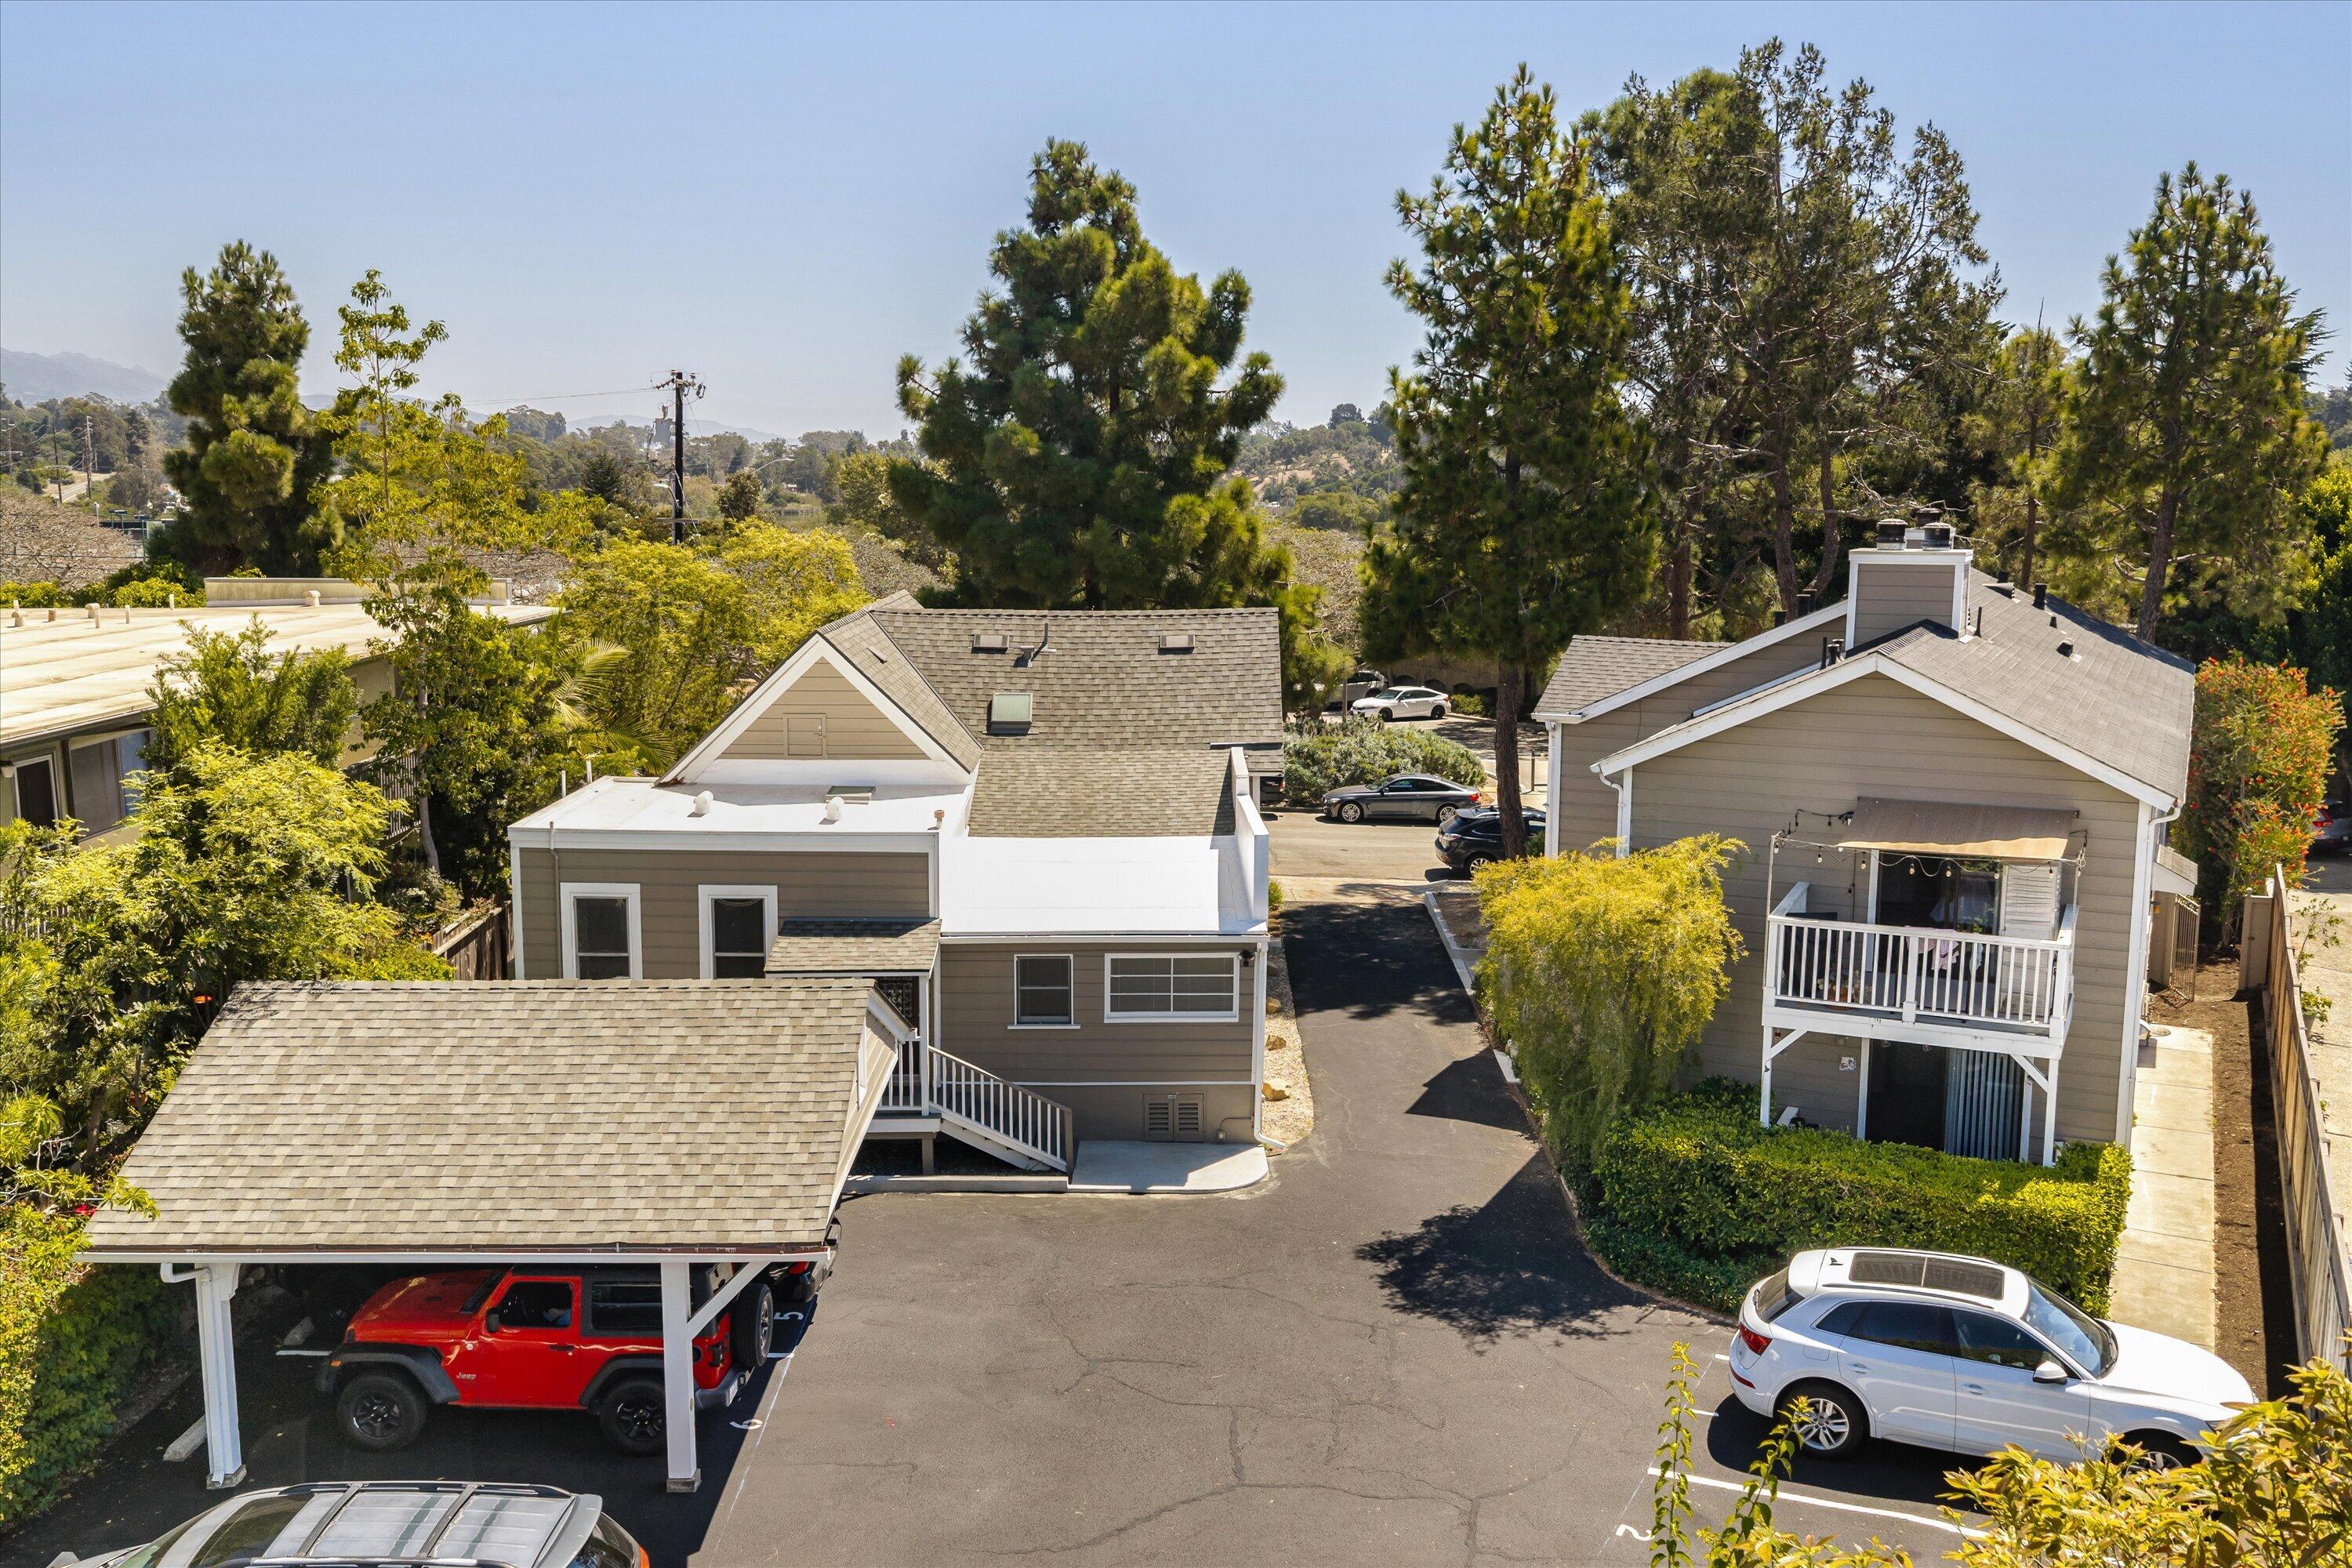
Aerial map outlining a multi-unit property, with labels for buildings, parking, private decks, and nearby directions.
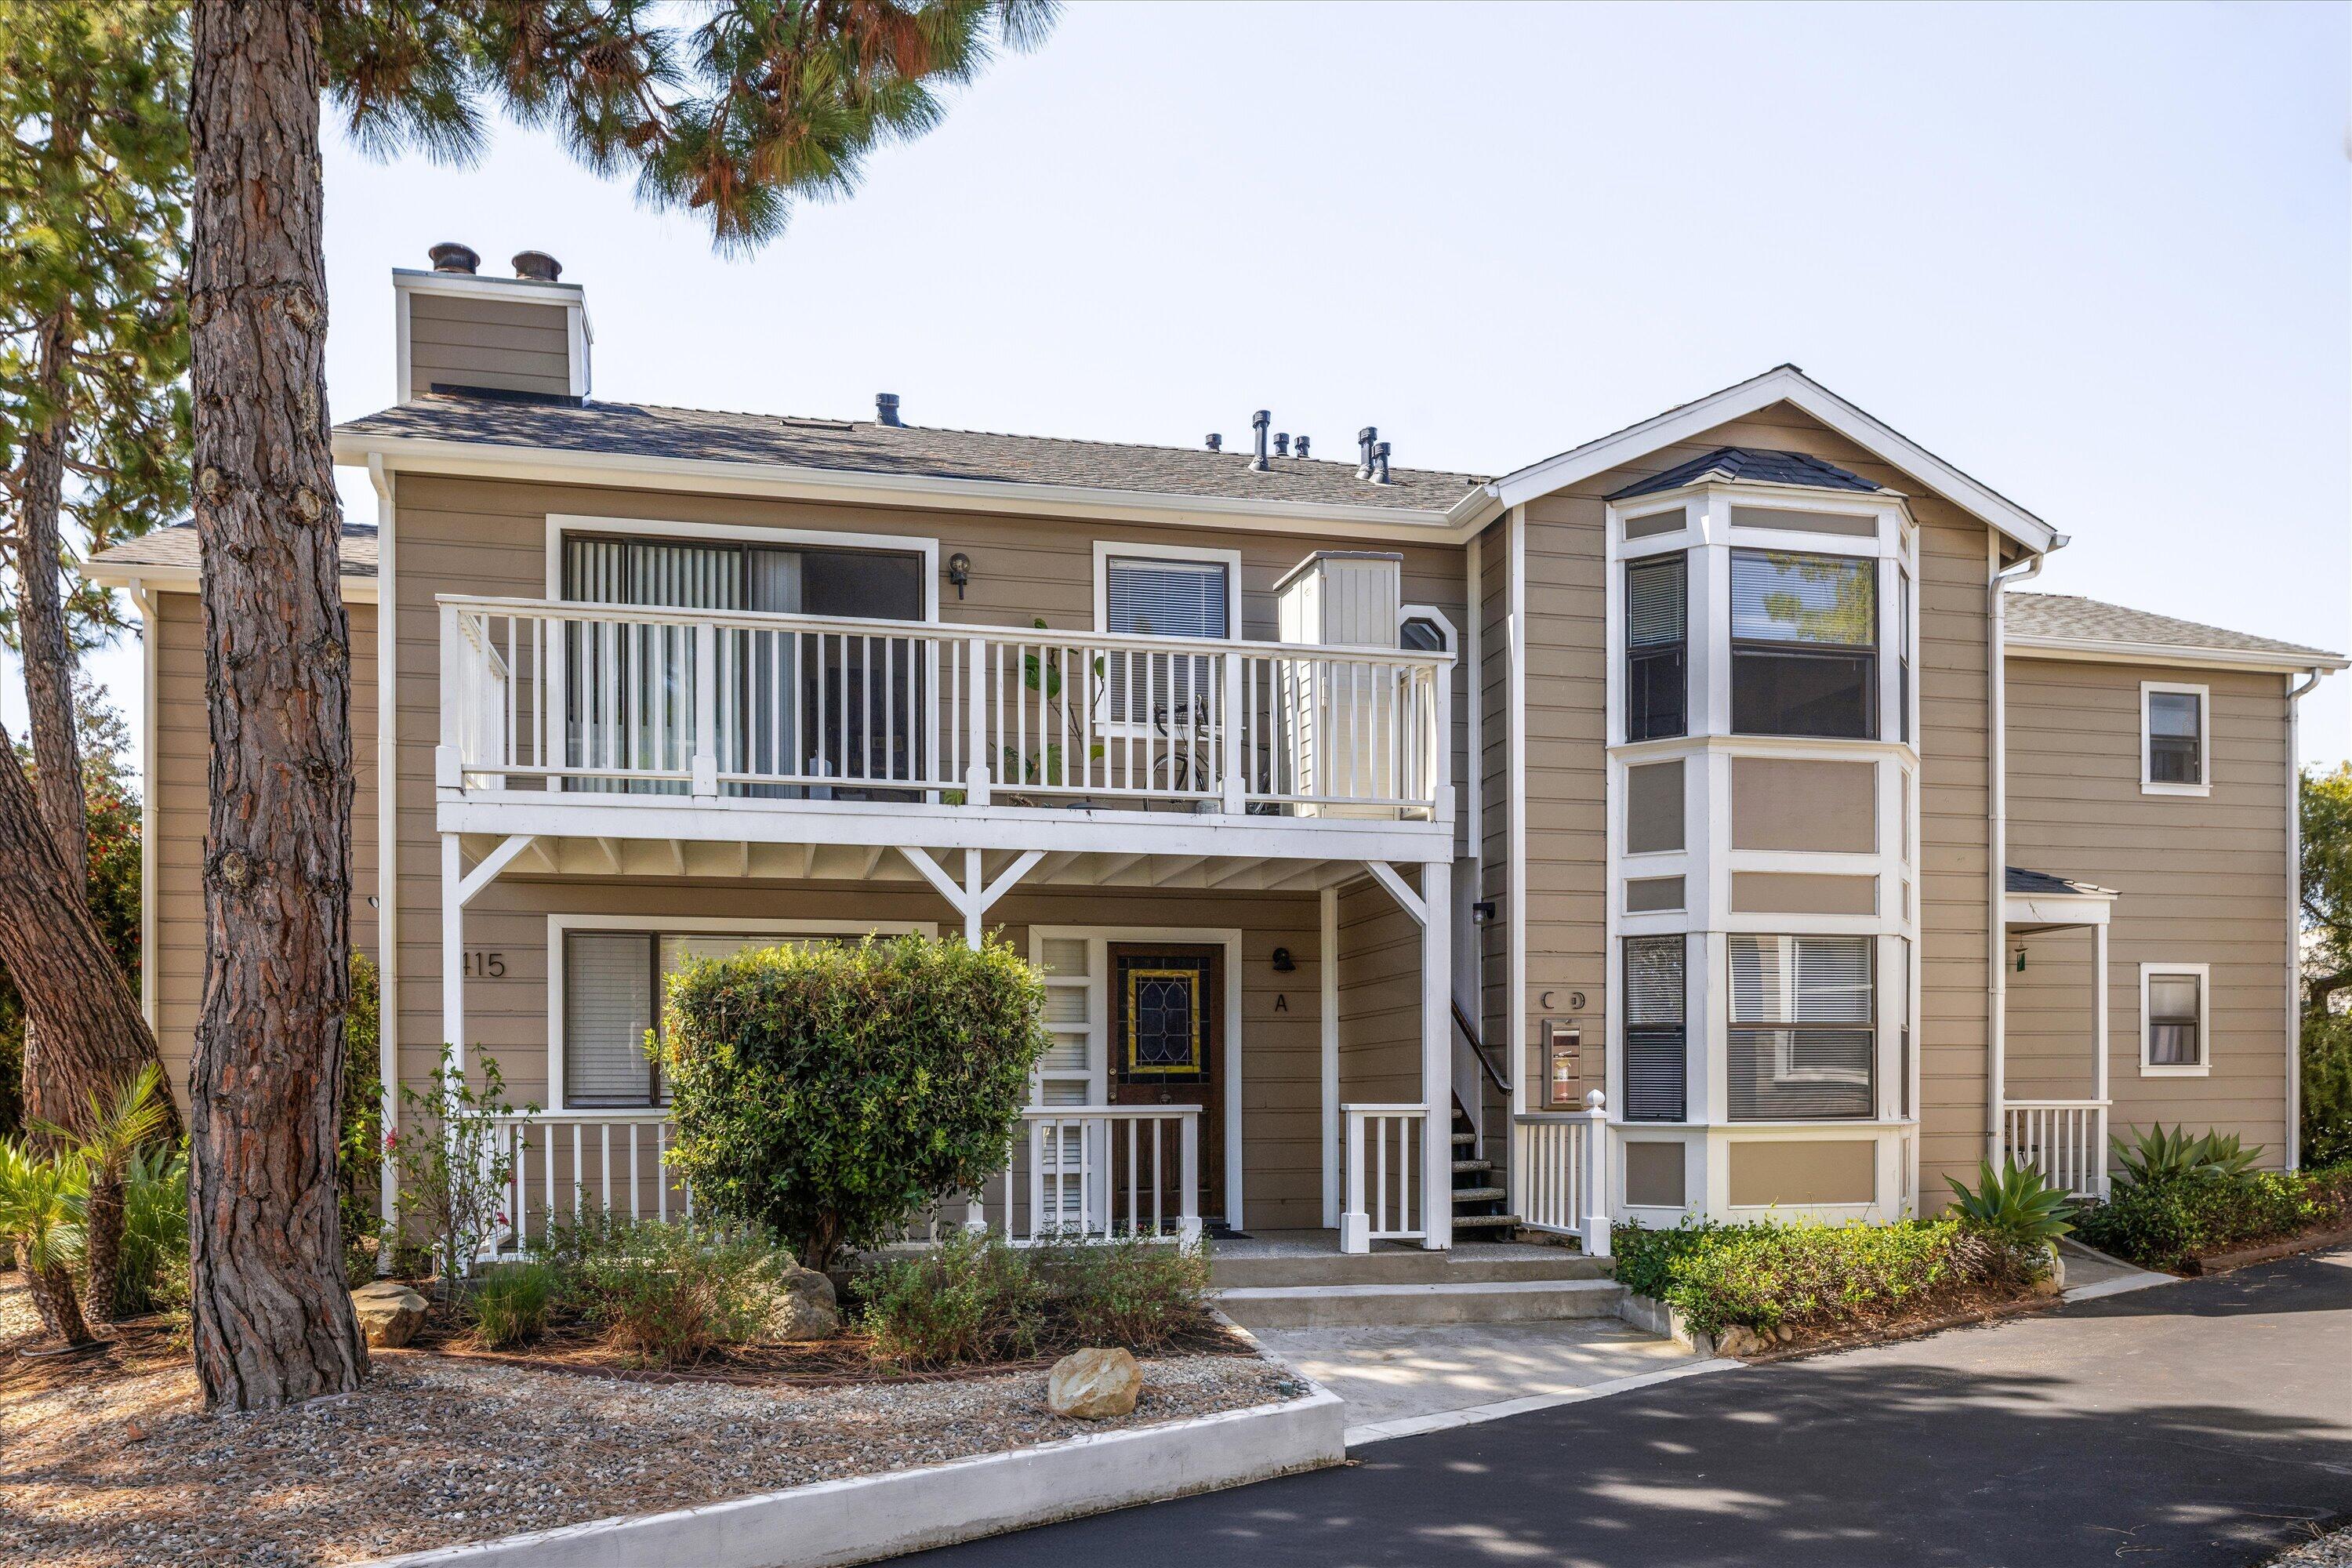
Tan multi-unit building with white balcony, prominent bay window, and mature pines.
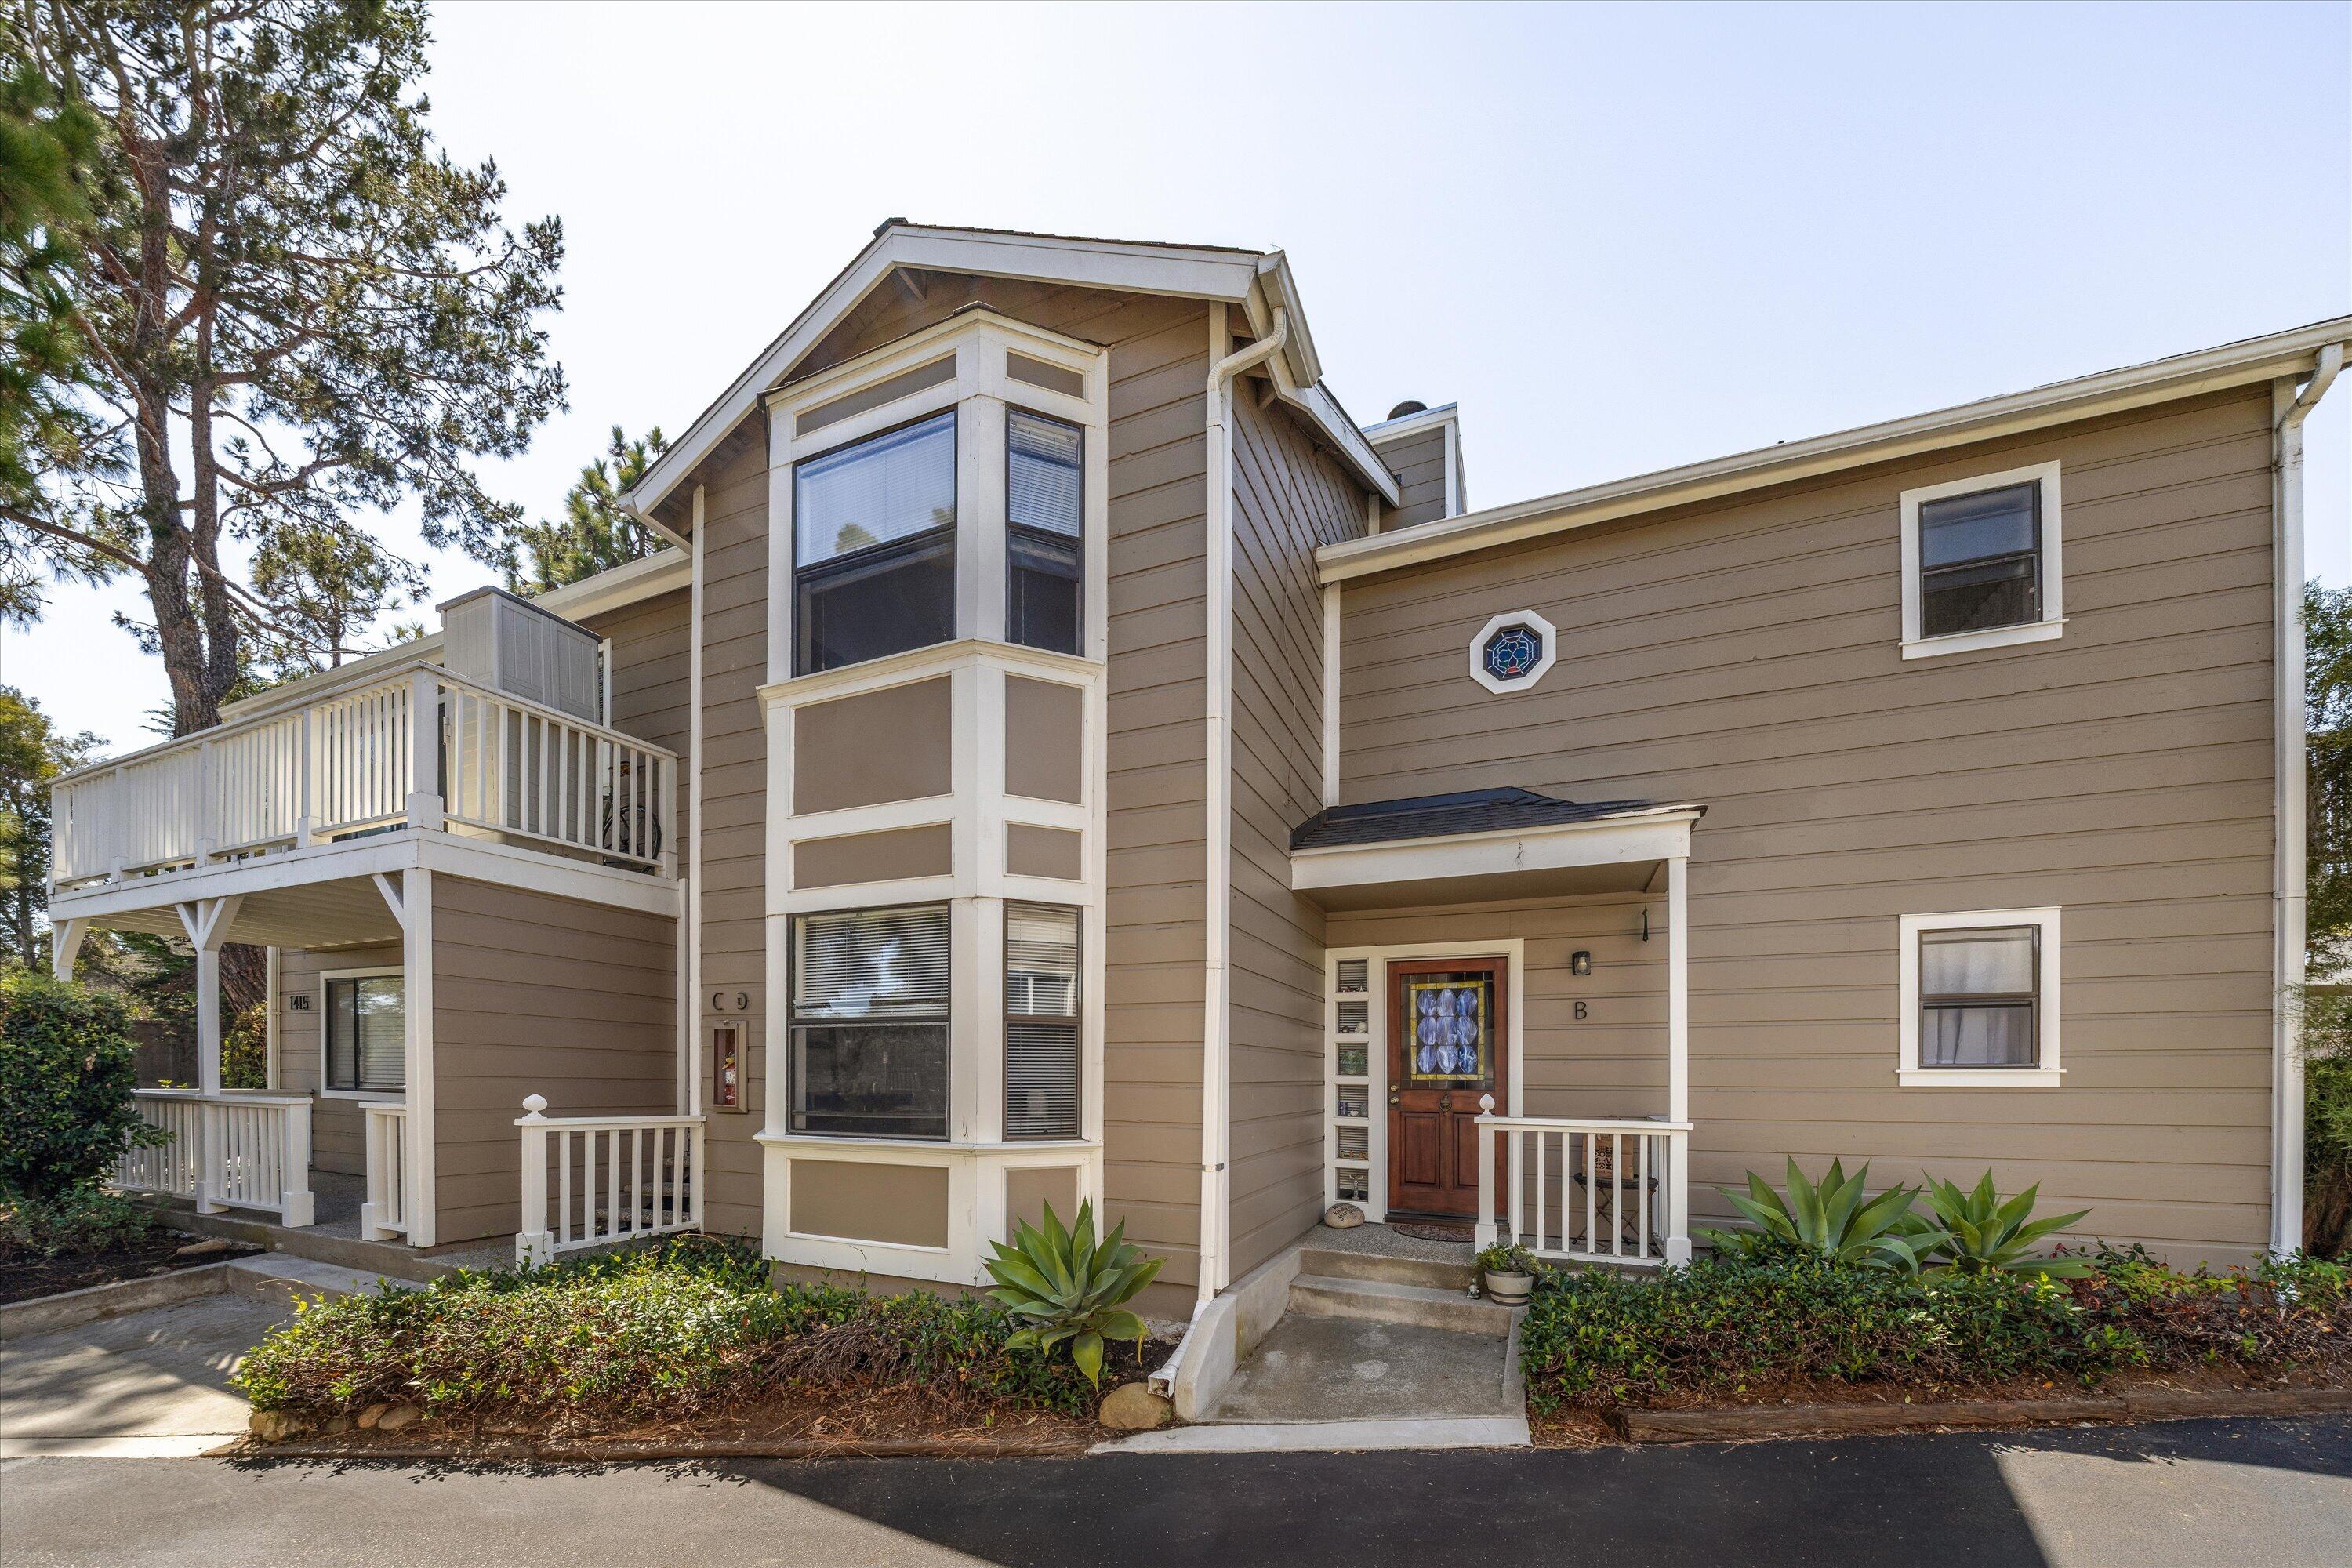
Two-story tan building with white trim, a raised deck, and a projecting bay window.
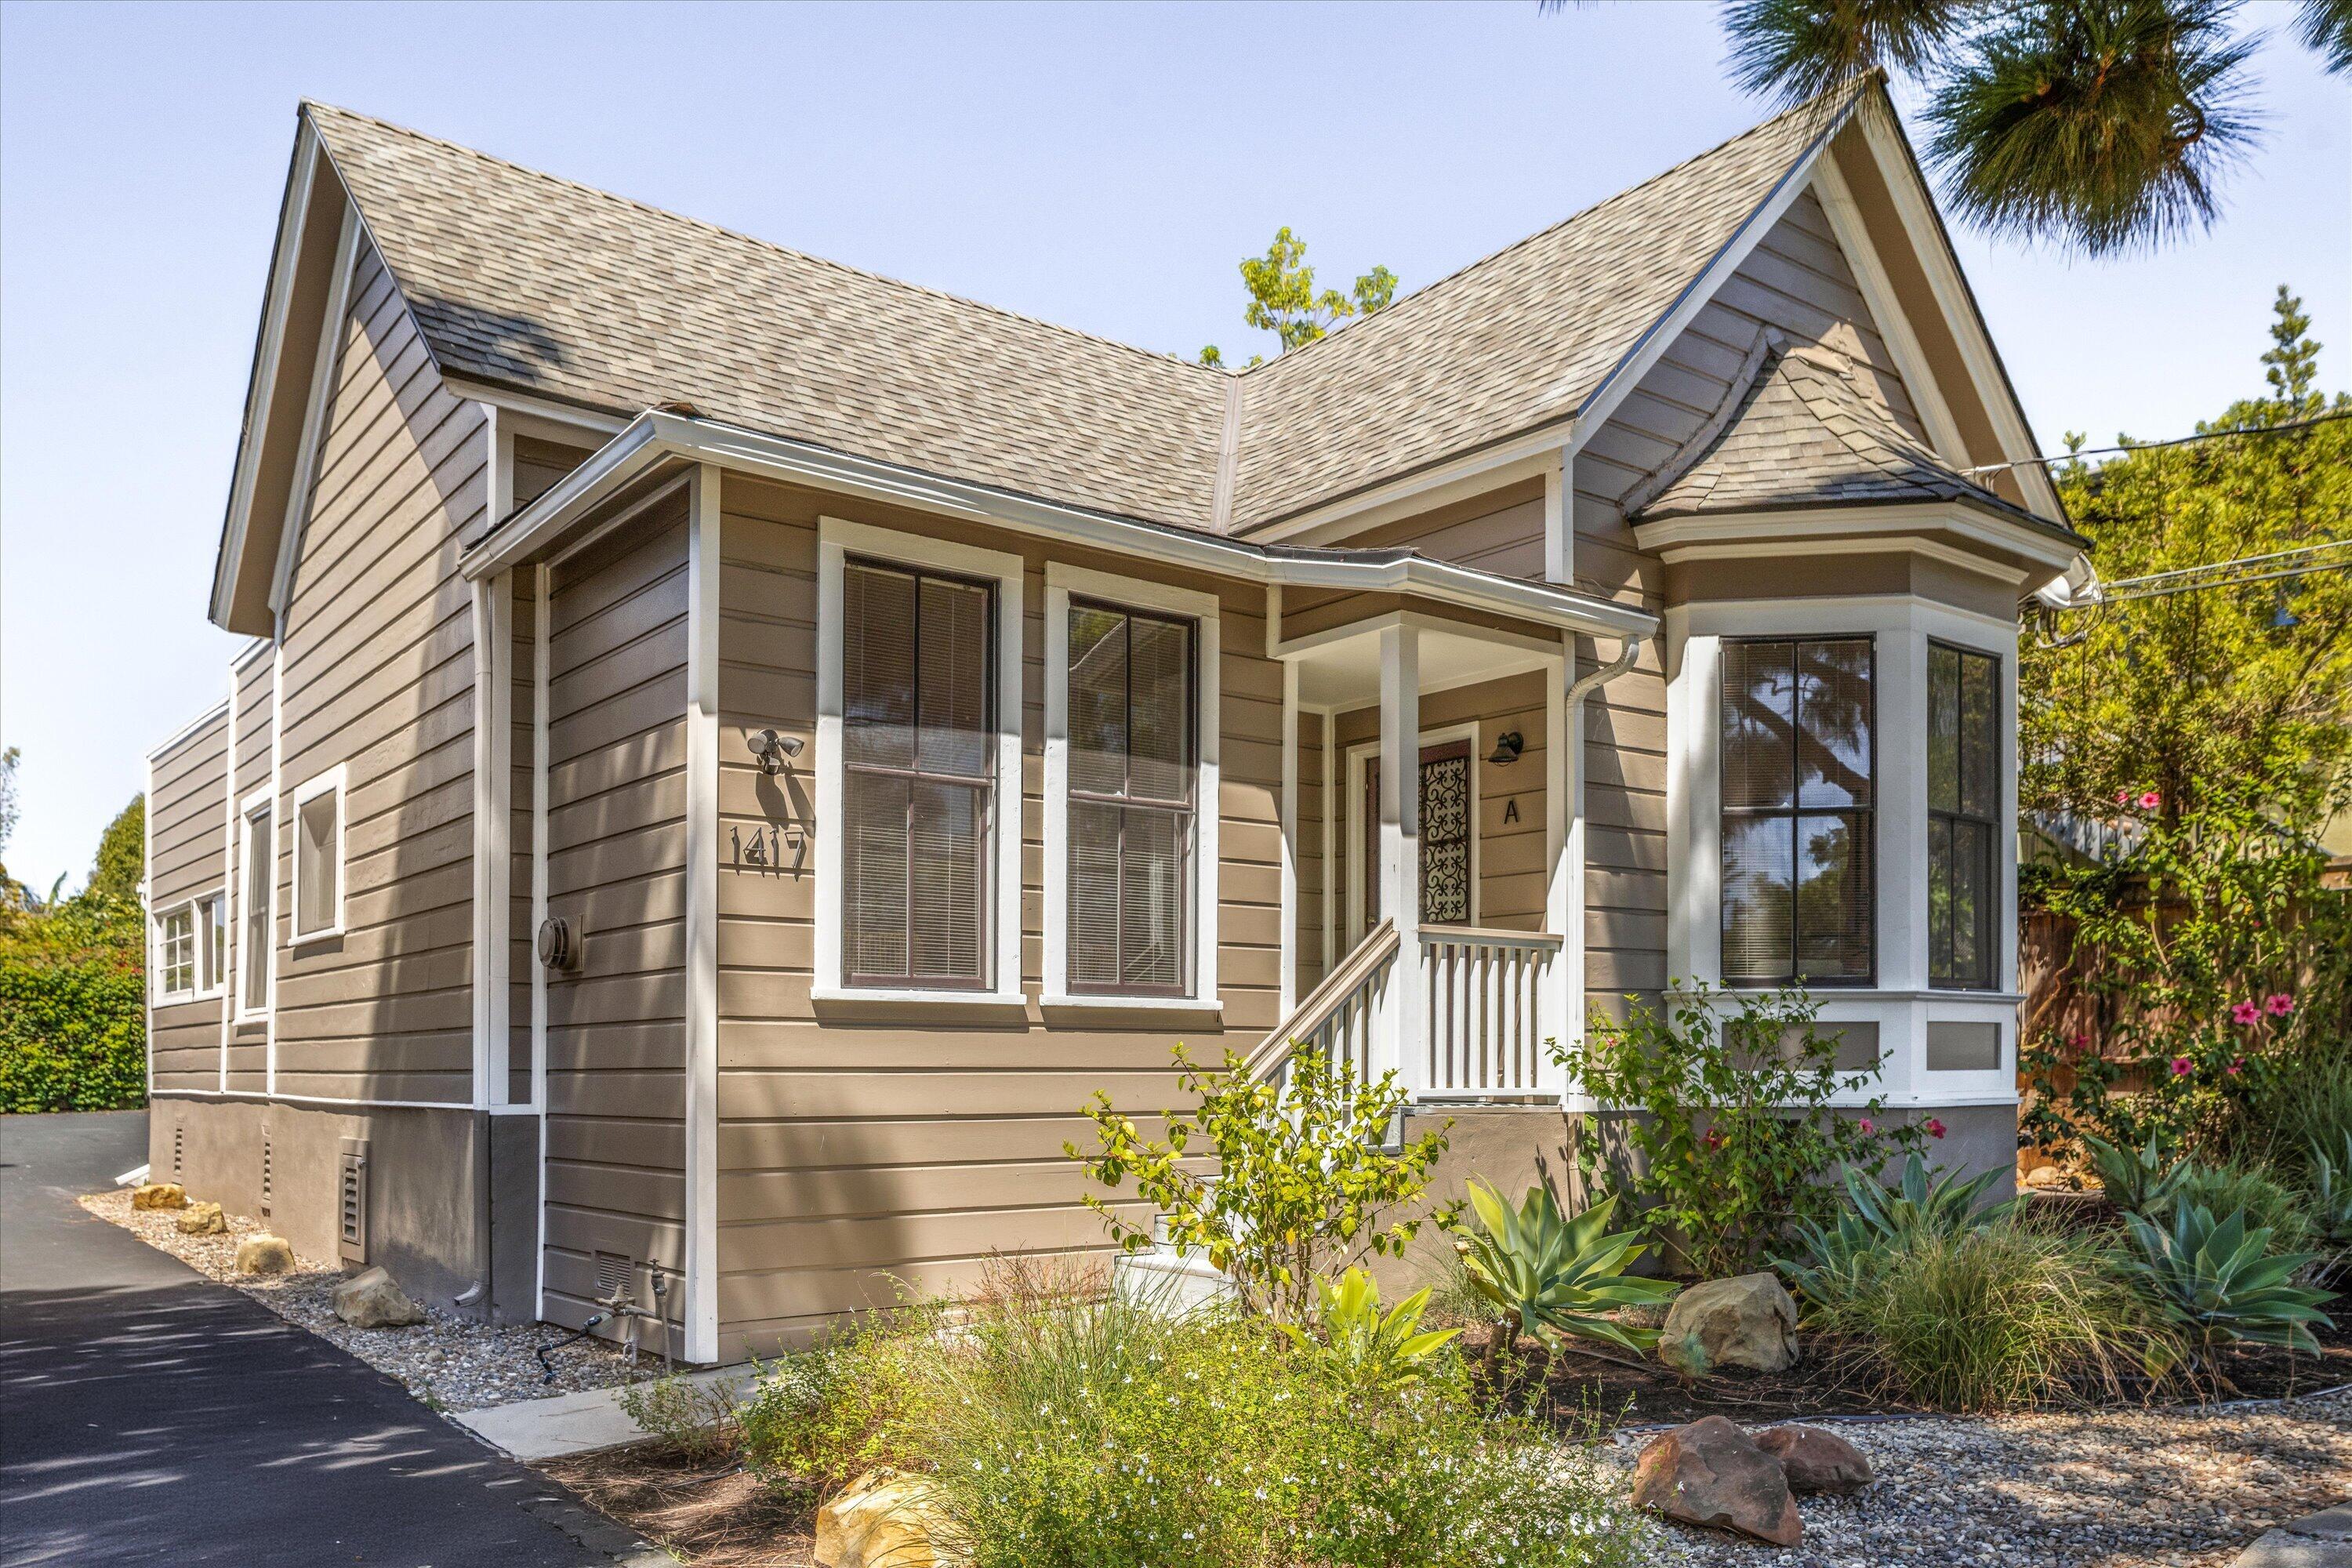
Tan house with white trim, covered porch, bay window, and drought-tolerant landscaping.
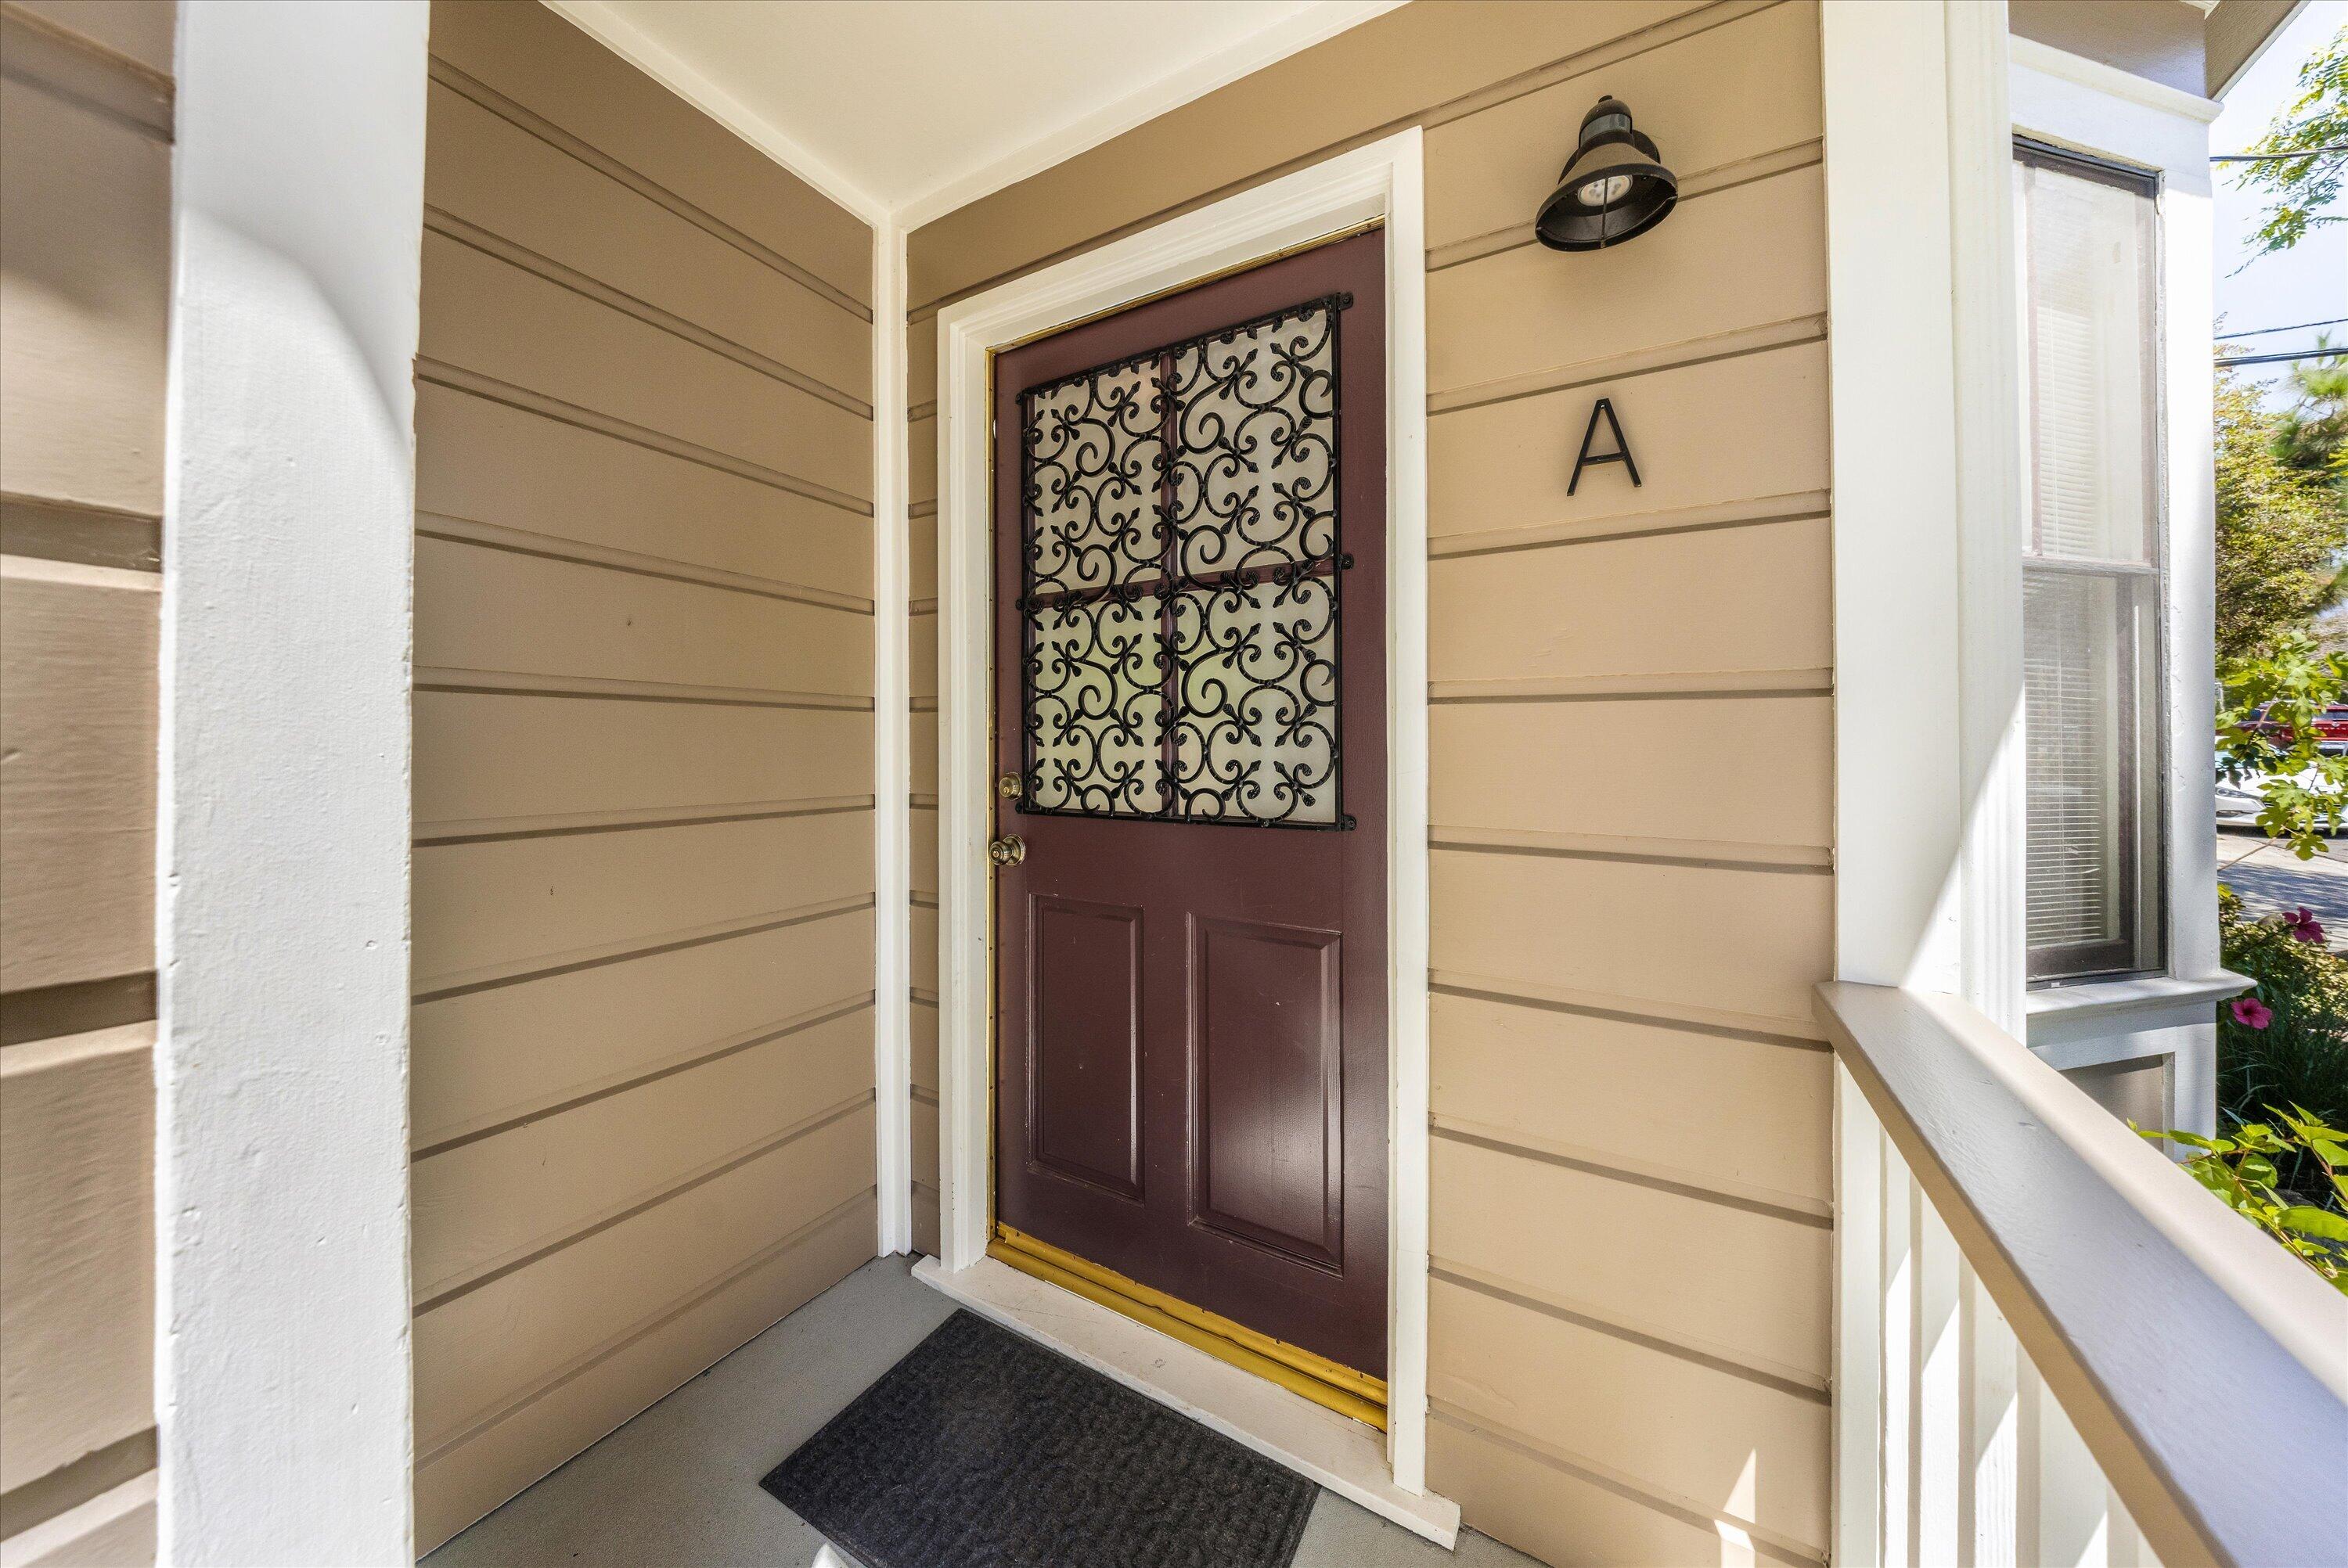
Covered home entry with a burgundy door, ornate black grille, and letter A on tan siding.
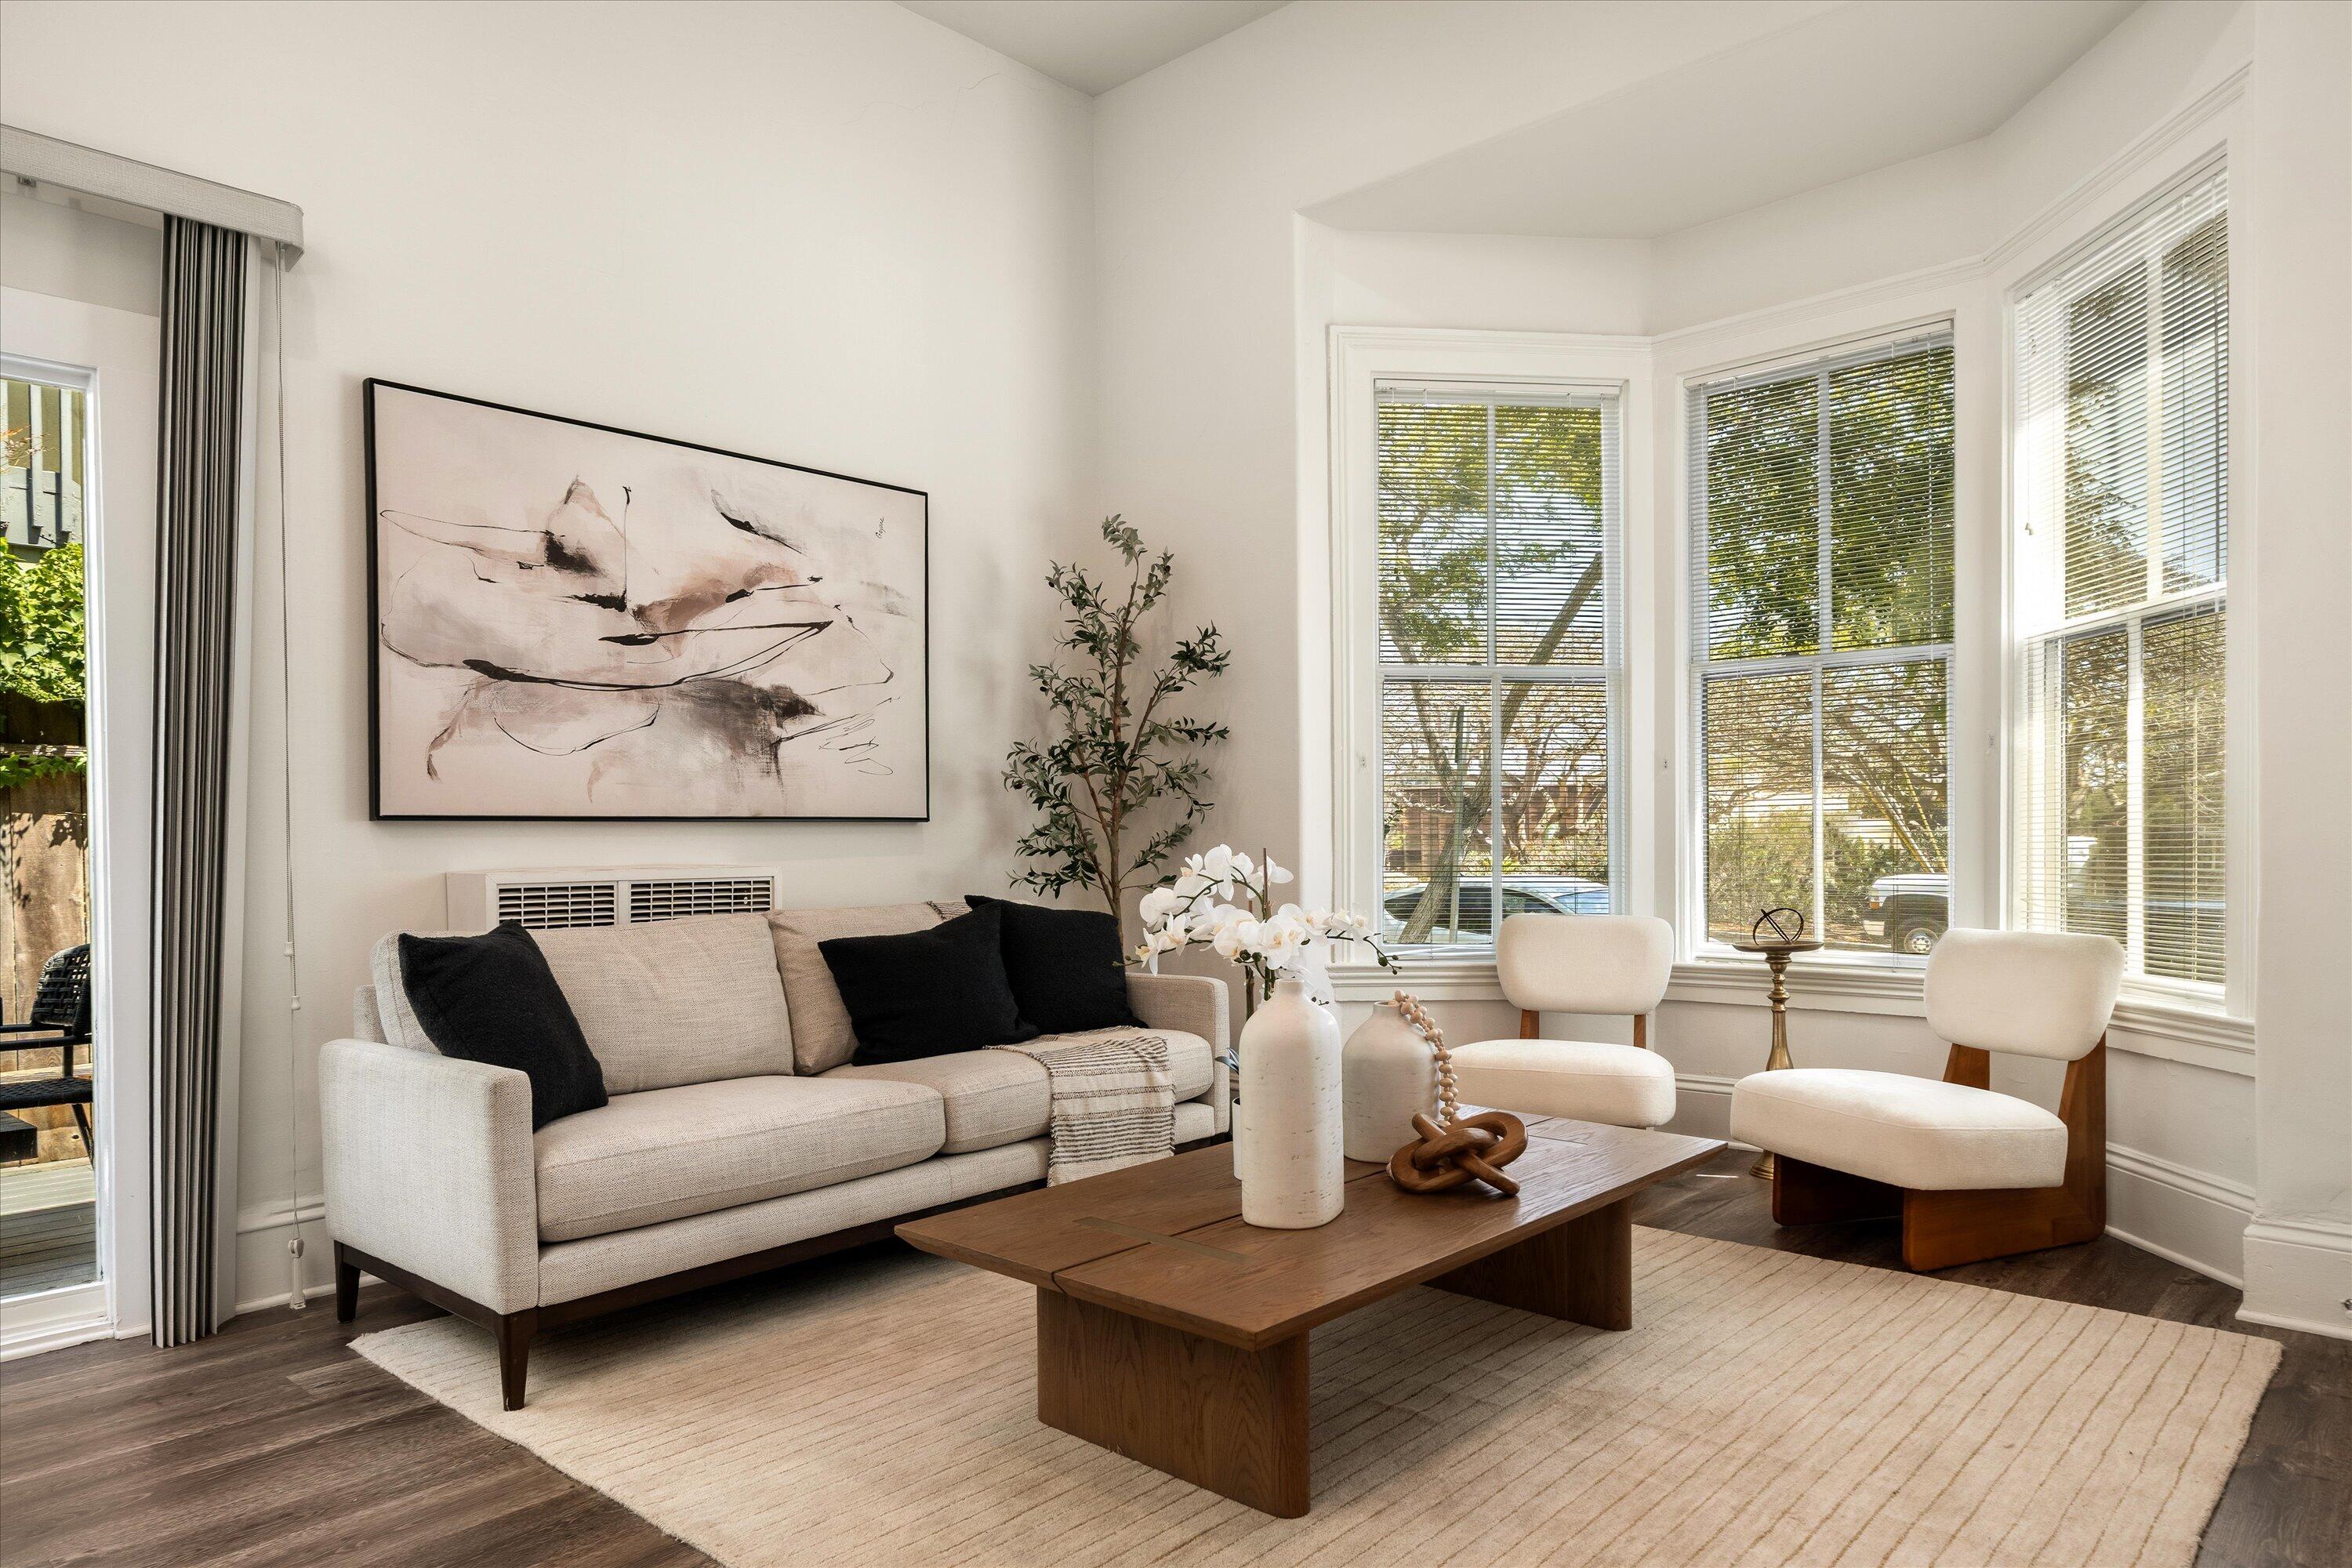
Staged living room with a cream sofa, white chairs, and bright bay windows.
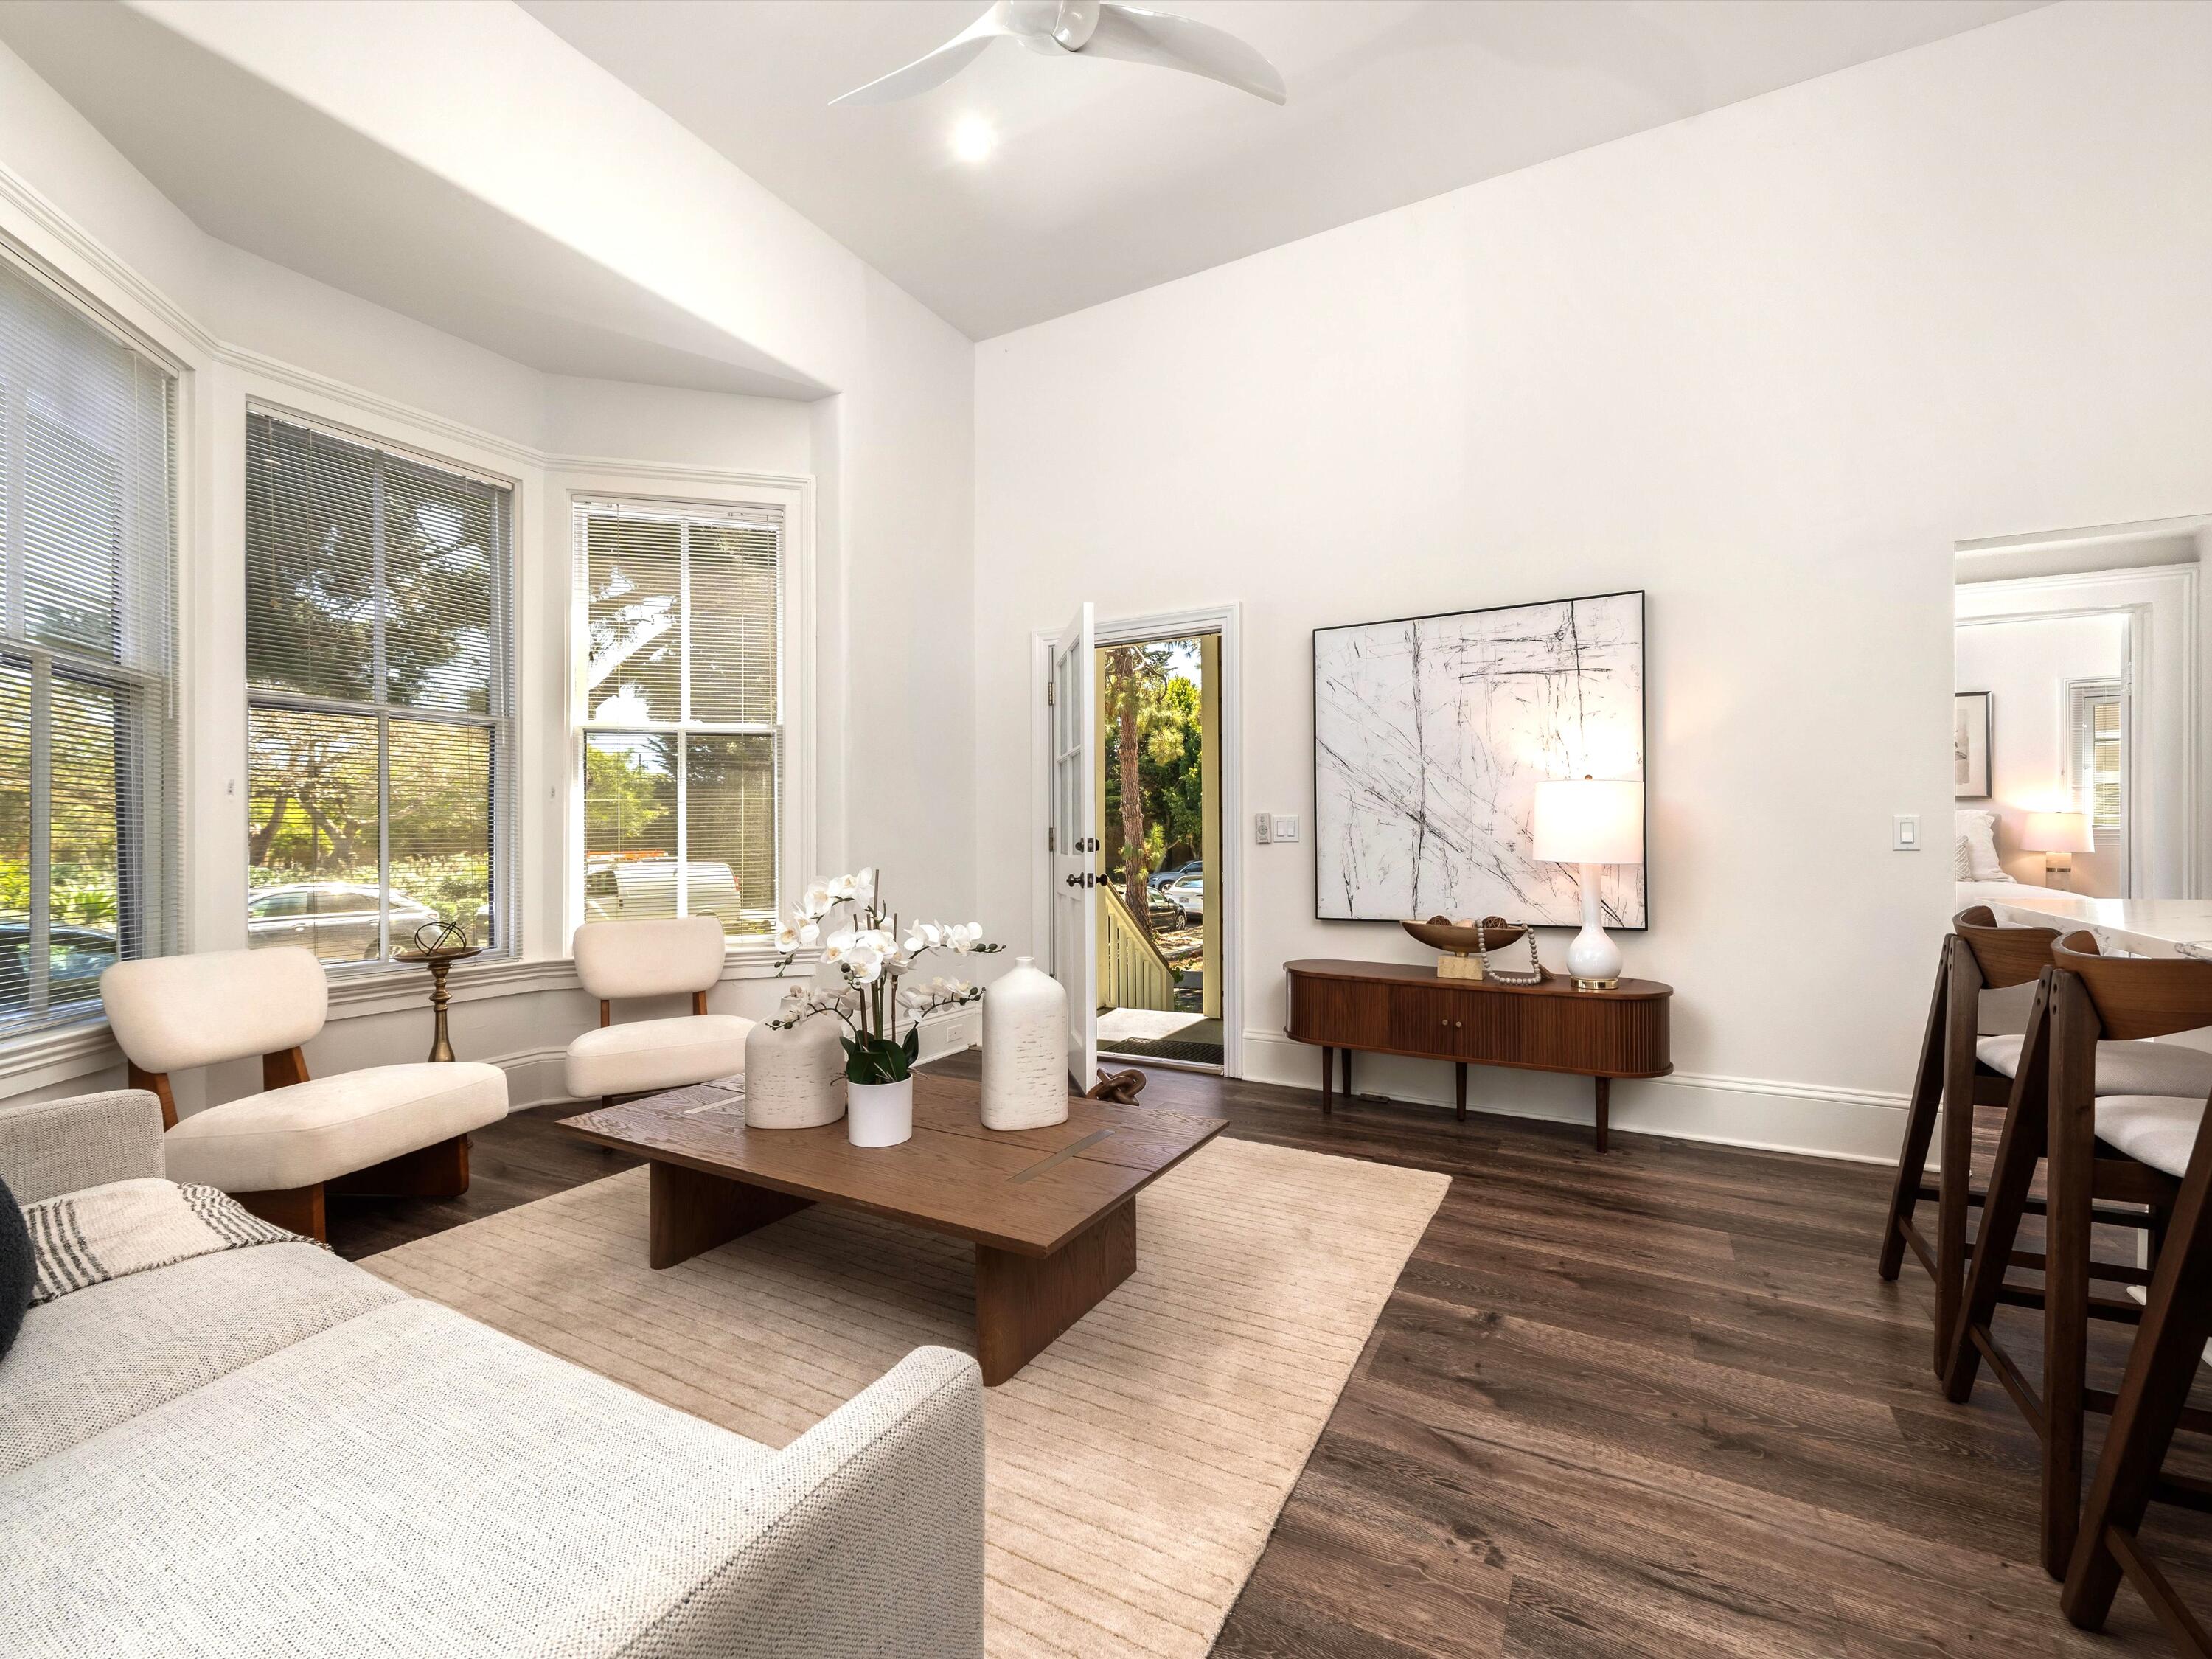
Bright living room with bay windows, white seating, a wood coffee table, and an open door to the garden.
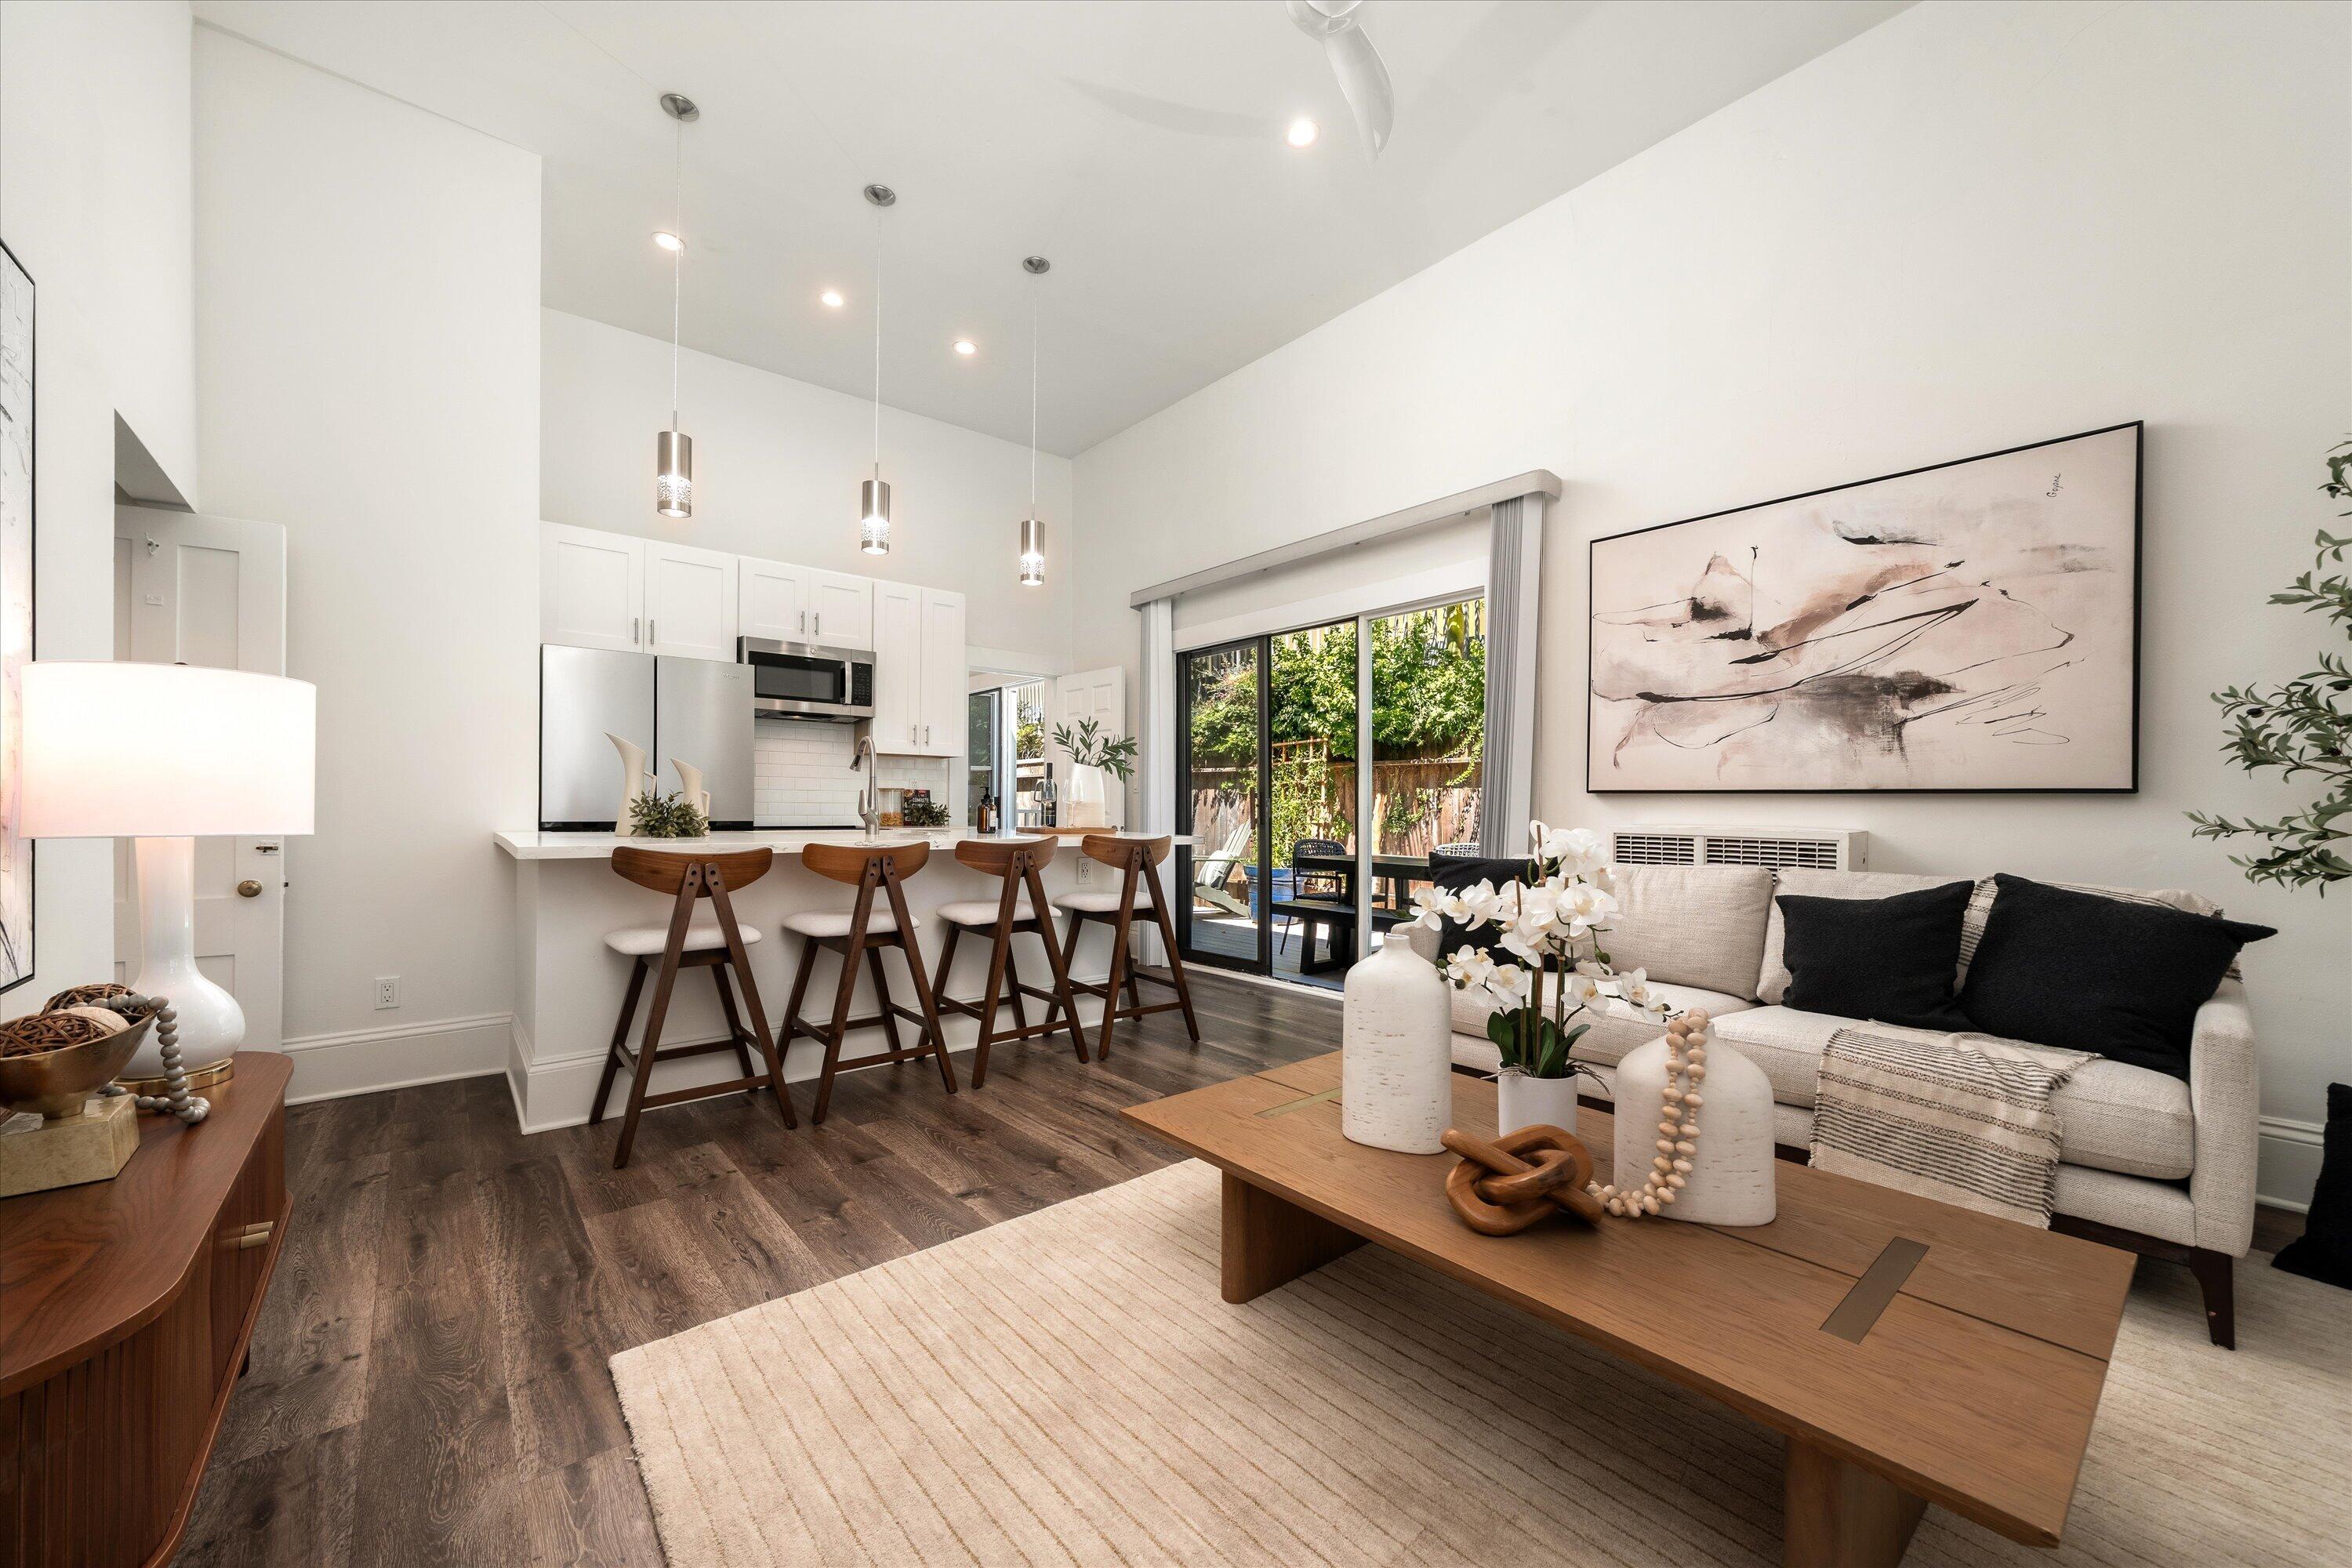
Open-plan living room and kitchen with a breakfast bar, high ceilings, and sliding doors to a patio.
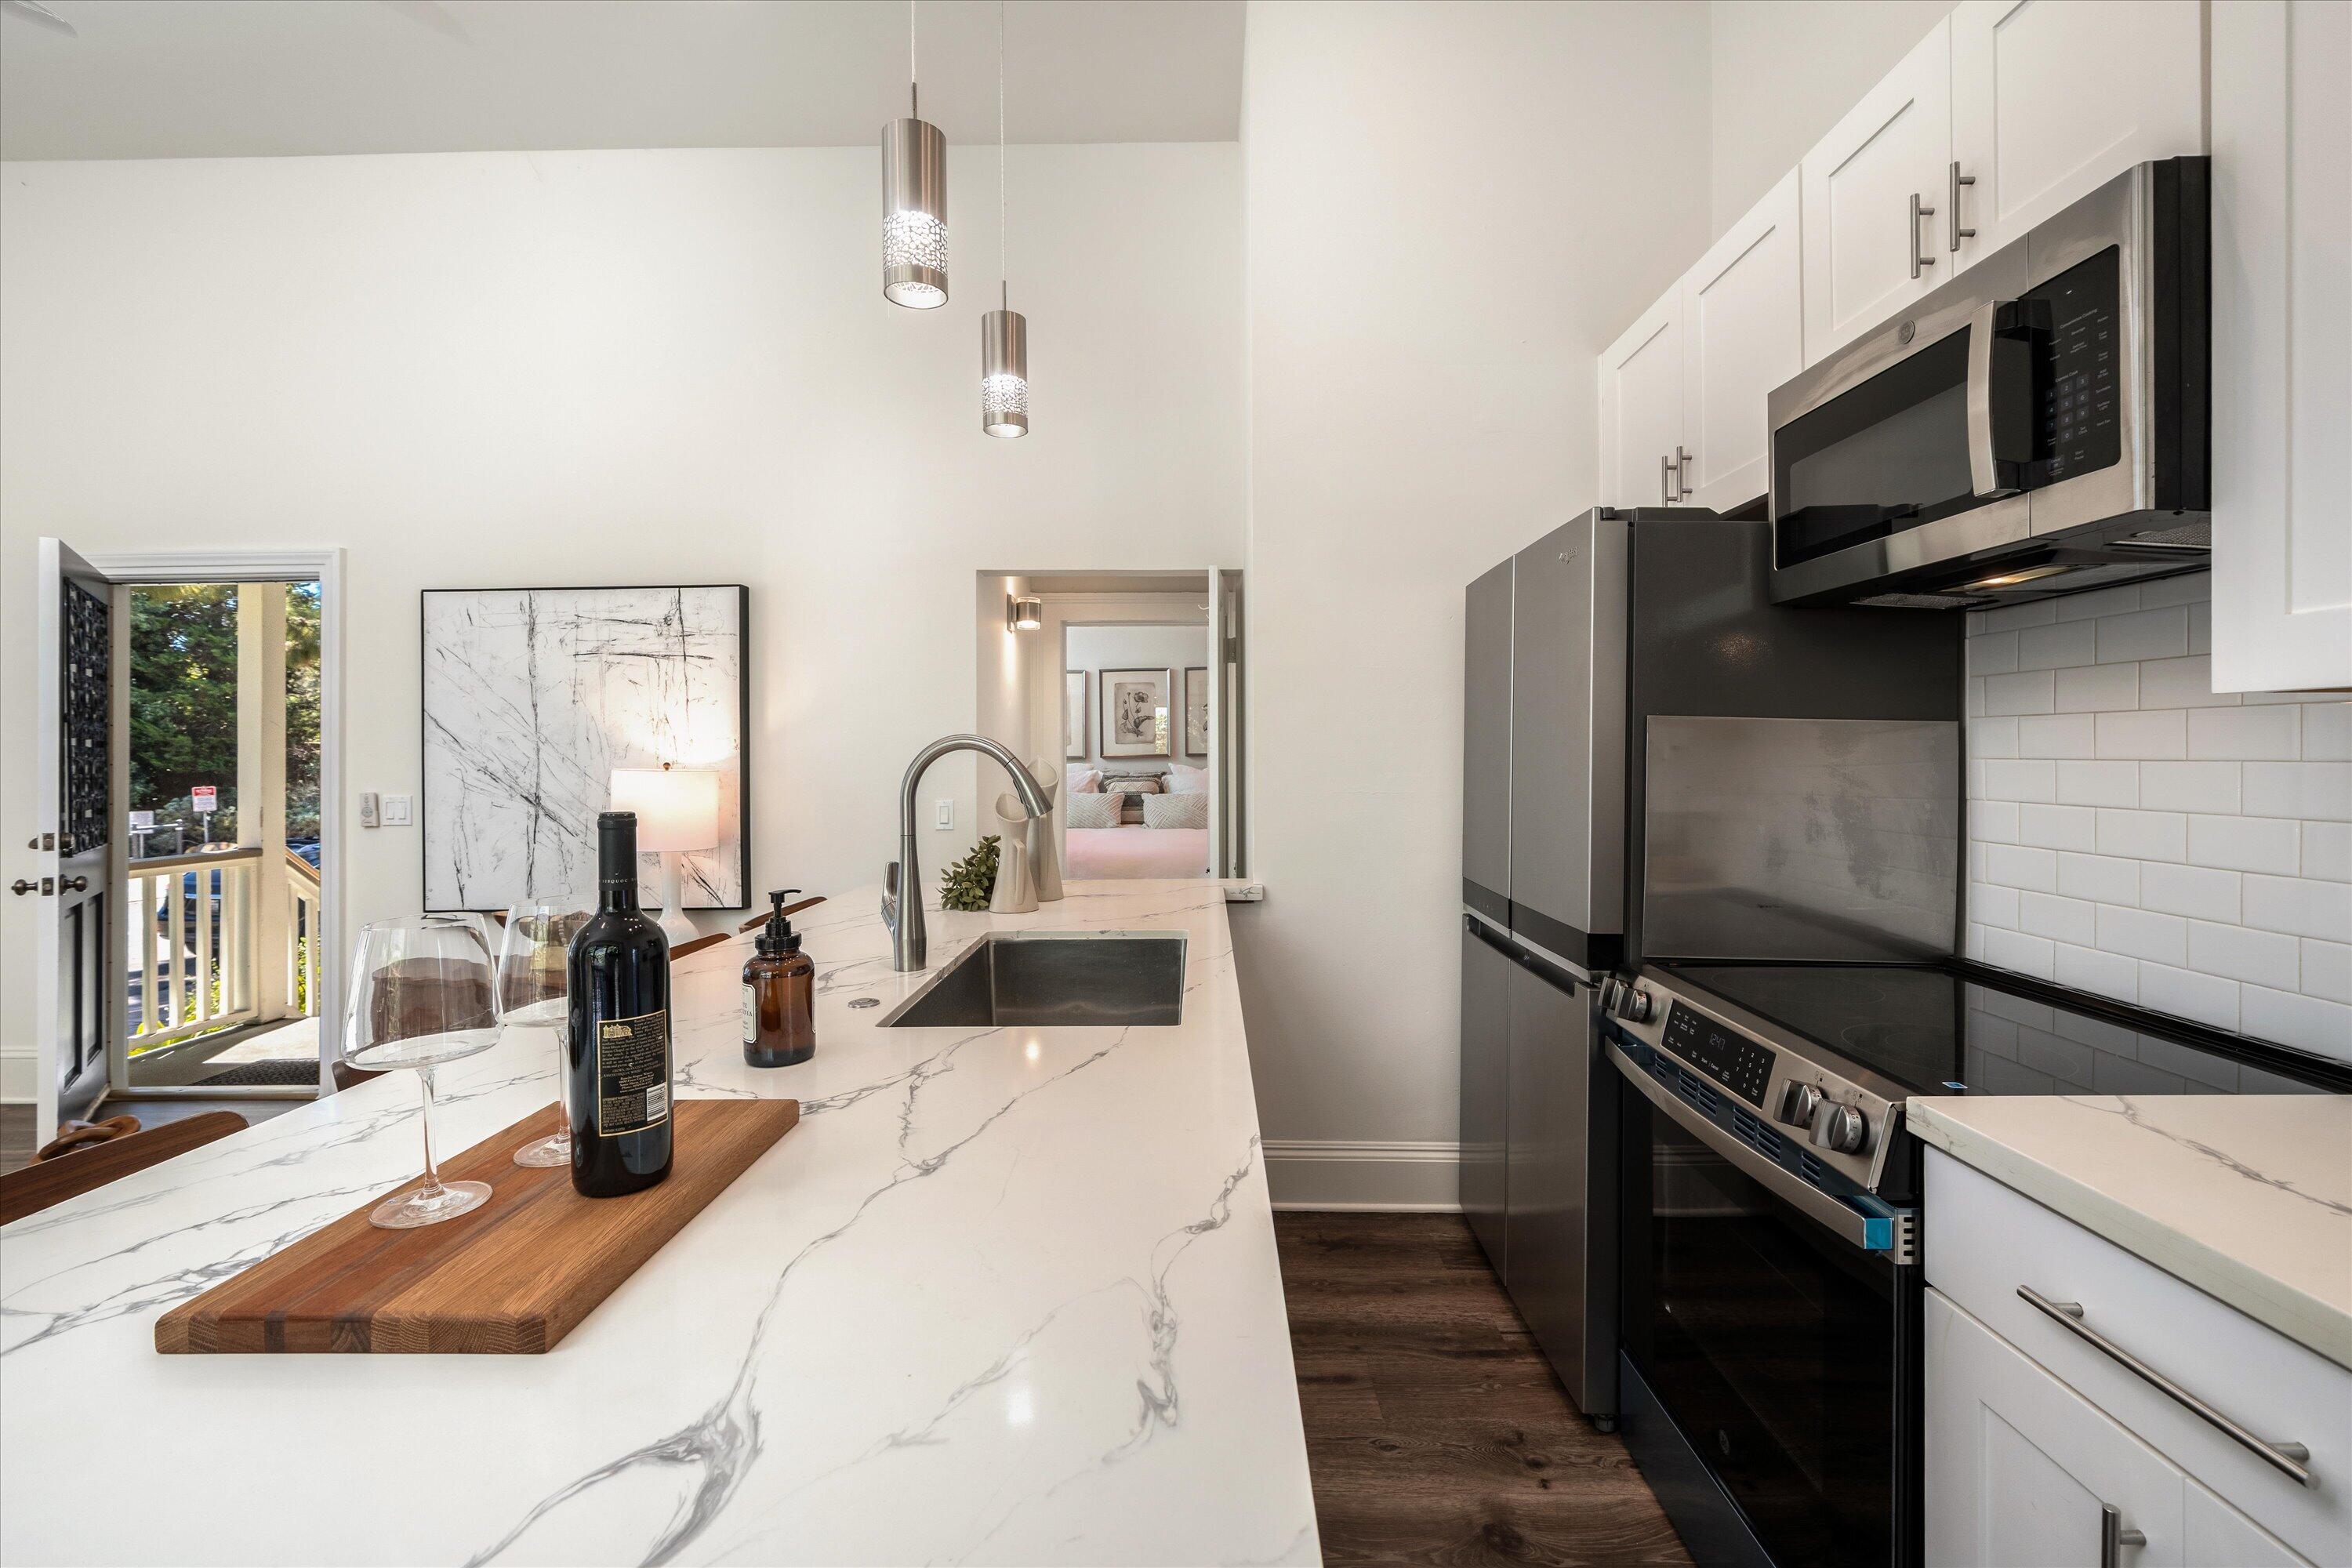
Renovated kitchen with a marble-look island, stainless steel appliances, and an open doorway to a bedroom.
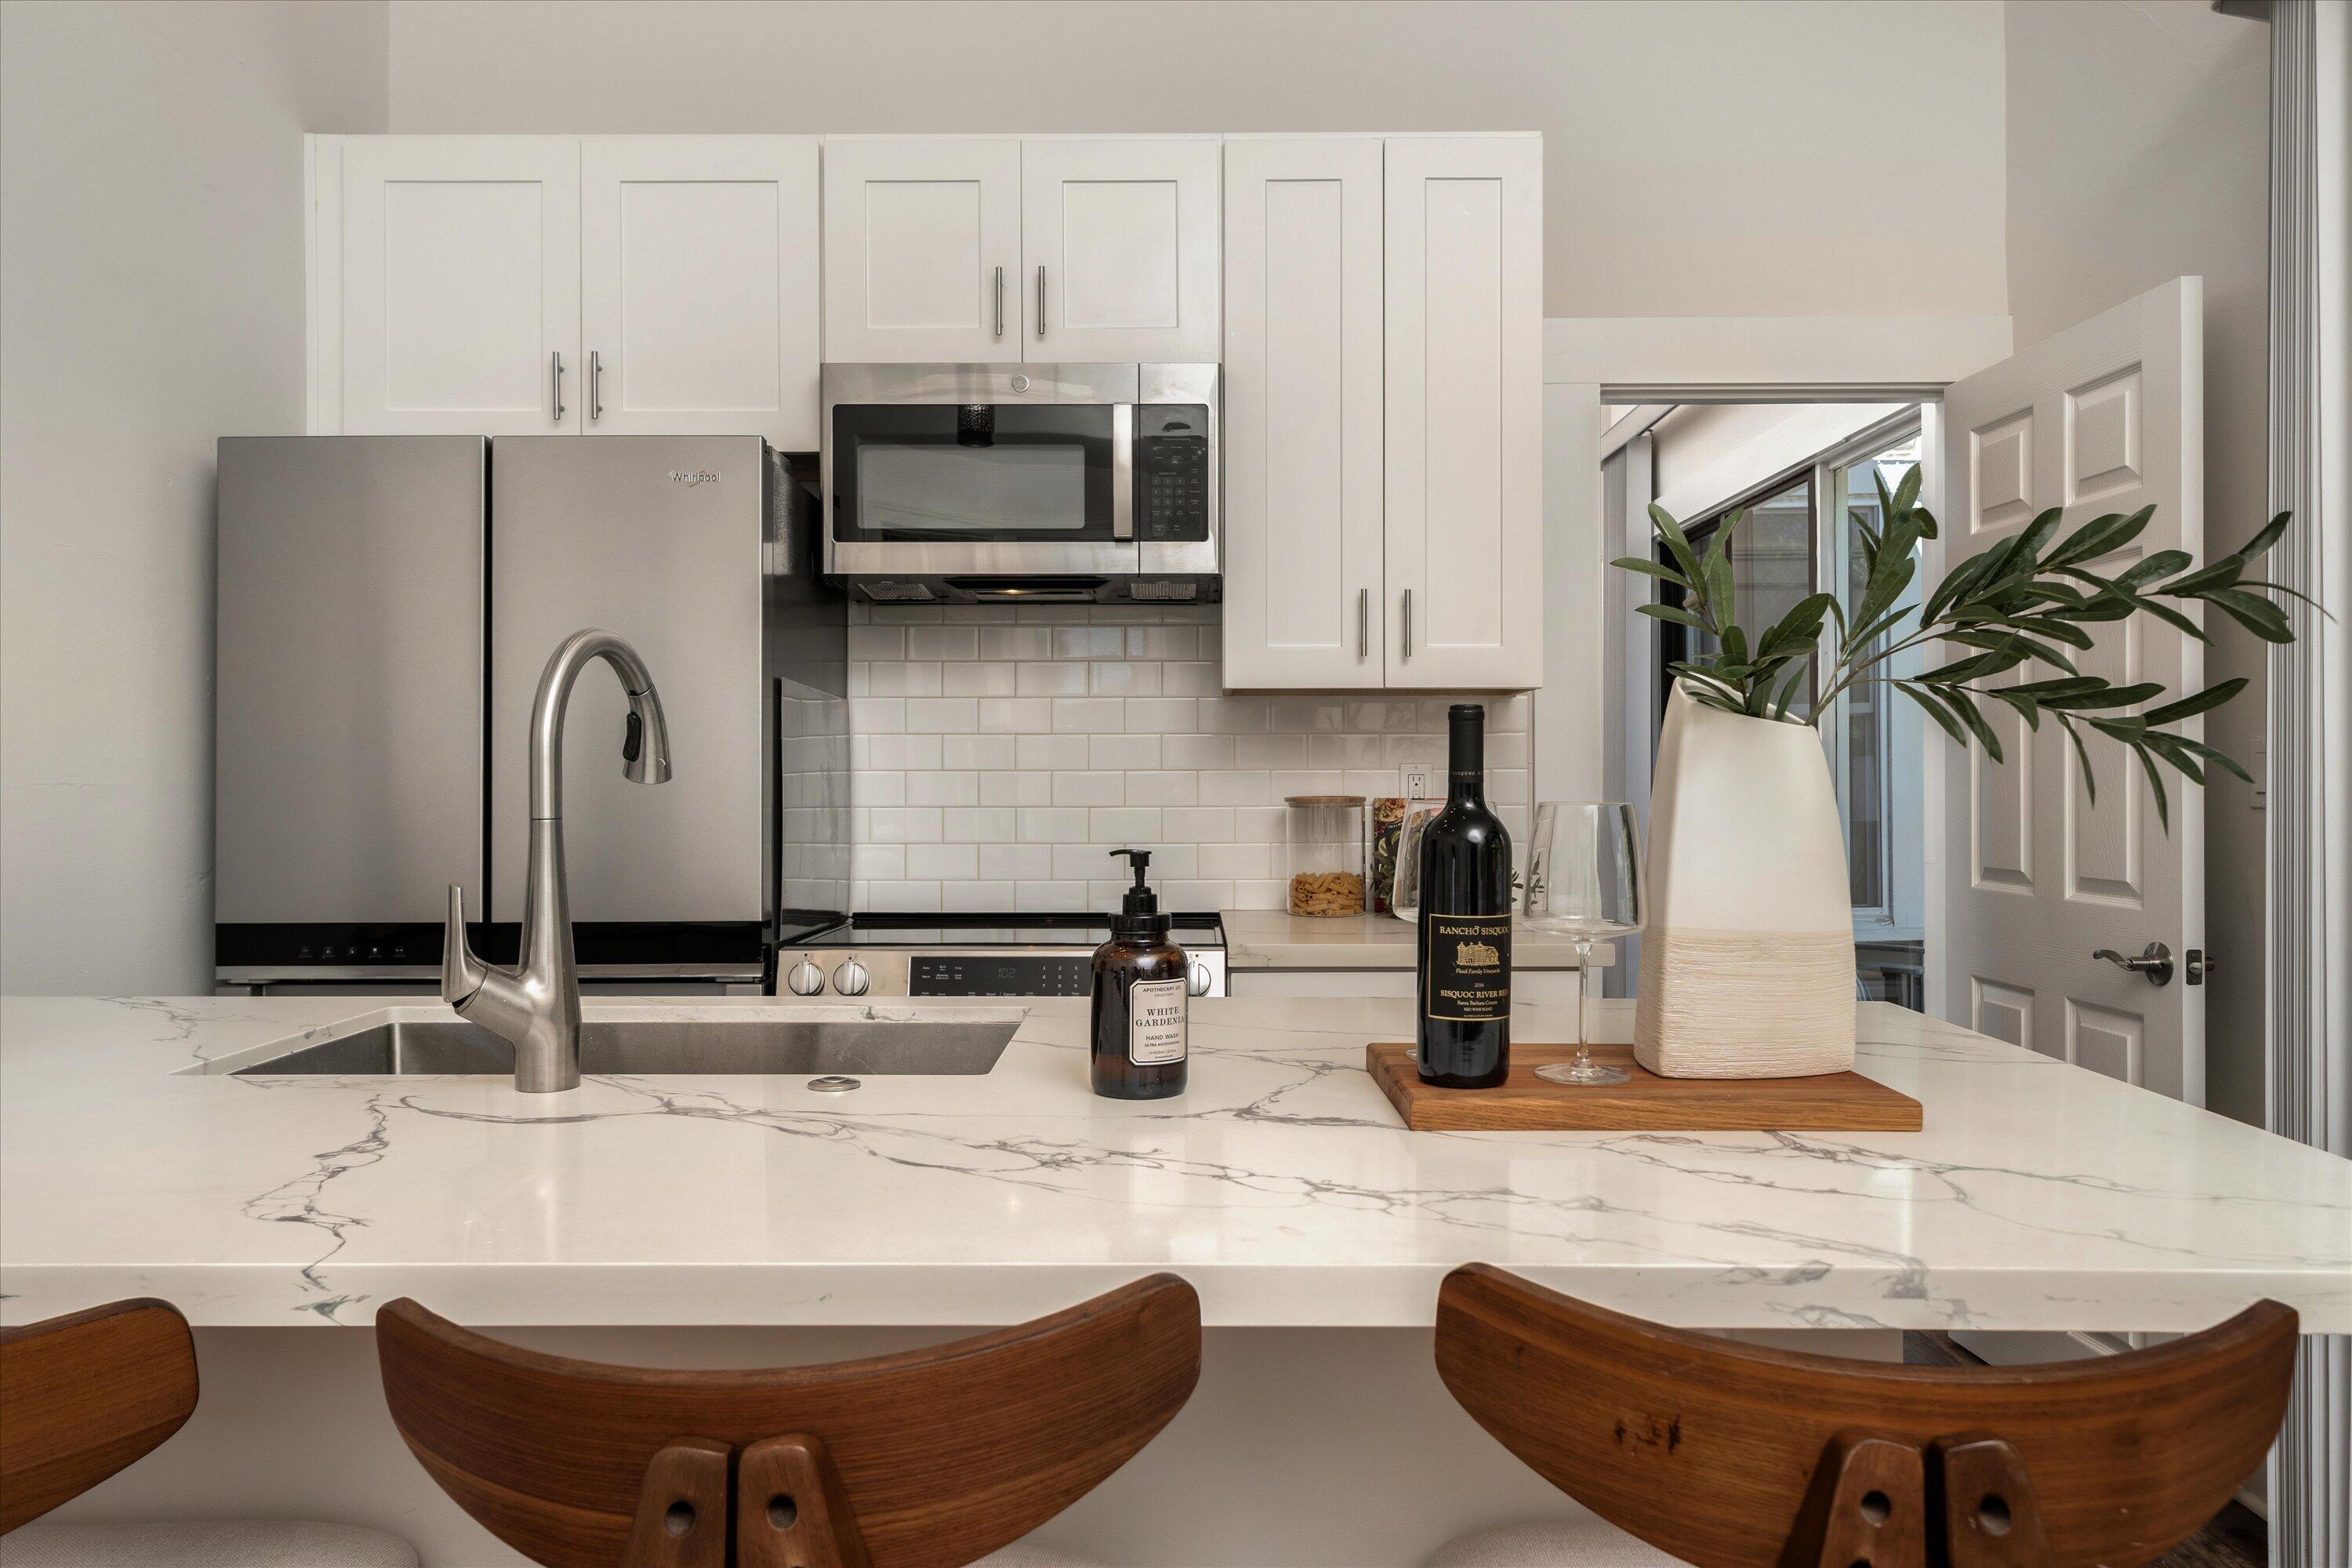
Kitchen with a marble-look island, stainless appliances, white cabinets, and wooden stools.
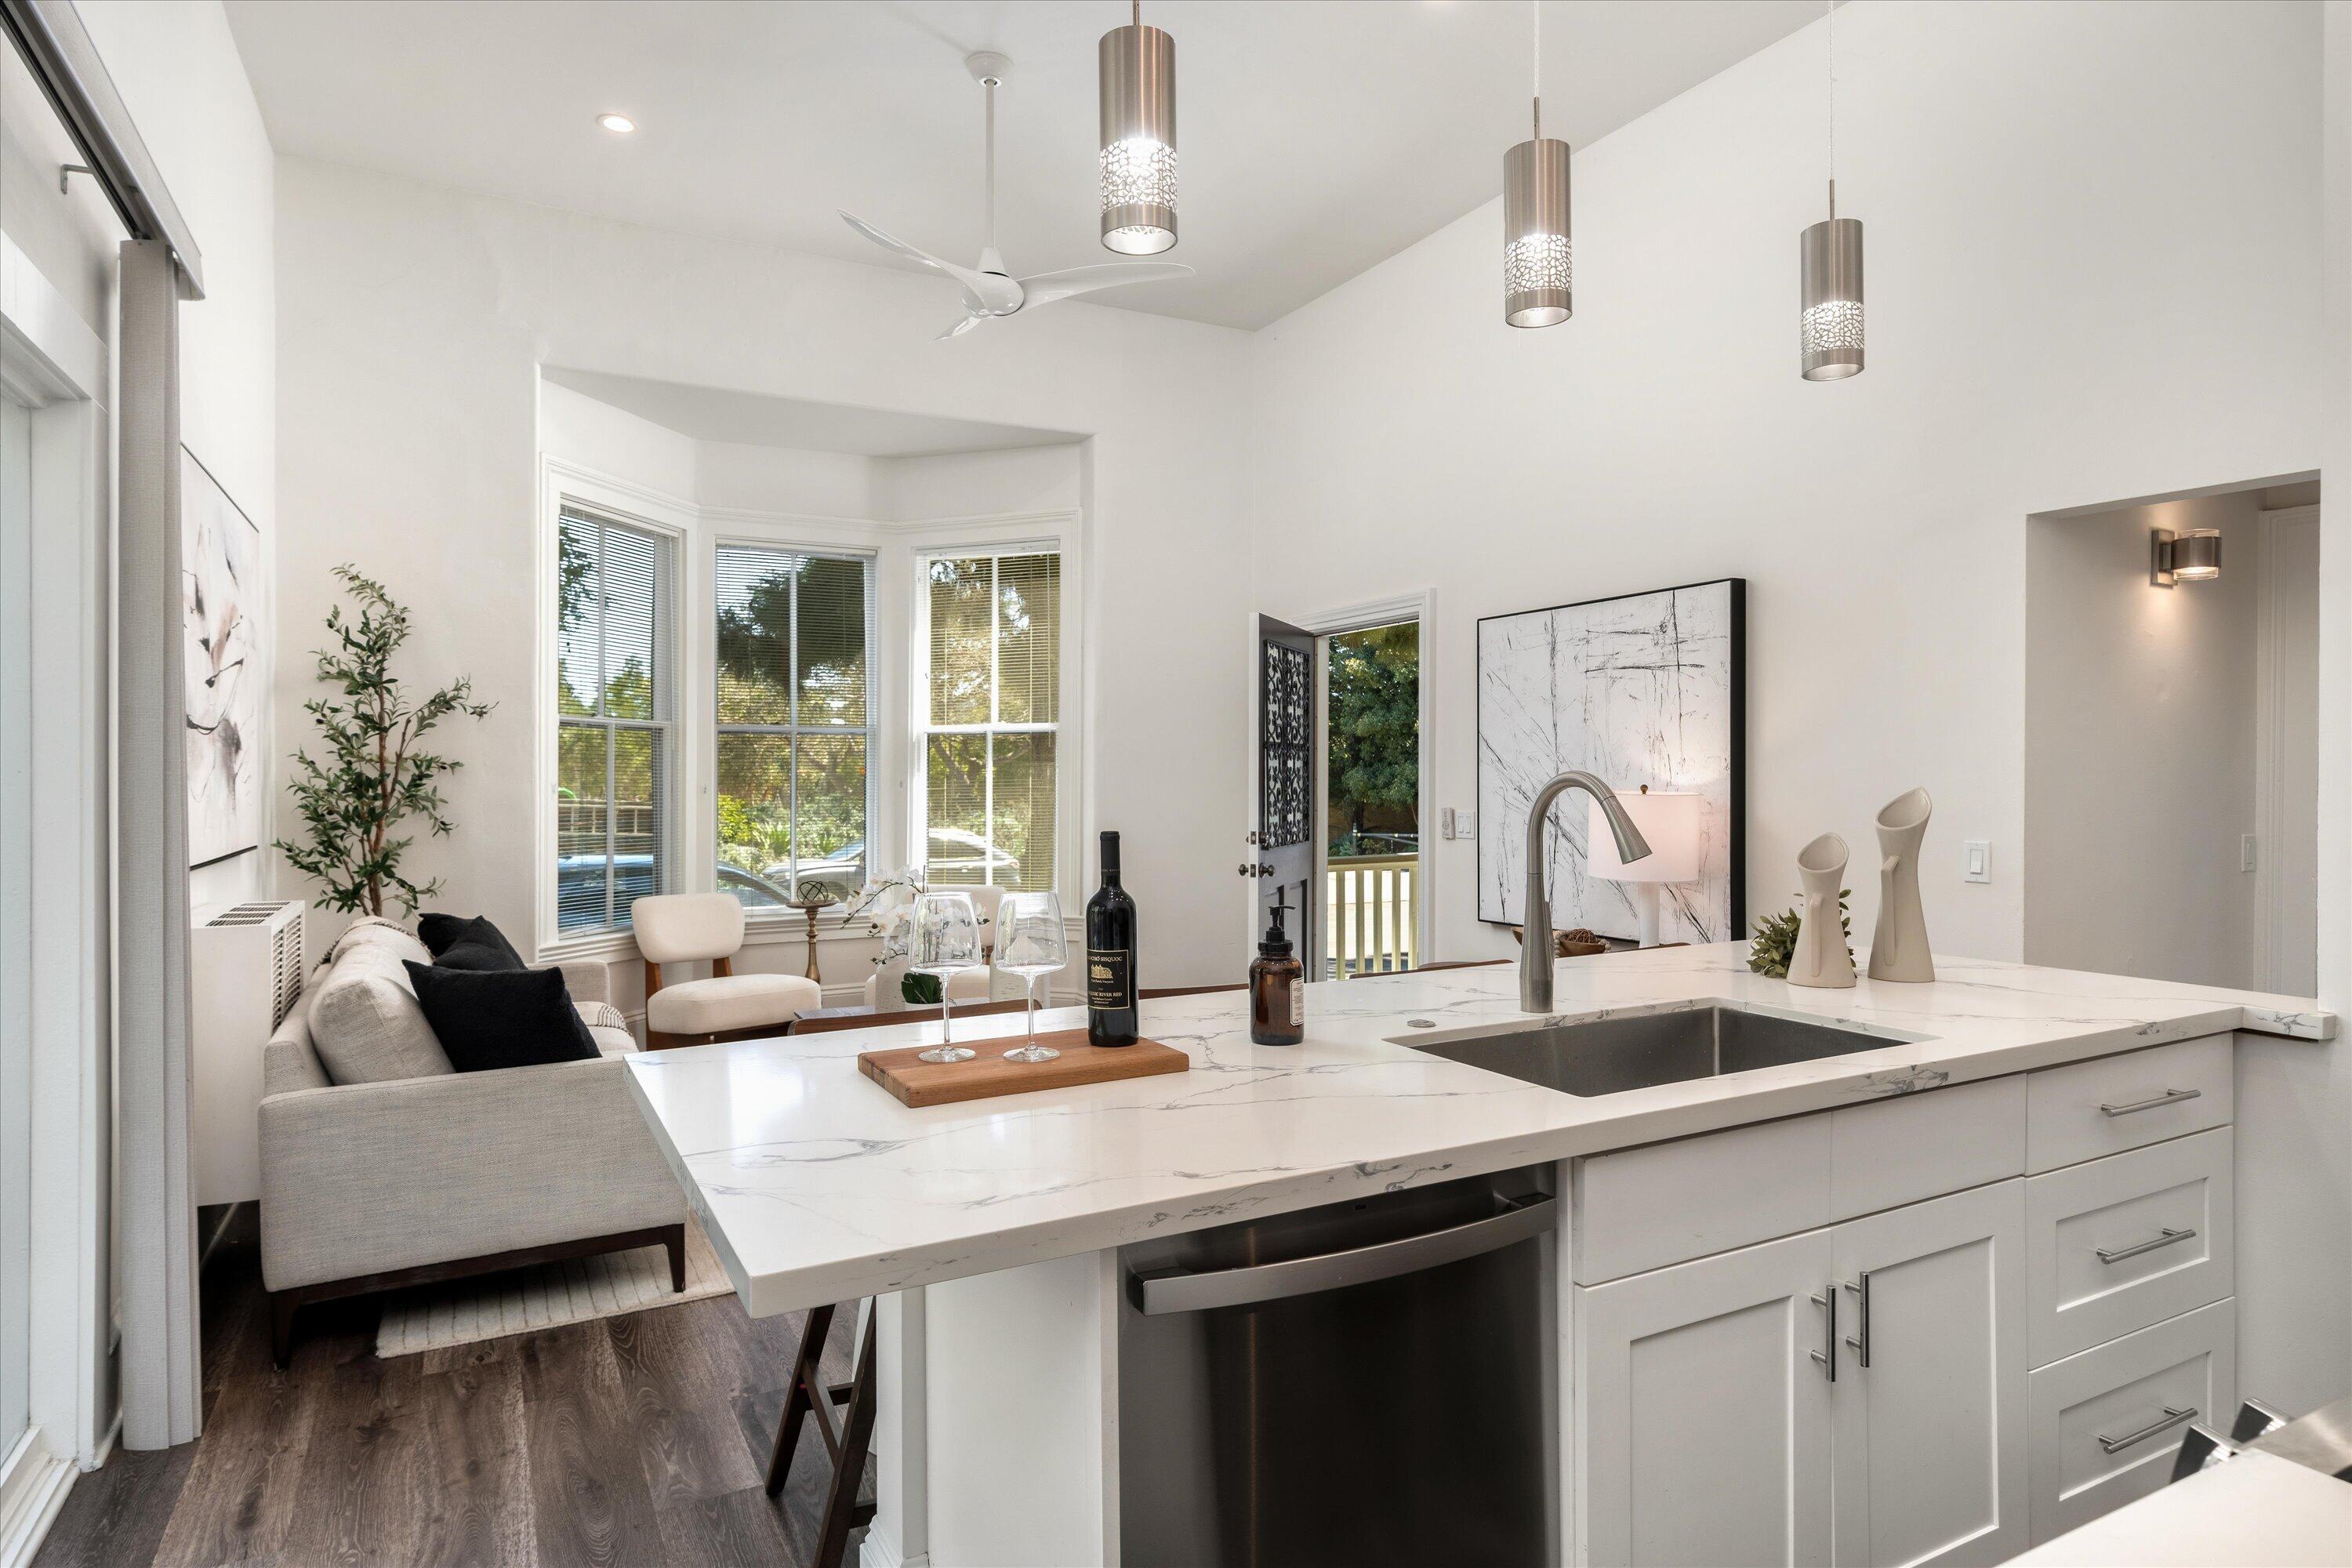
Open-plan kitchen with a white veined island, pendant lights, and a gray sofa by bay windows.
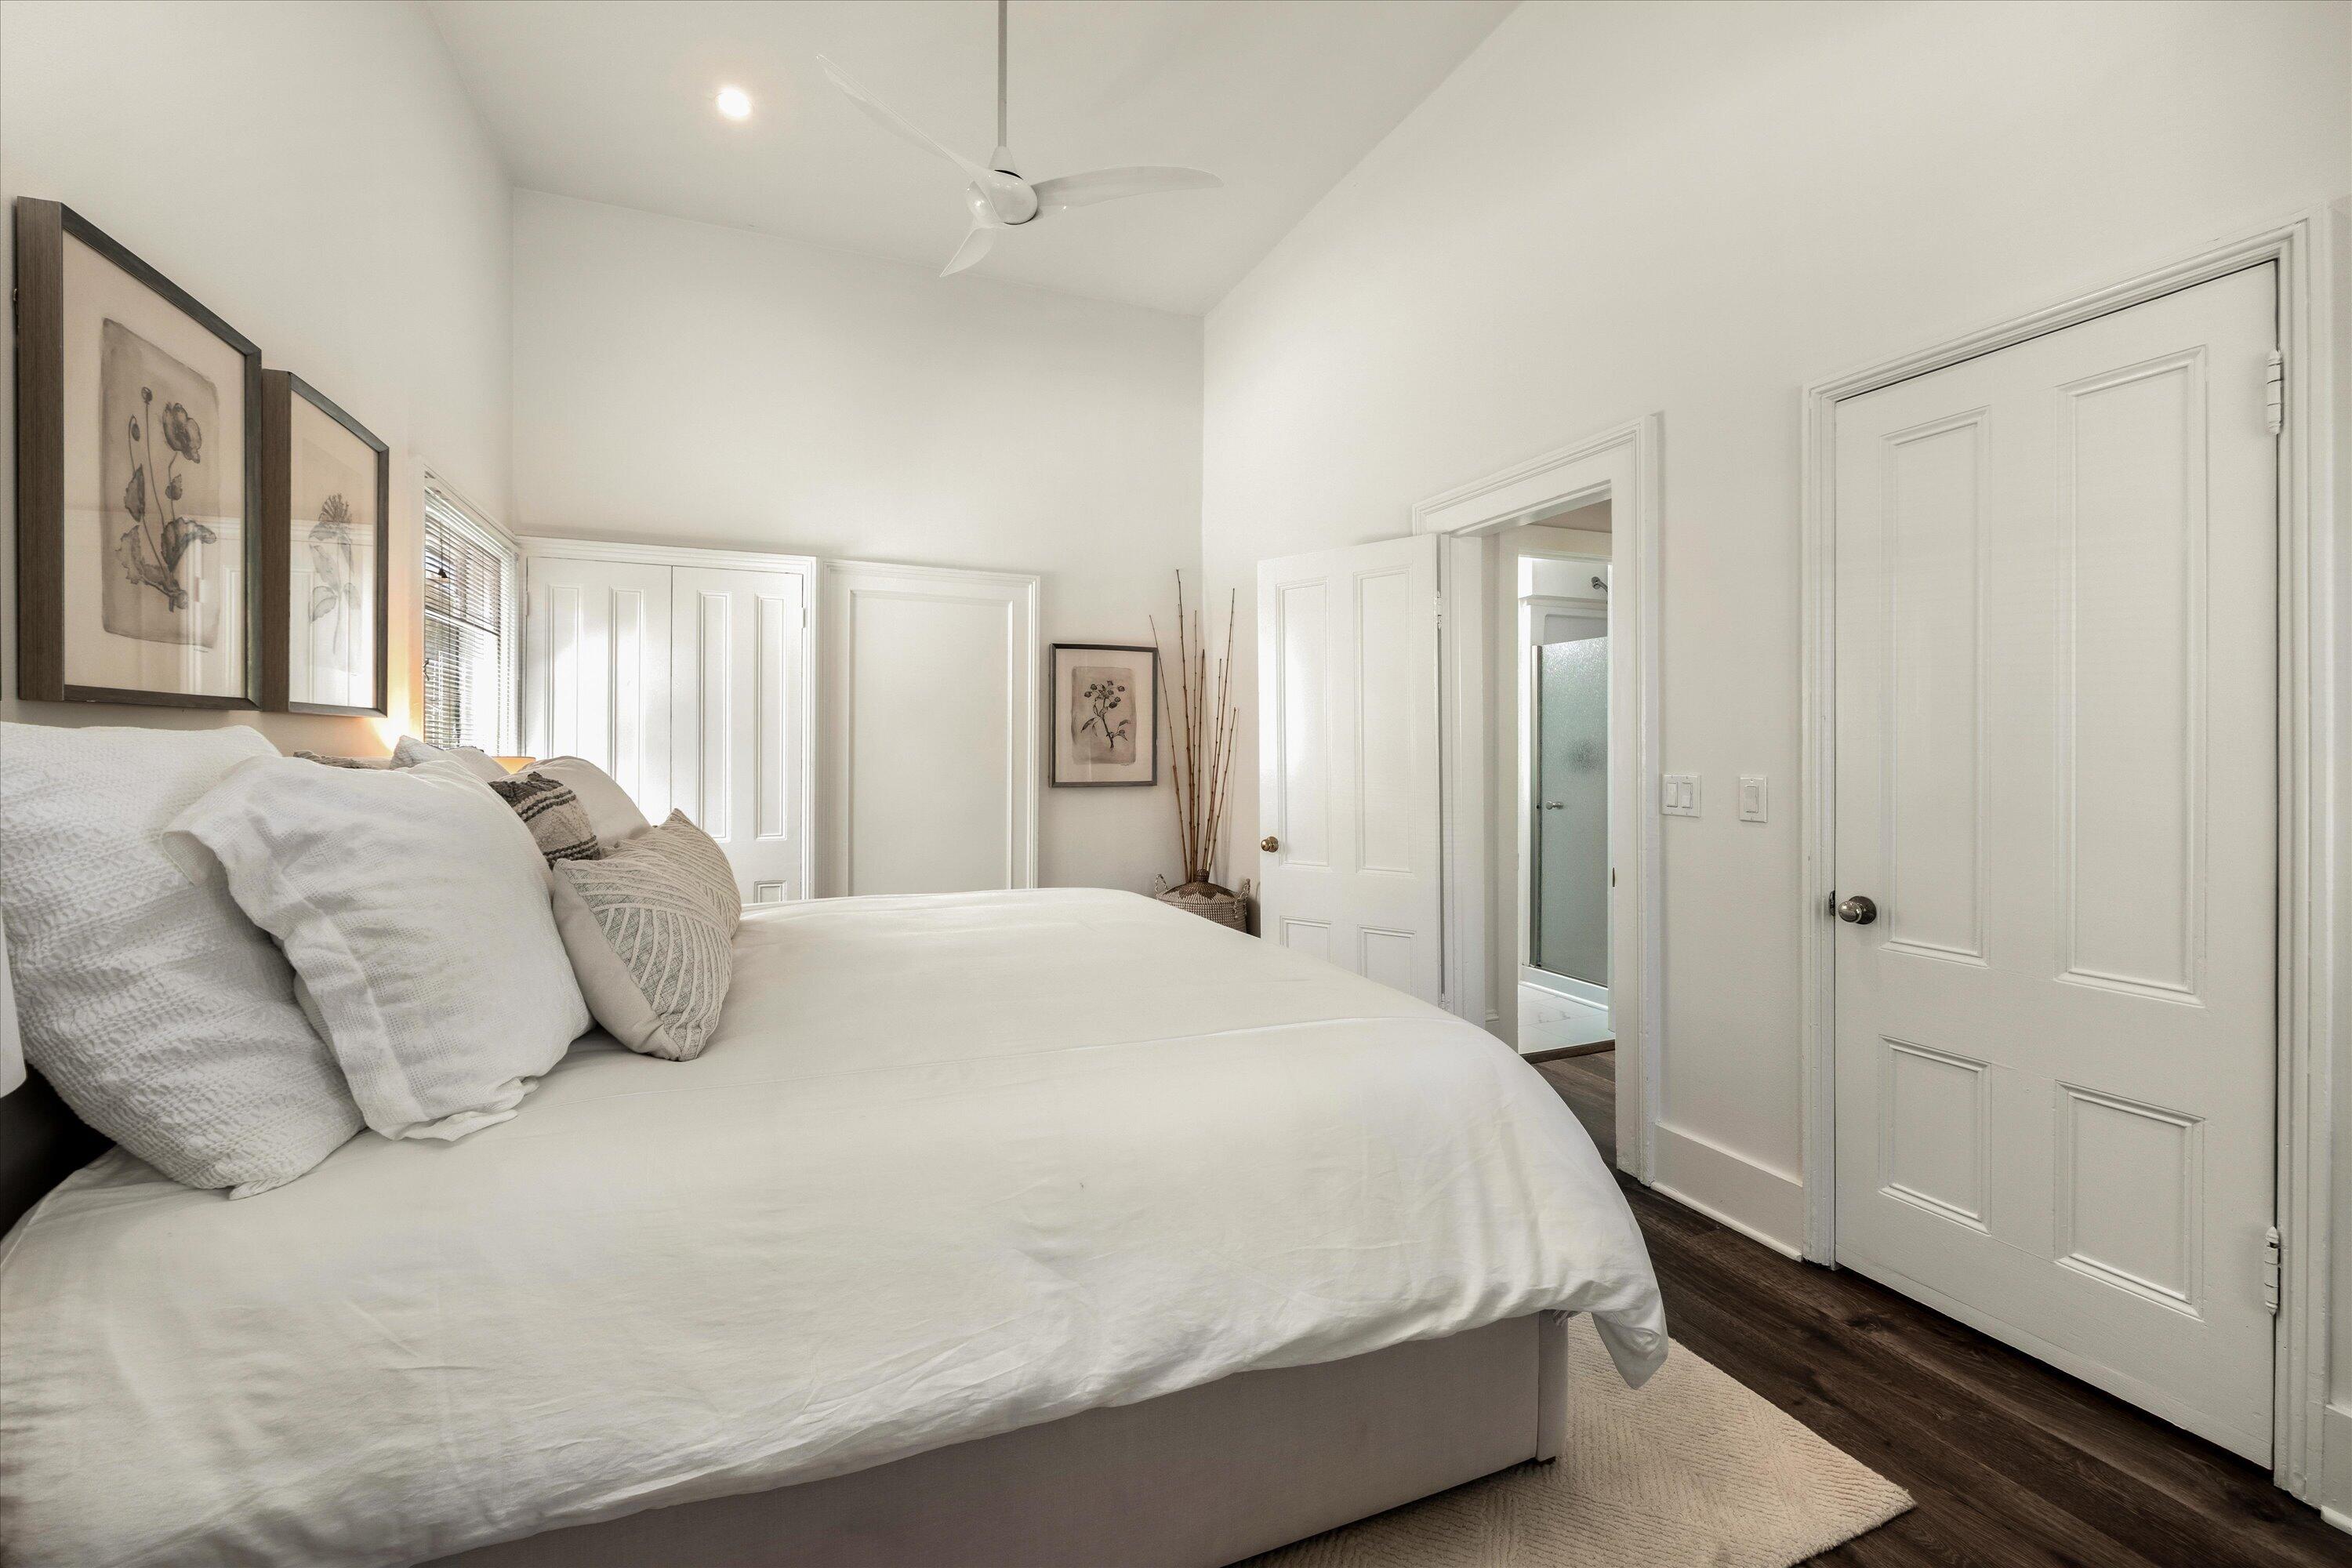
Bright bedroom with a large white bed, botanical prints, ceiling fan, and open bathroom doorway.
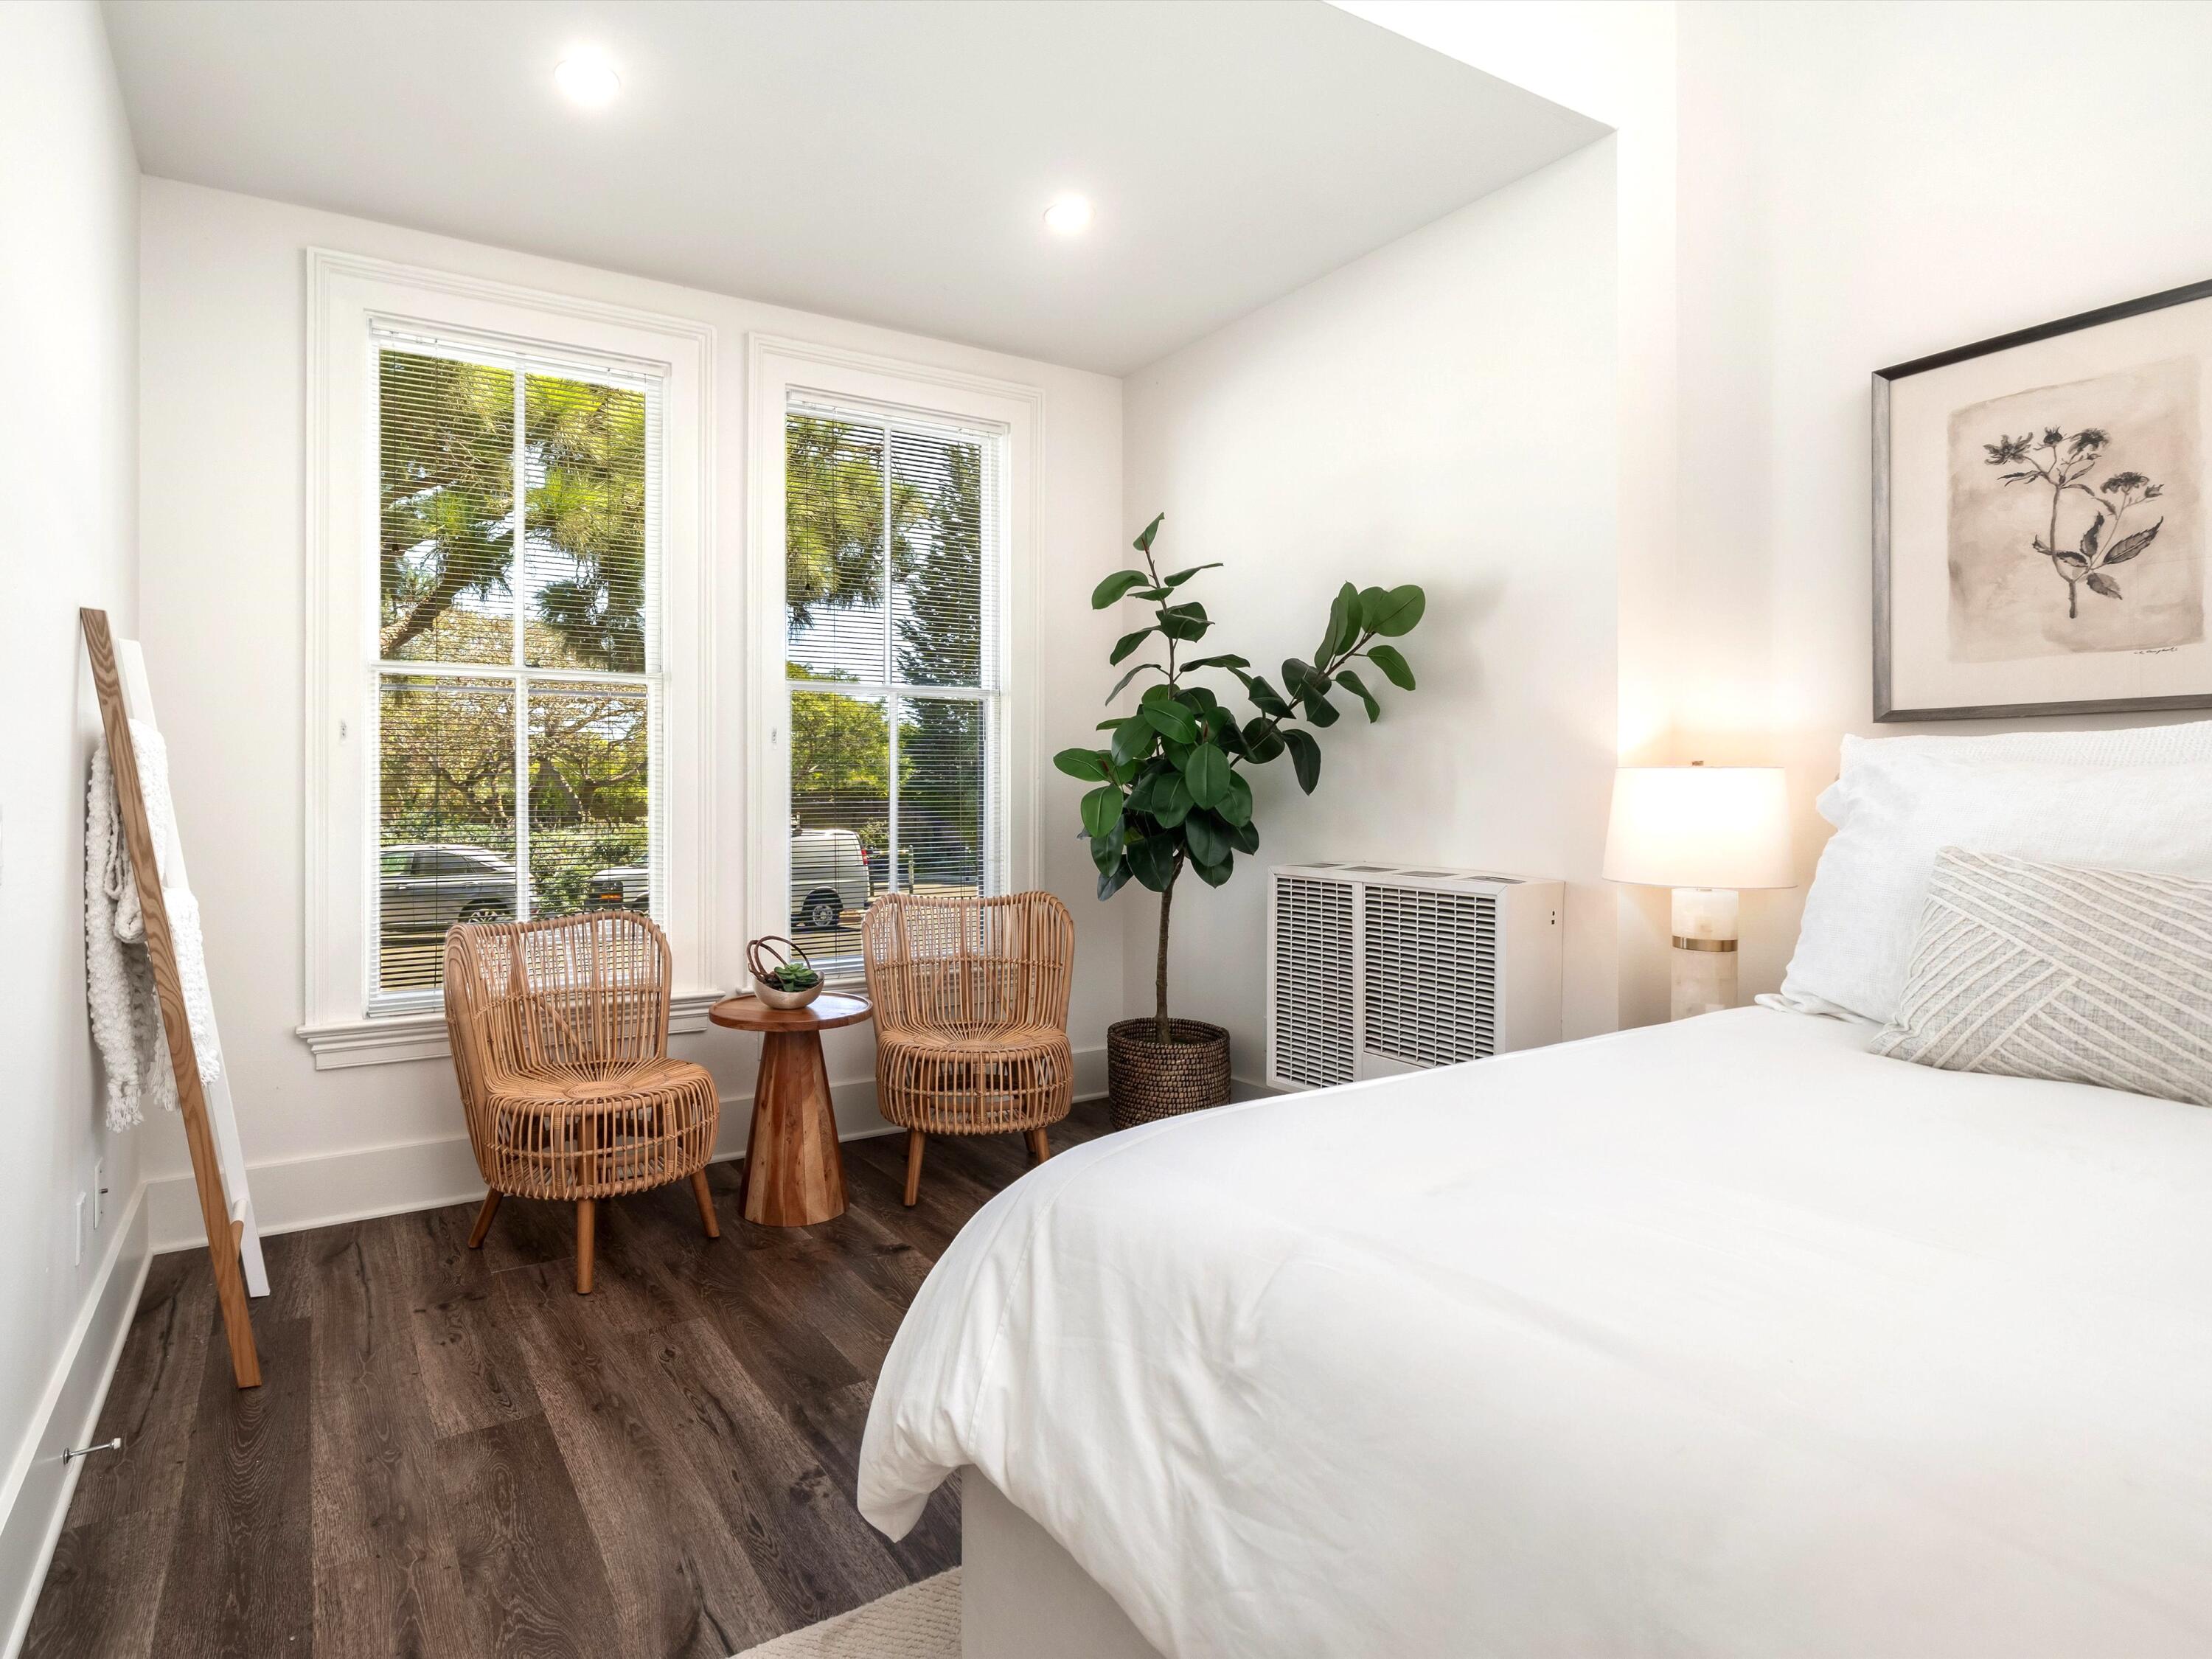
Staged bedroom with a white bed, woven chairs, tall windows, and a potted plant.
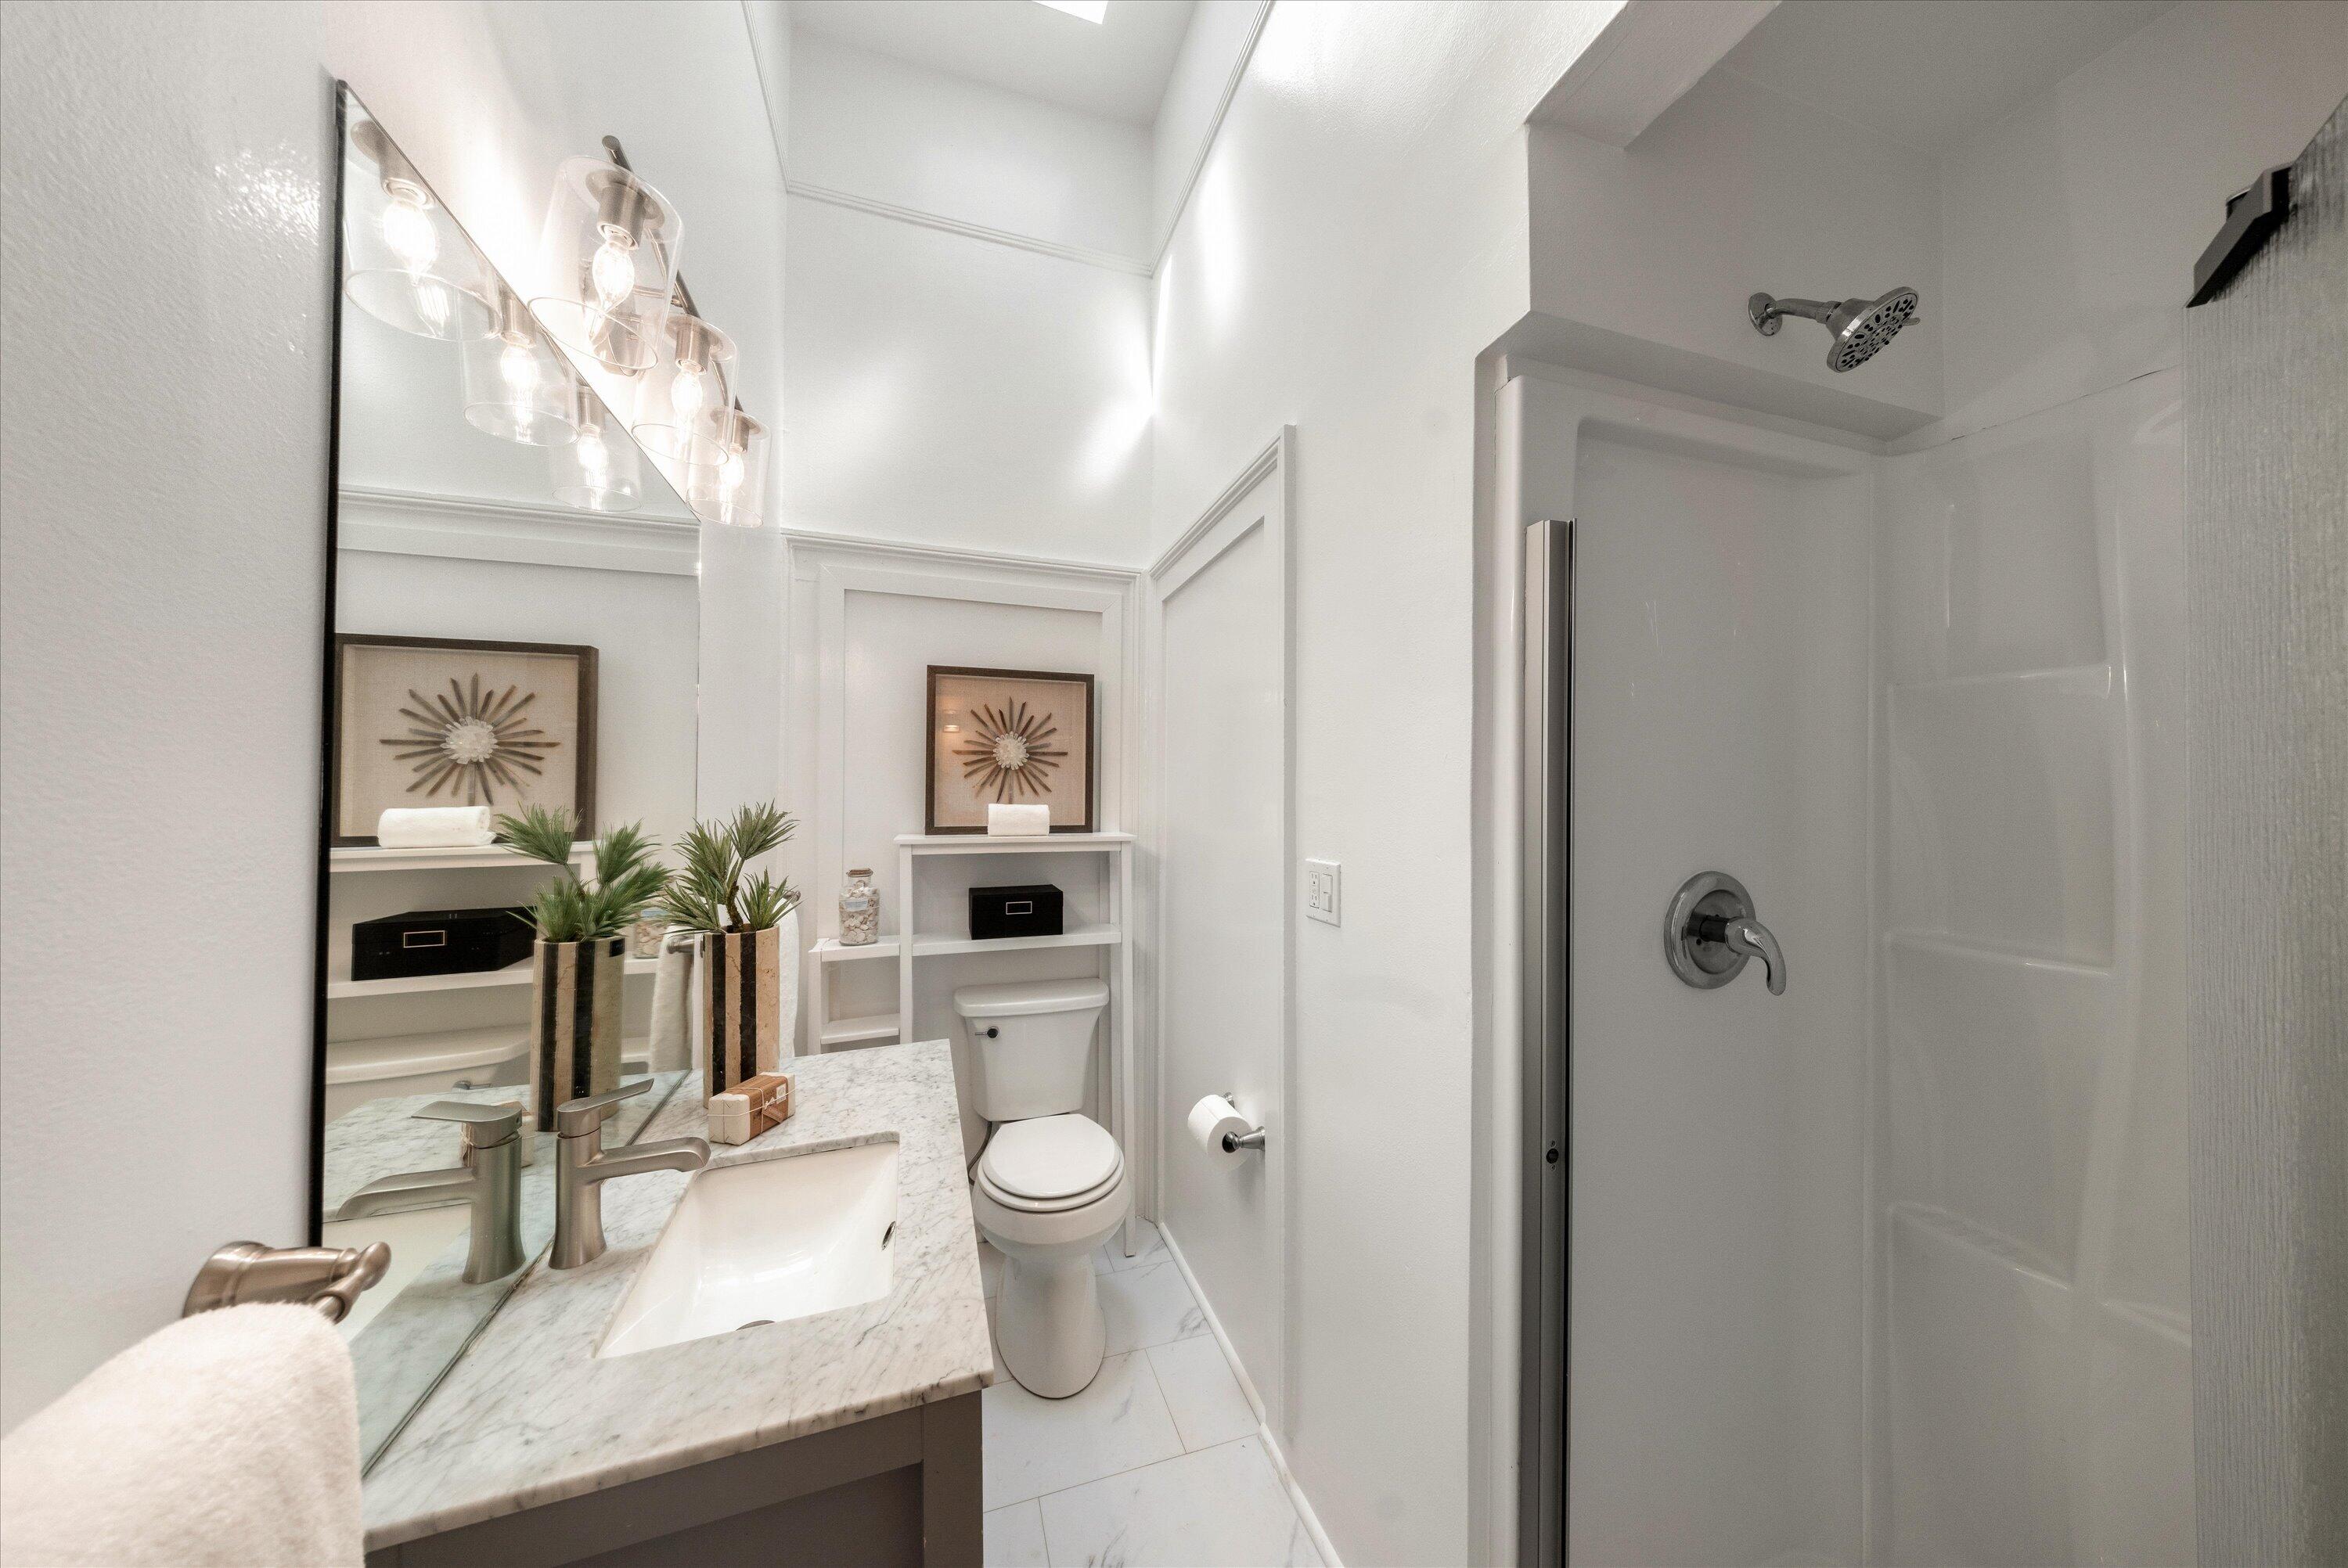
Bright bathroom with marble vanity and large mirror beside a white shower enclosure.
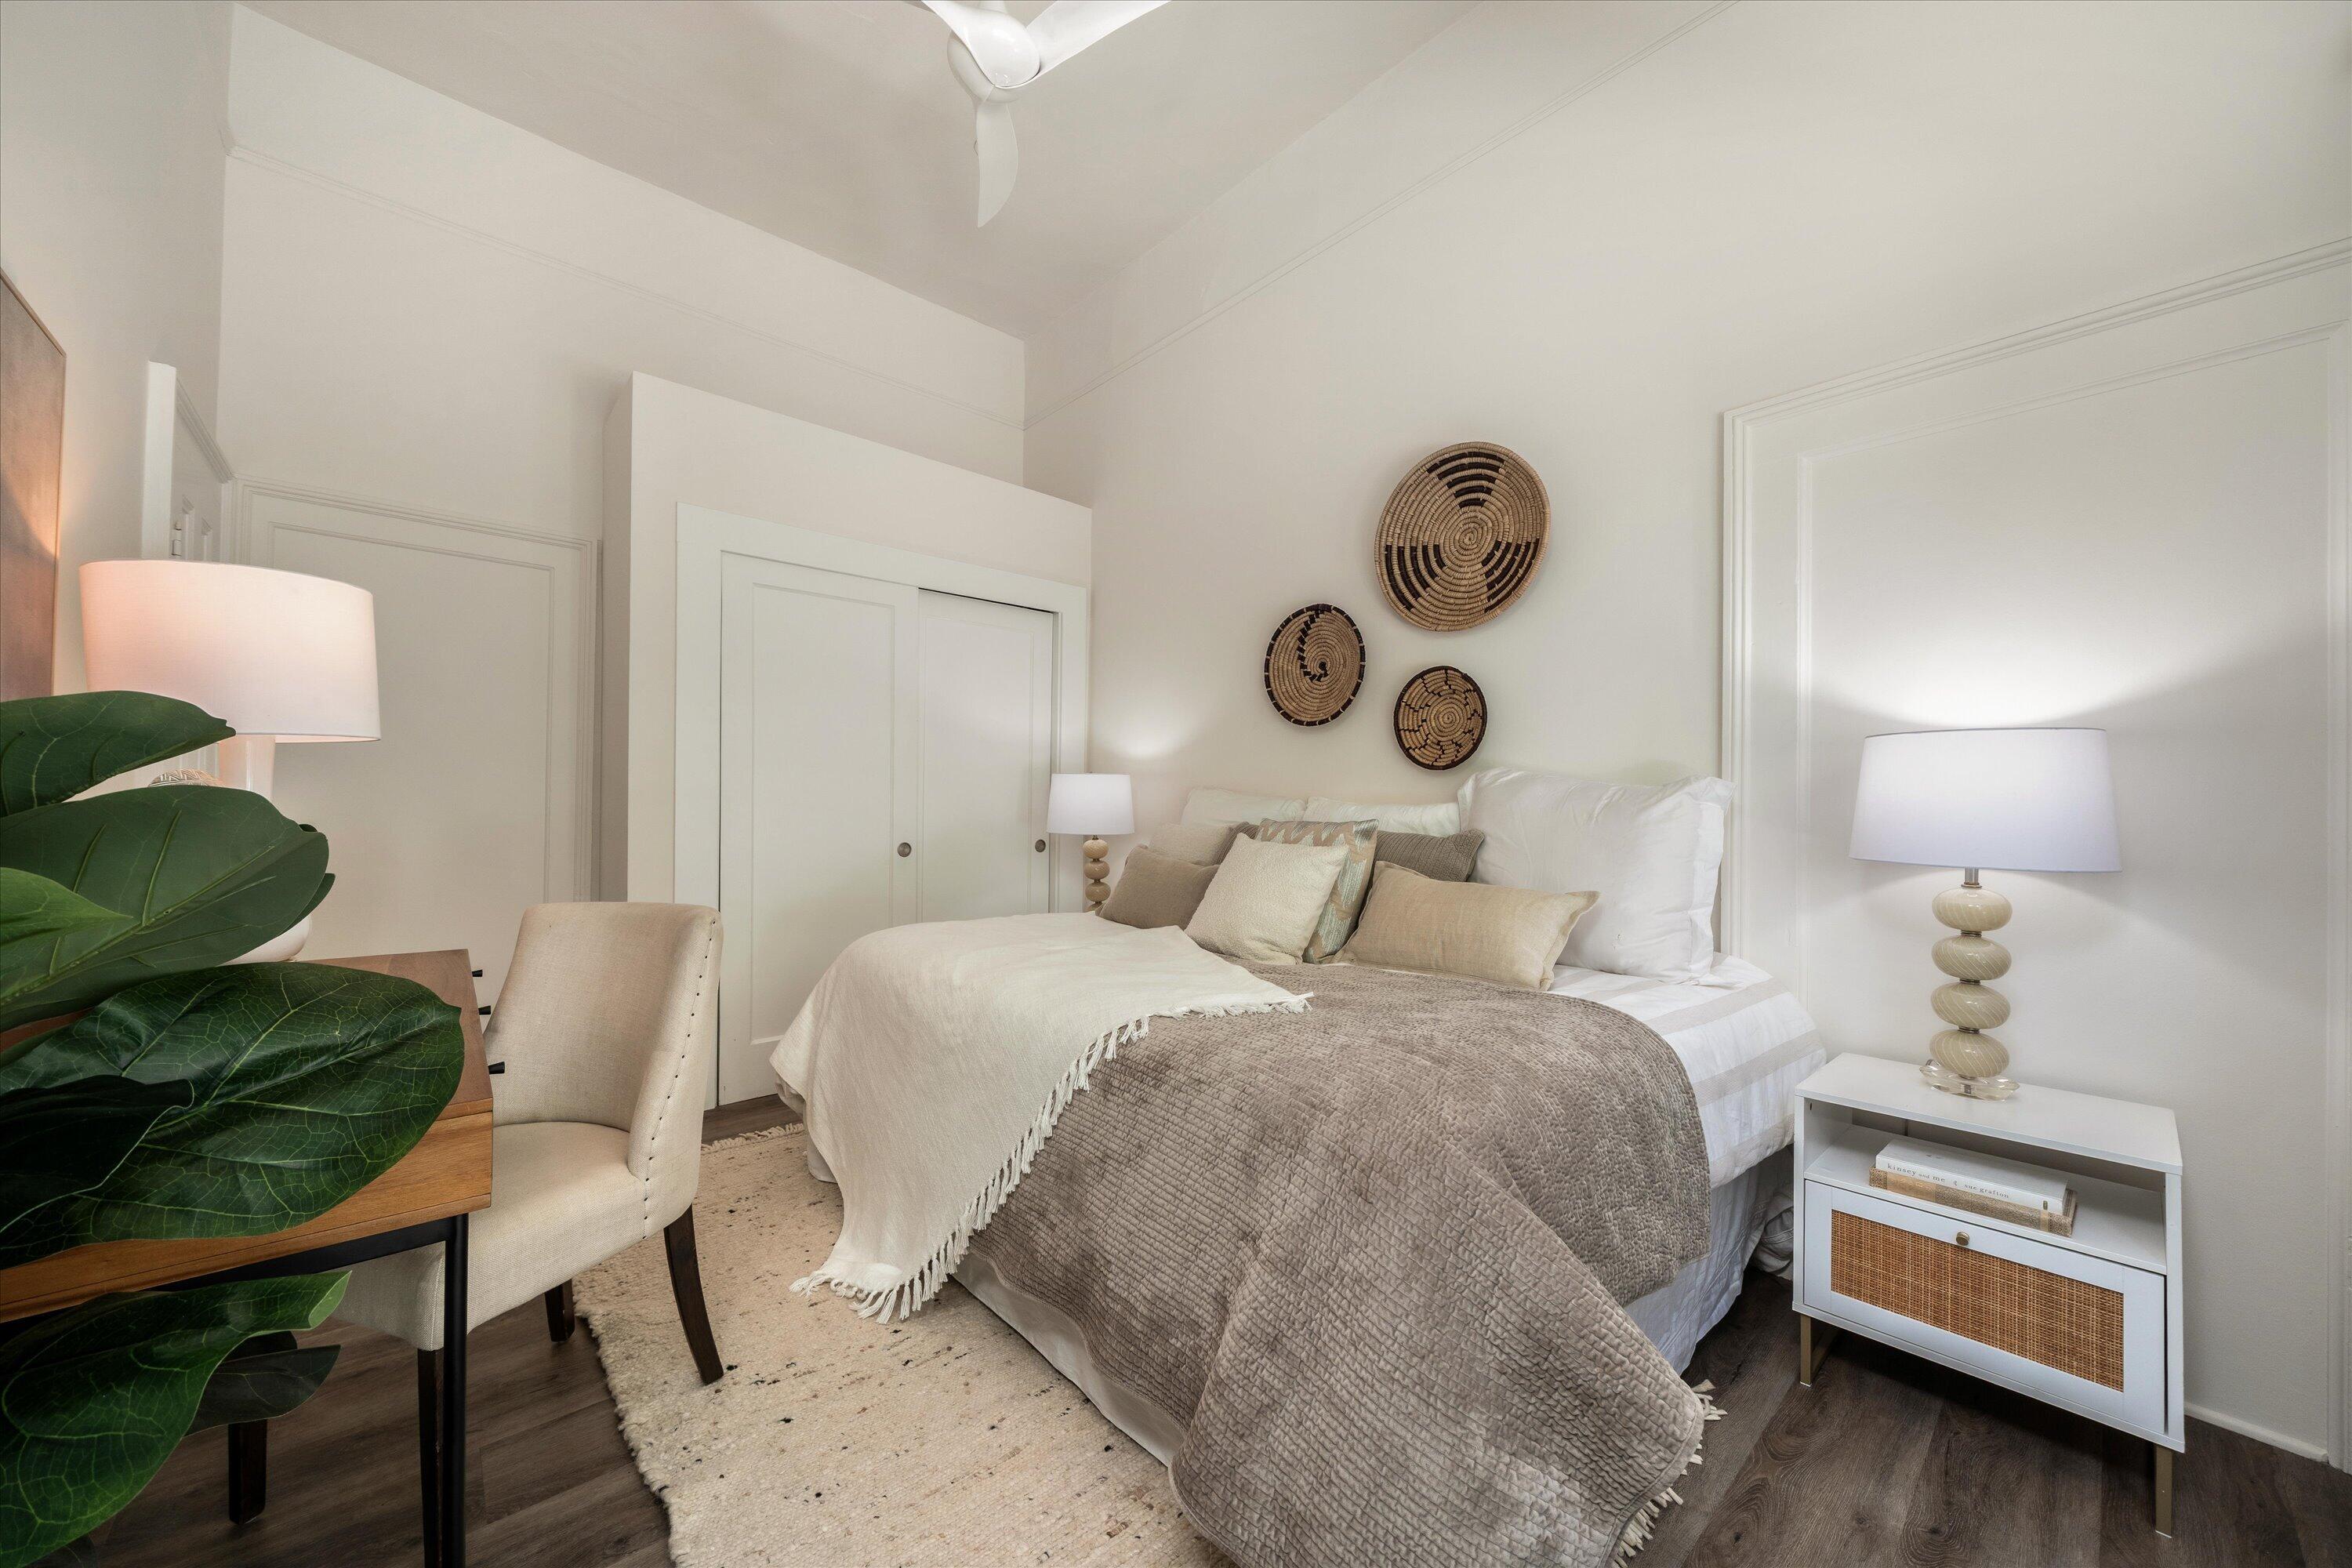
Bright bedroom with a large white-and-taupe bed, woven wall decor, and a leafy plant.
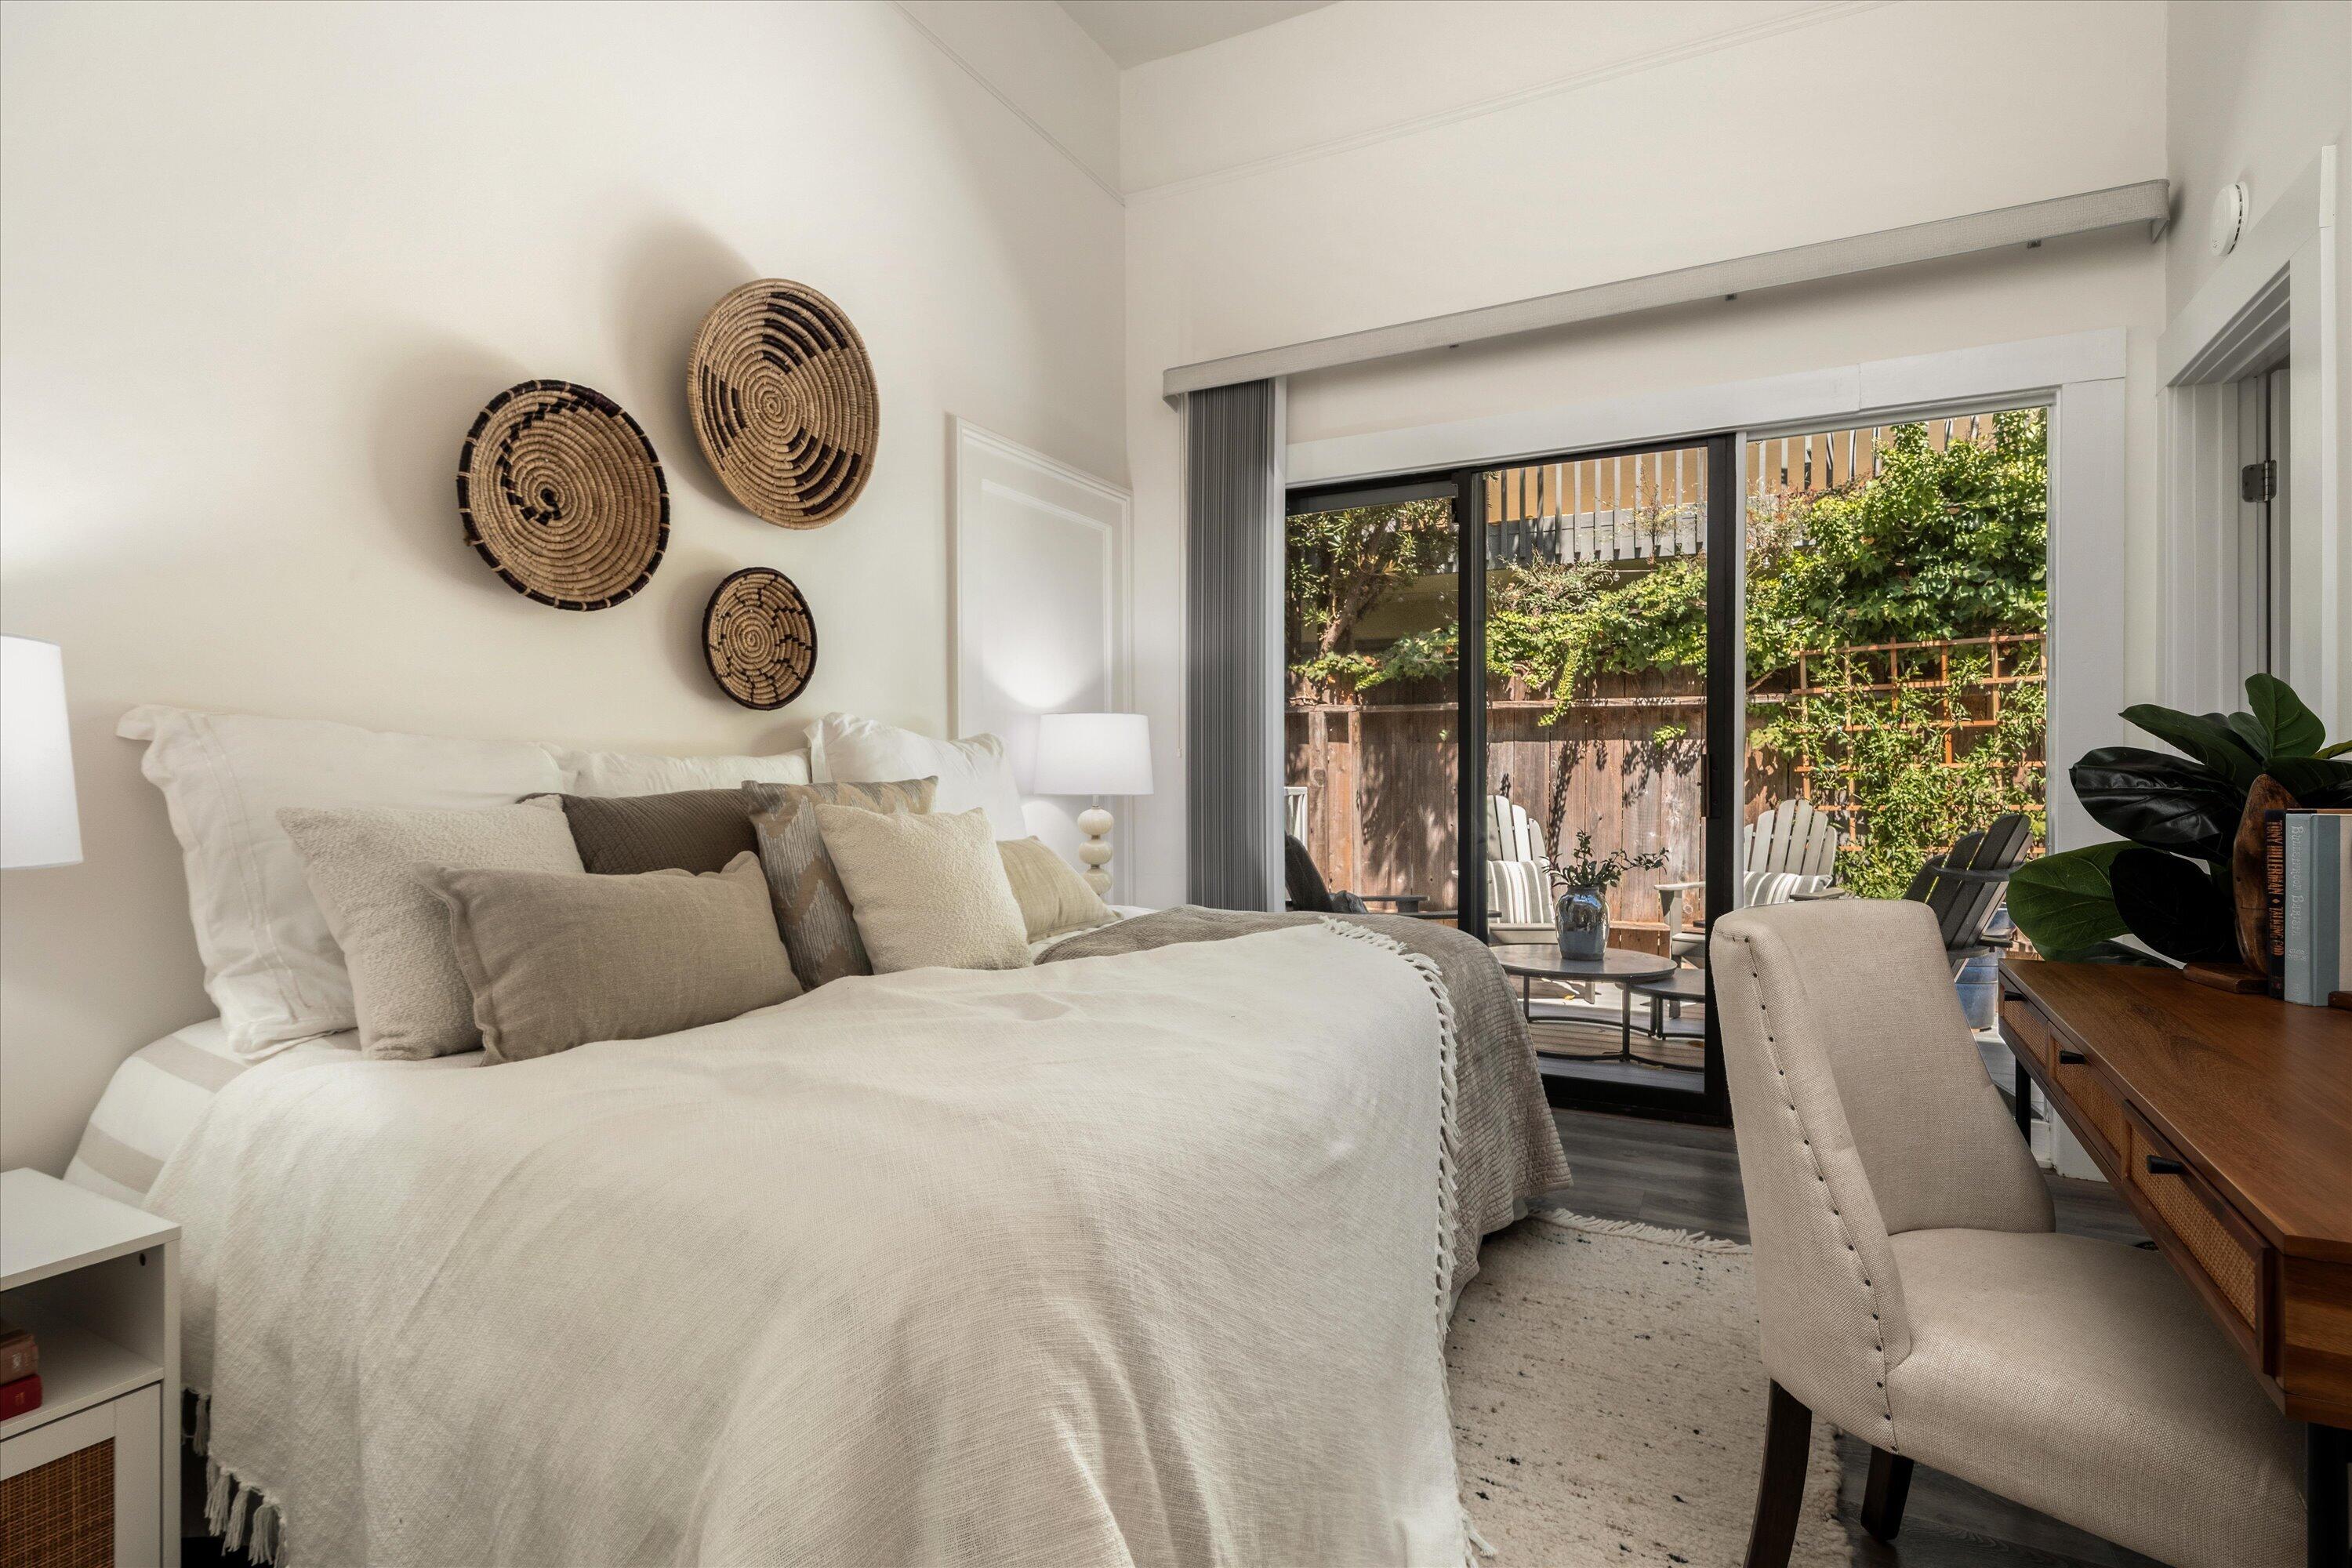
Bedroom with a white bed, woven wall decor, and sliding doors to a leafy patio.
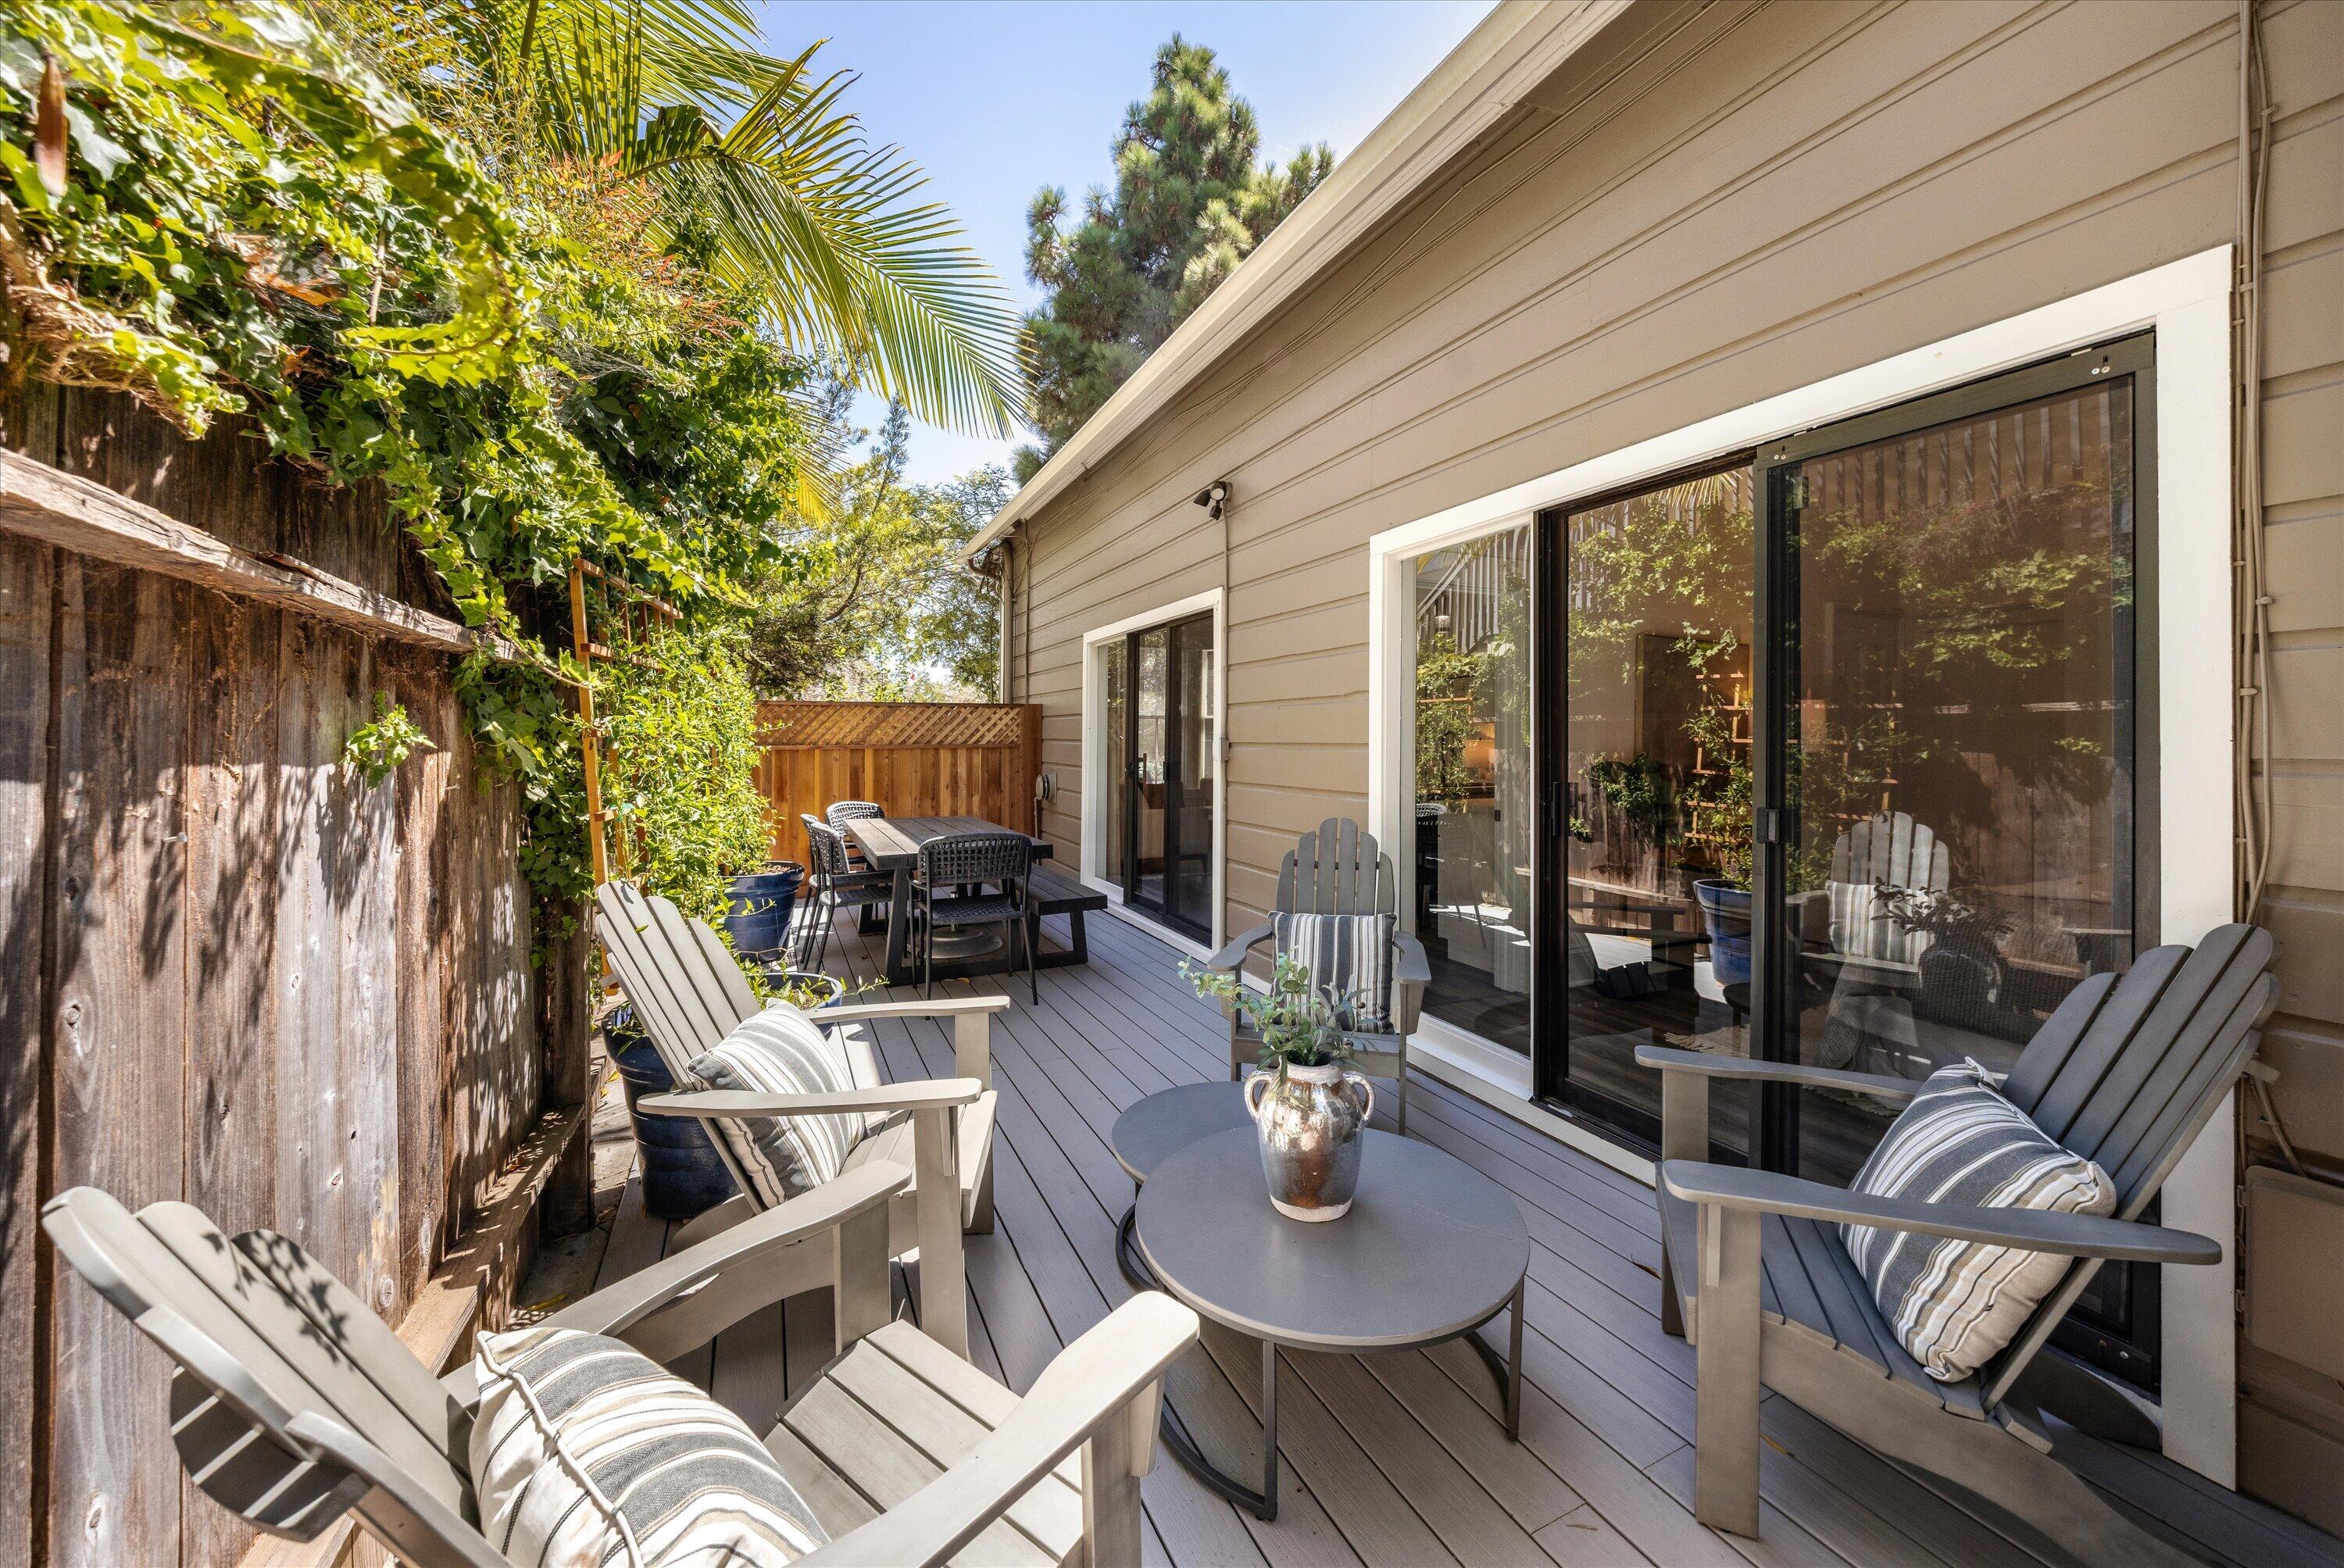
Furnished deck with Adirondack chairs, dining table, sliding glass doors, and leafy plants.
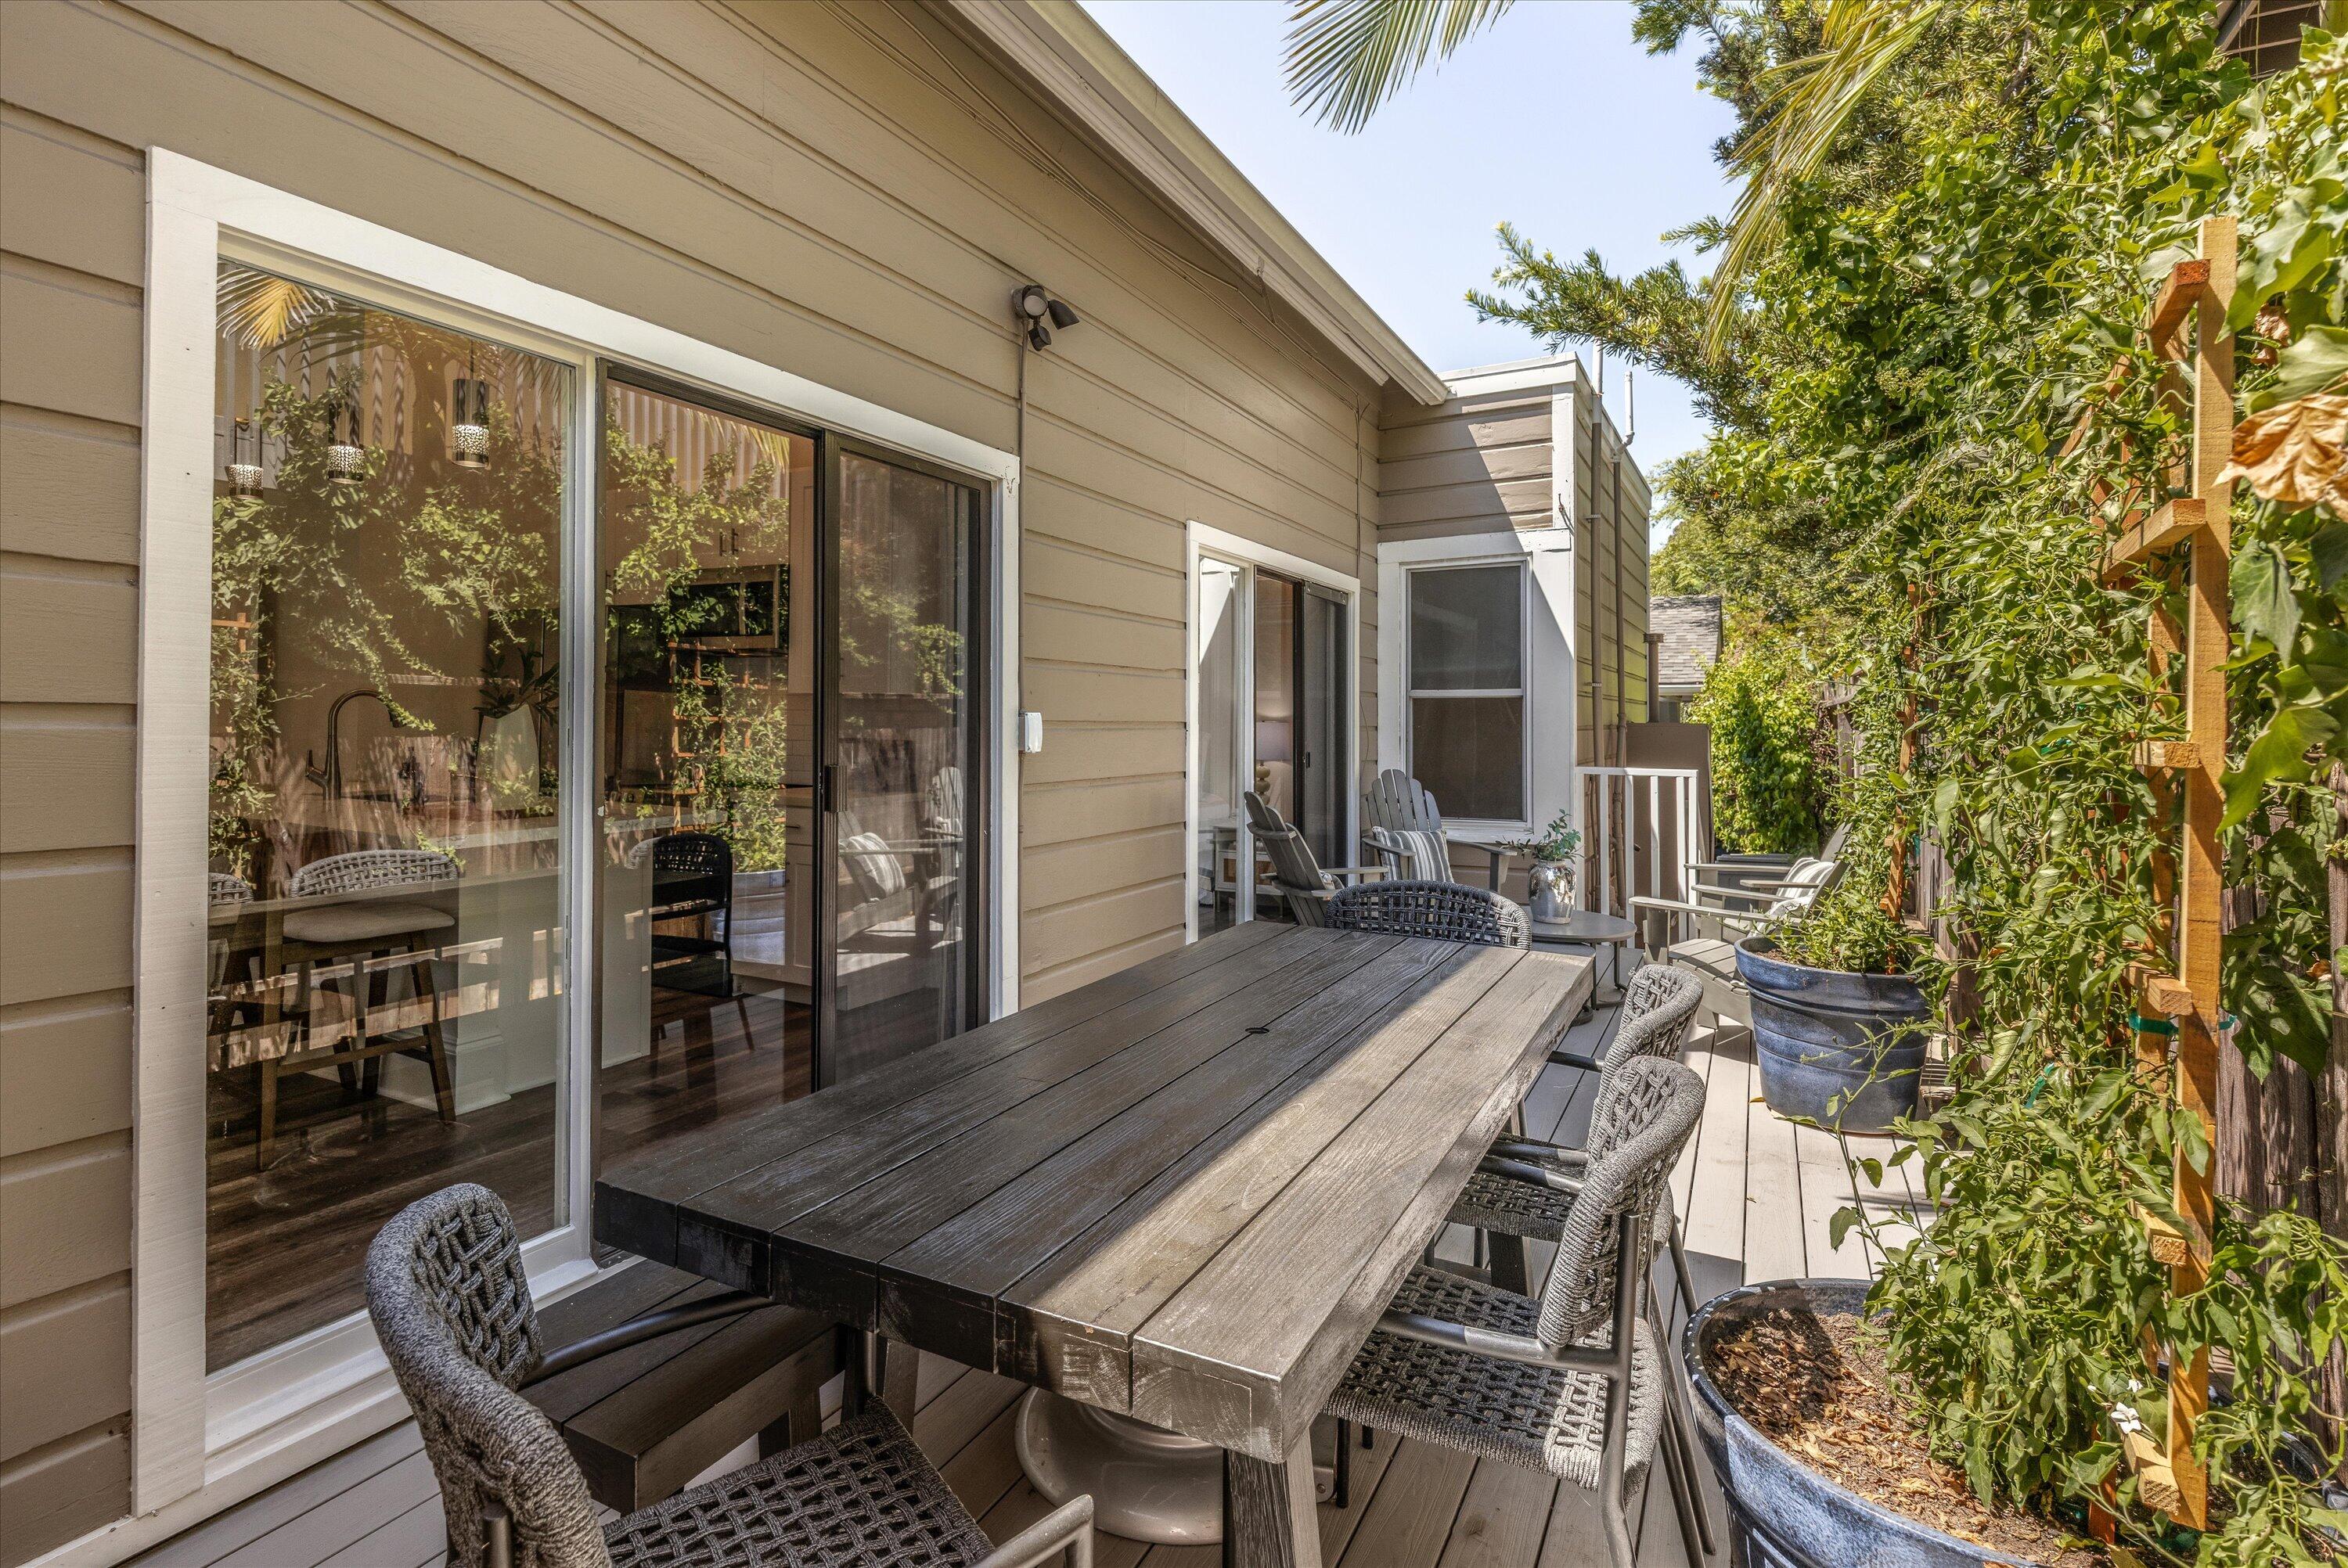
Outdoor dining deck with a long wooden table, woven chairs, and leafy potted plants.
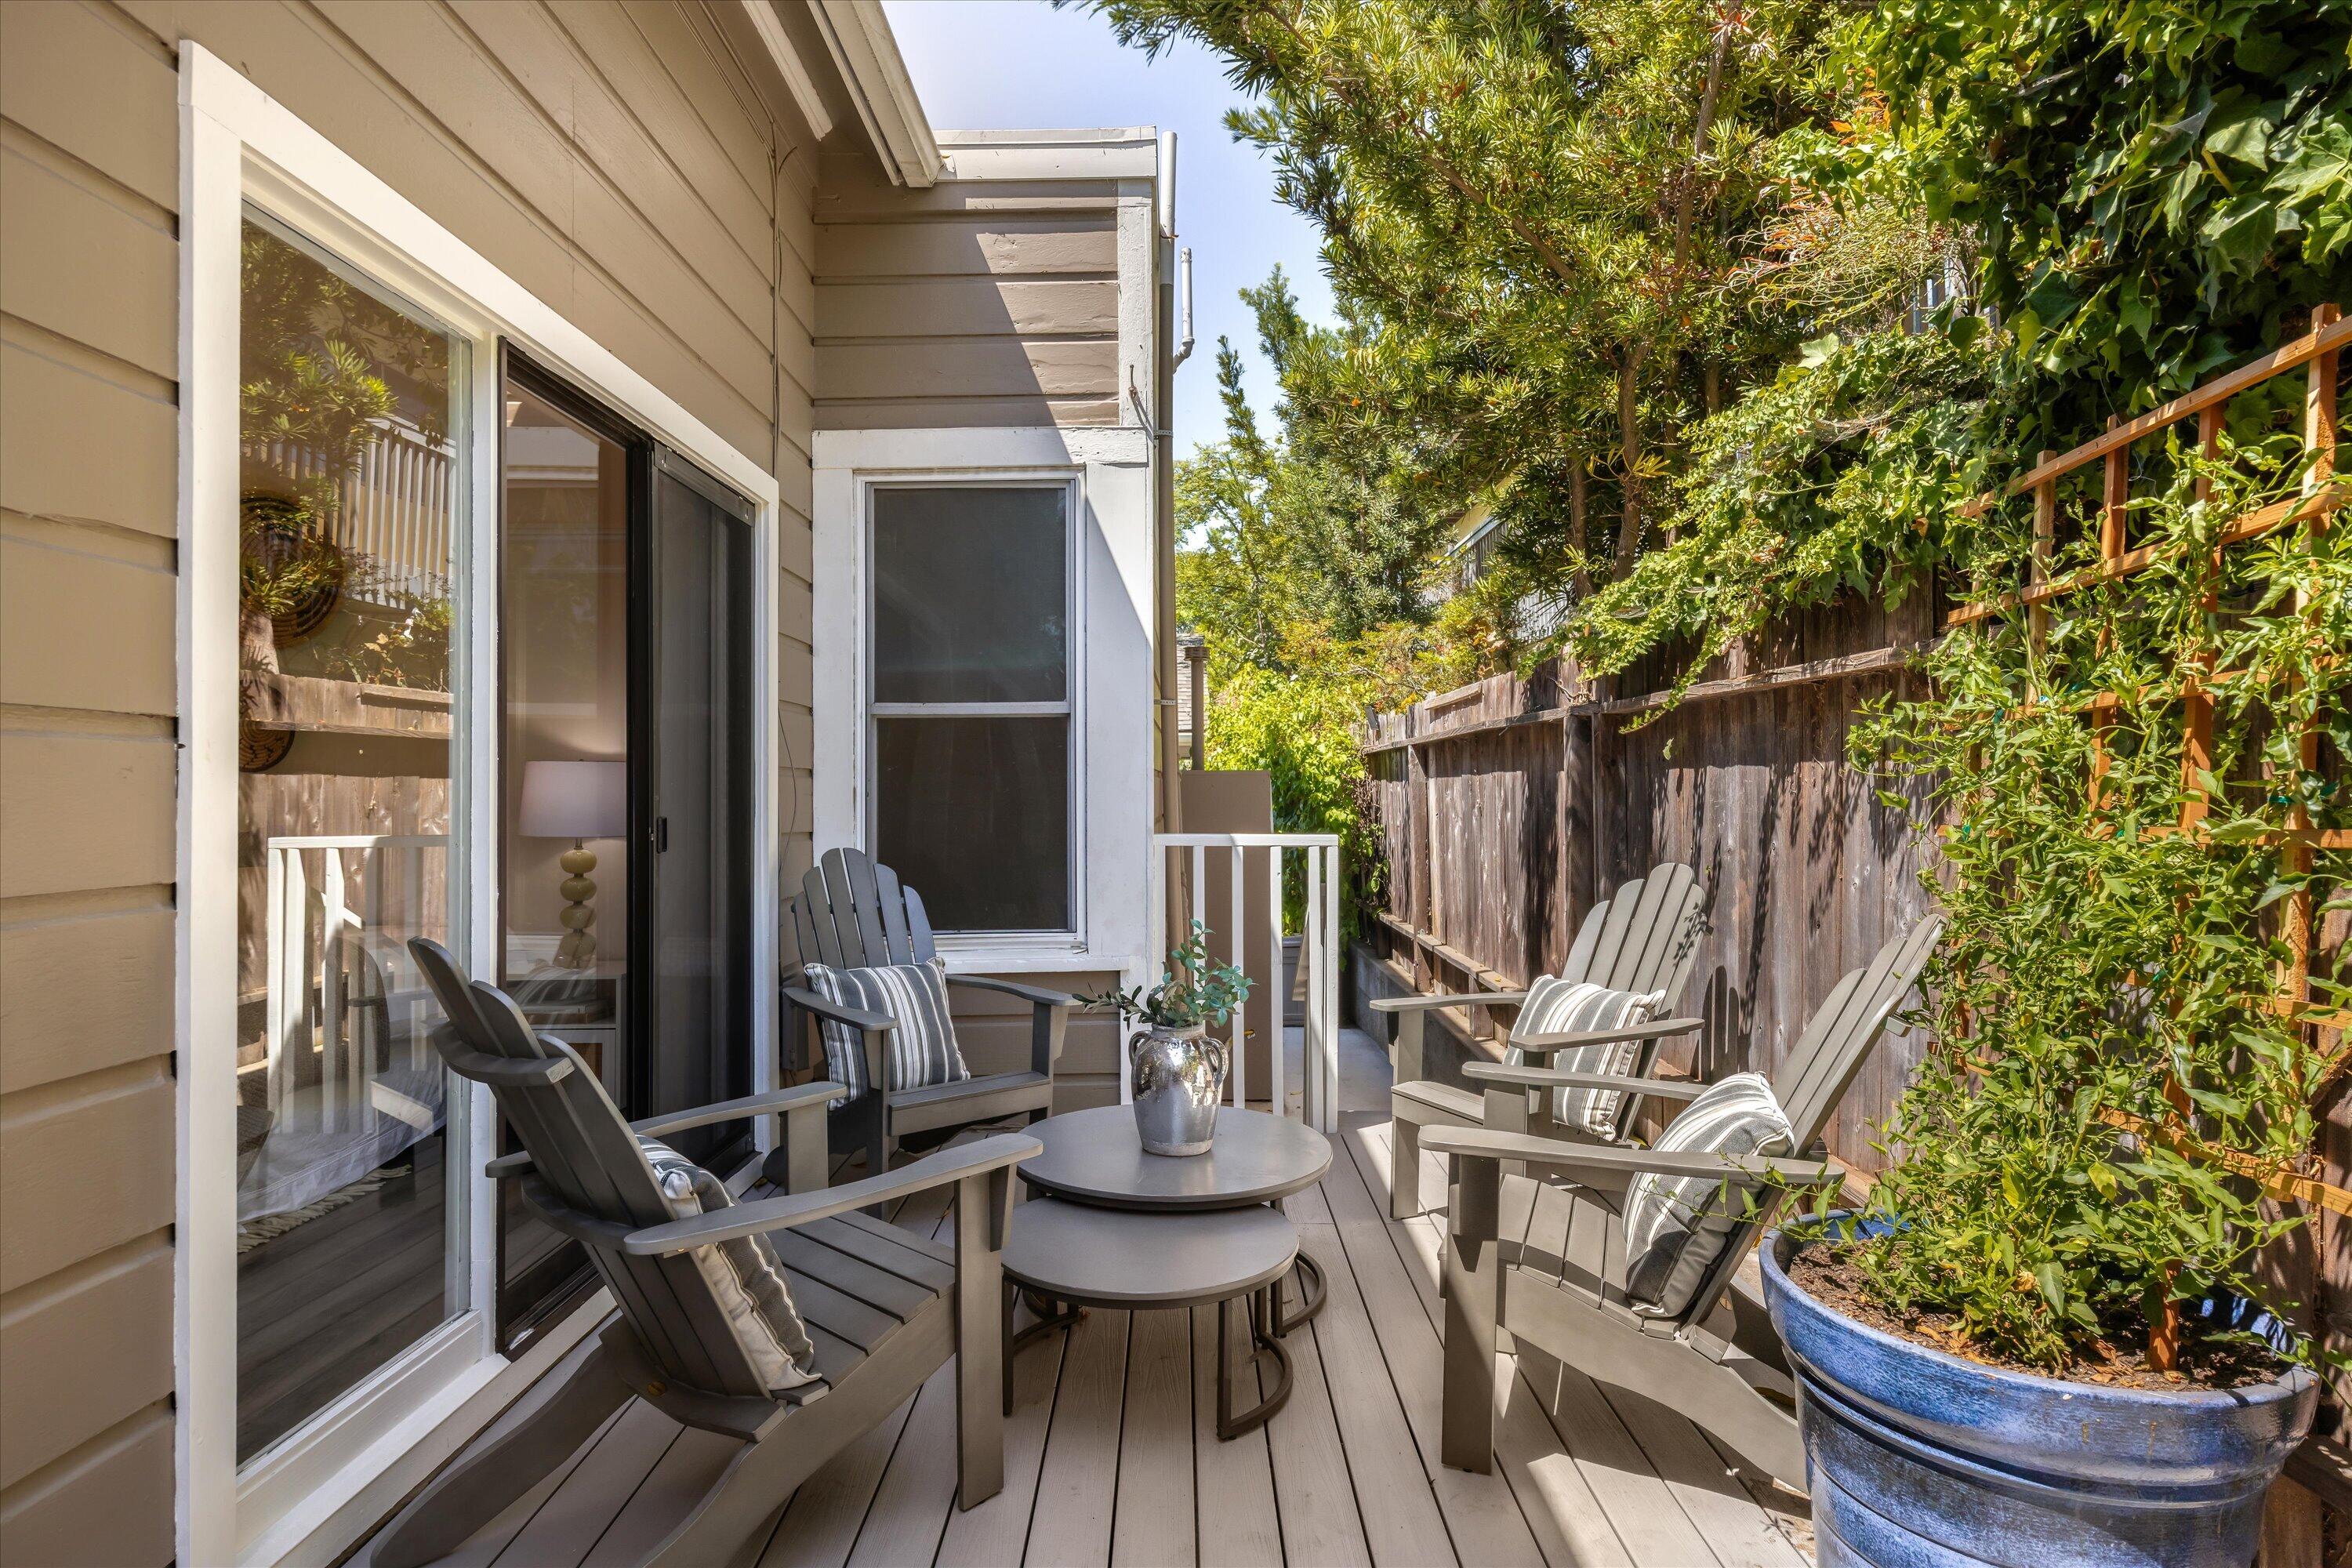
Furnished deck with Adirondack chairs, a low table, and a leafy privacy fence.
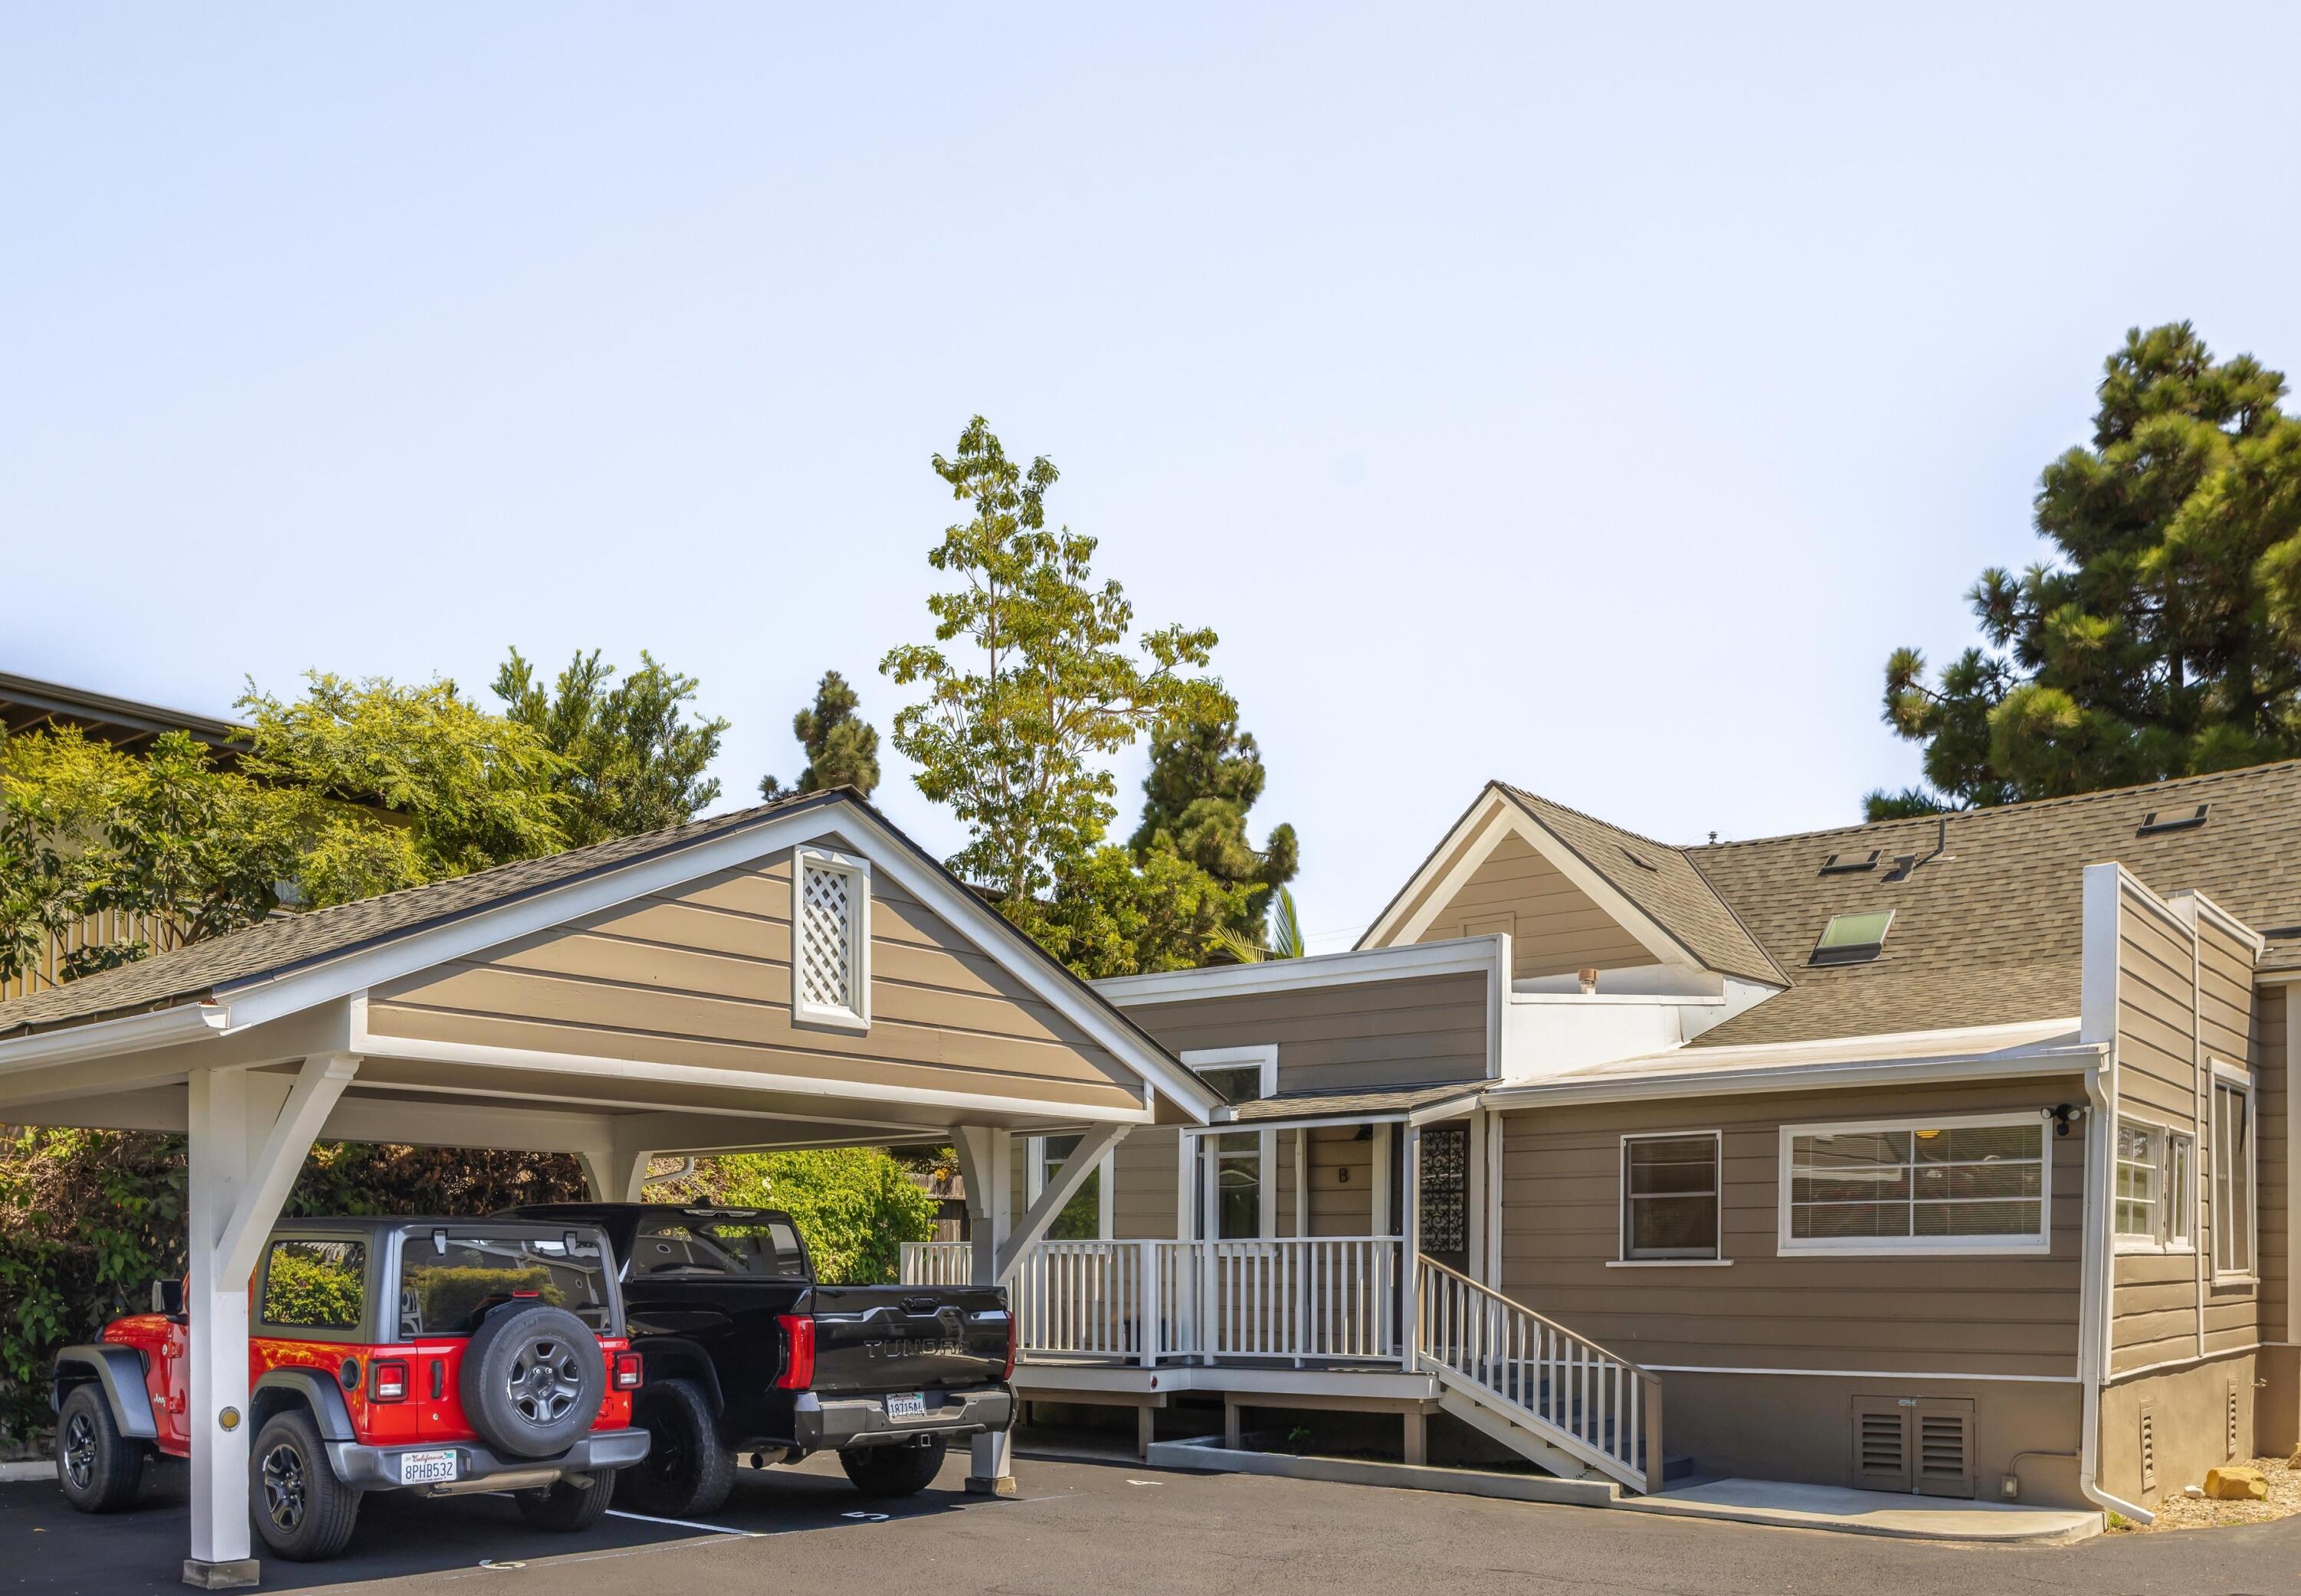
Tan residential building with a covered carport, raised porch, and two vehicles parked beneath it.
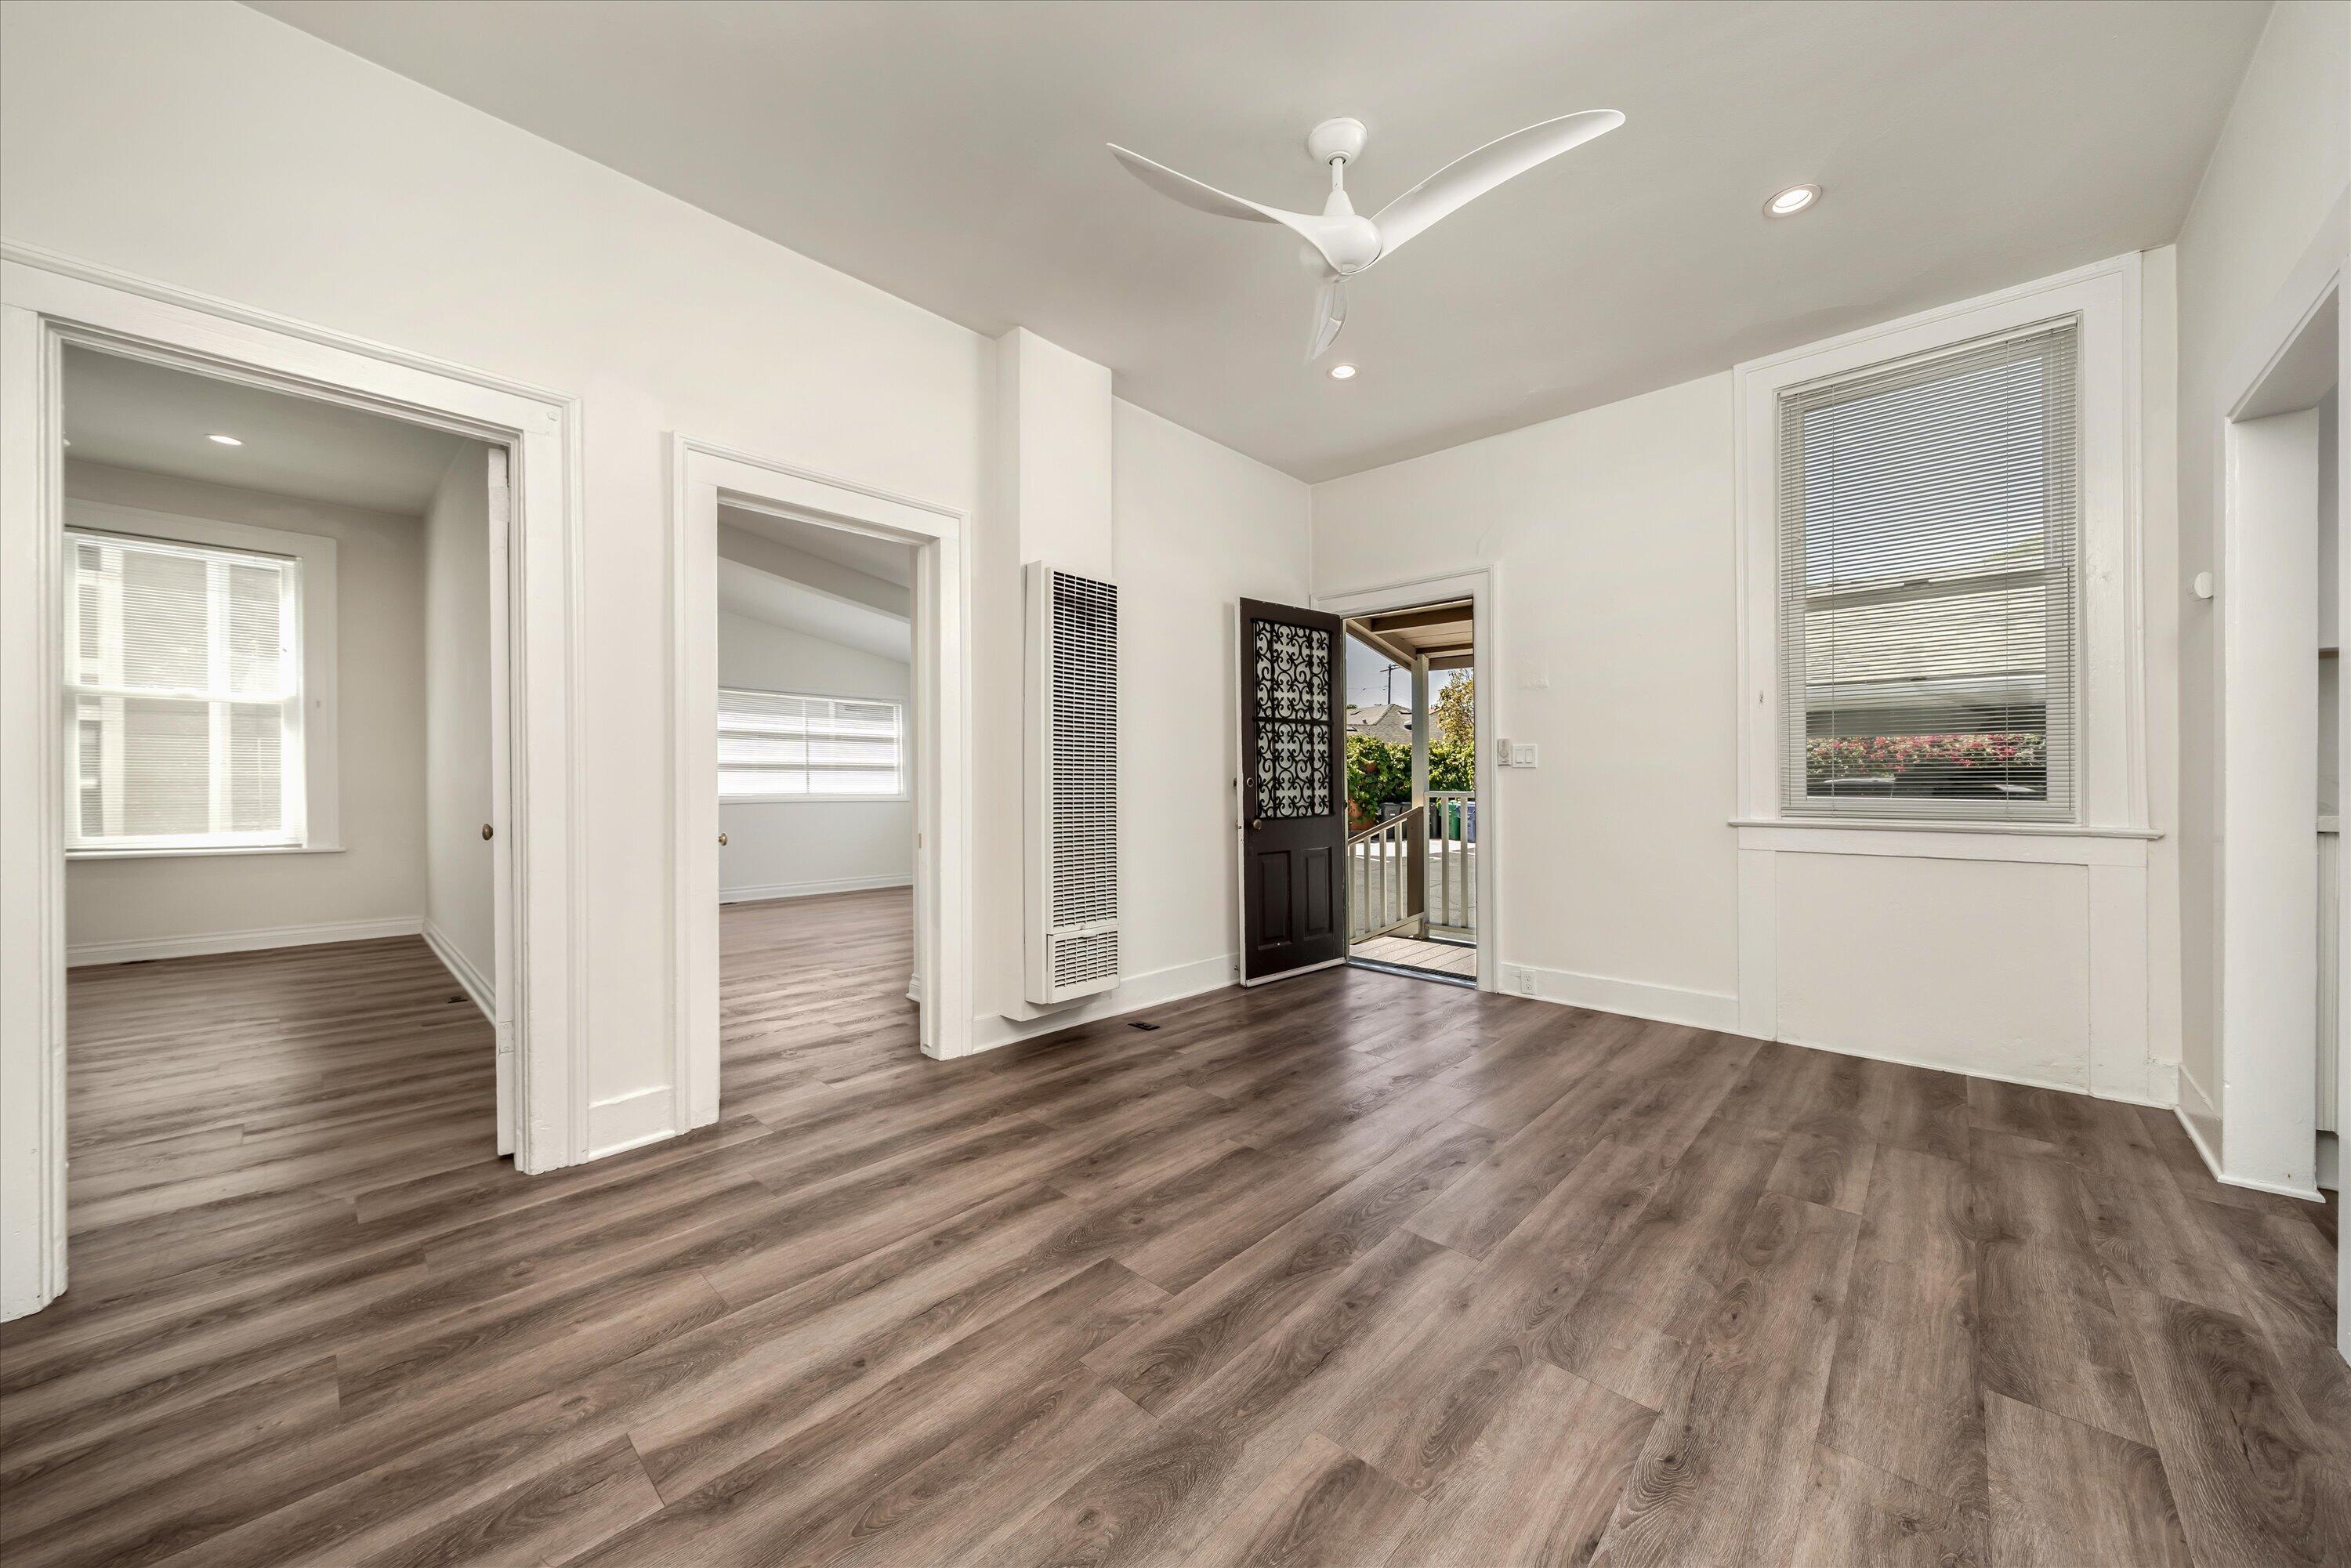
Vacant room with wide-plank flooring, a ceiling fan, and an open door to a small porch.
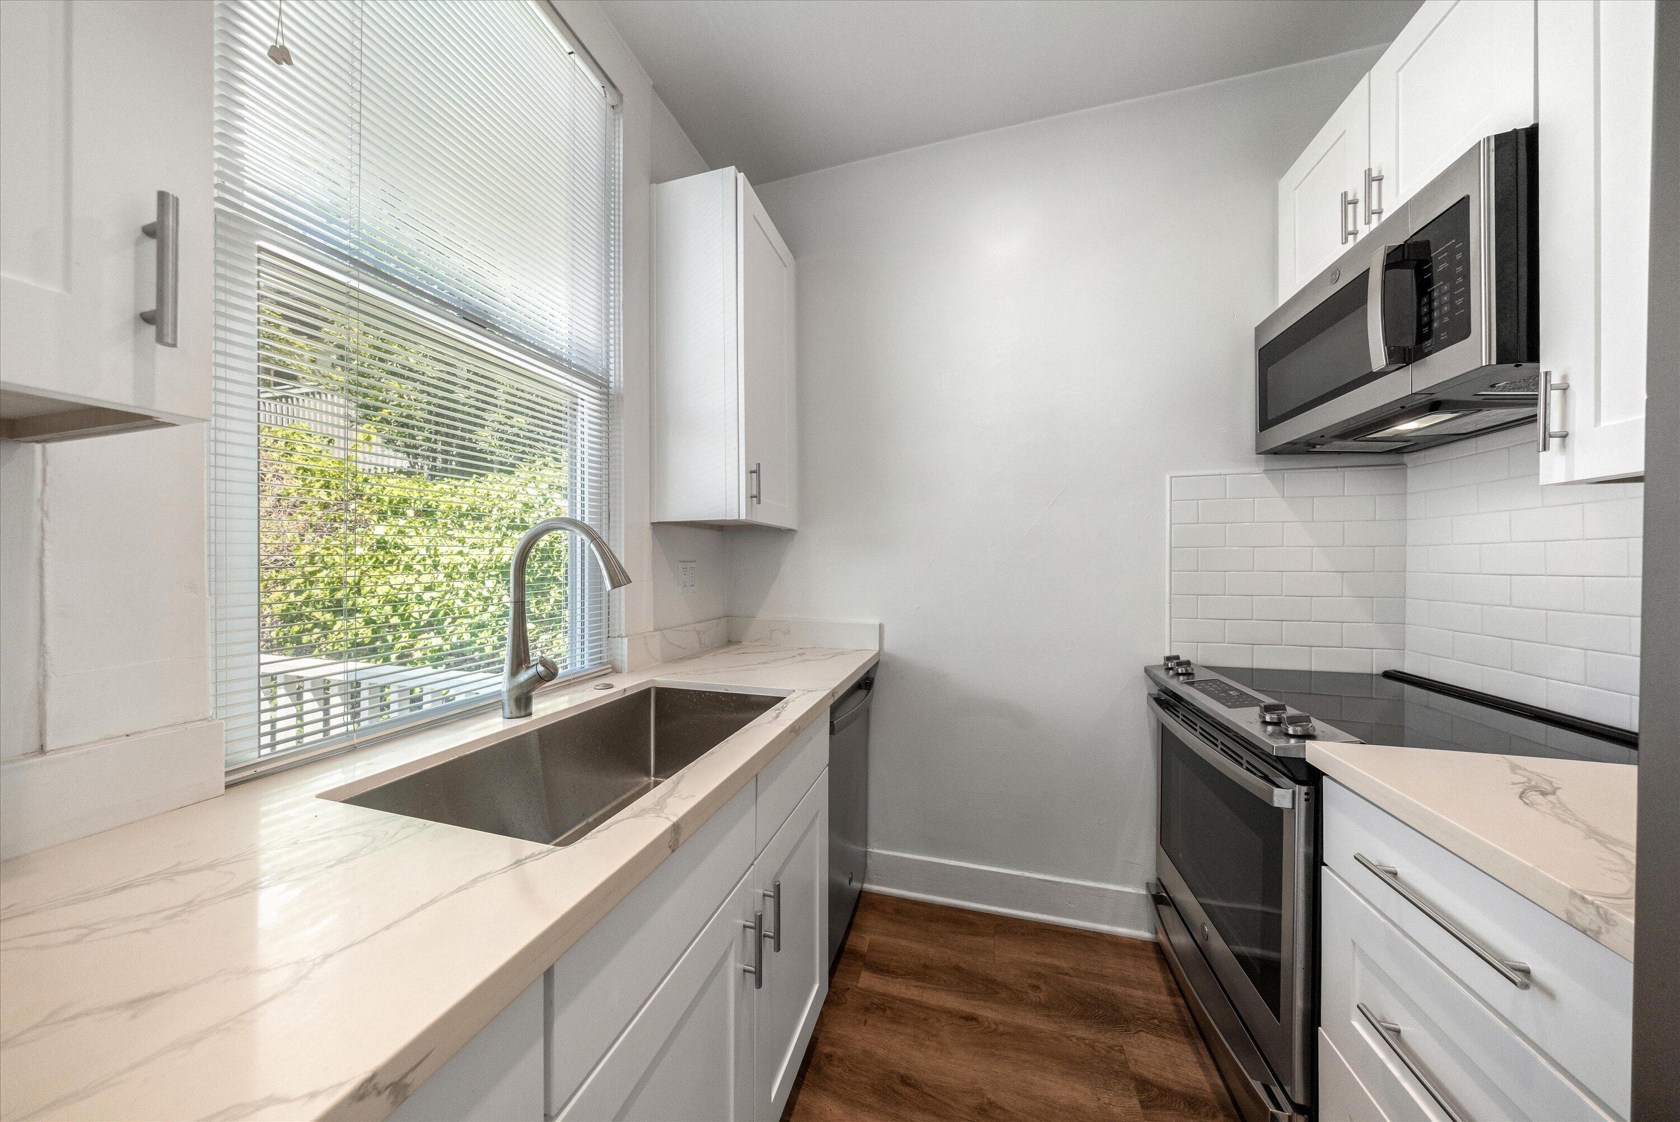
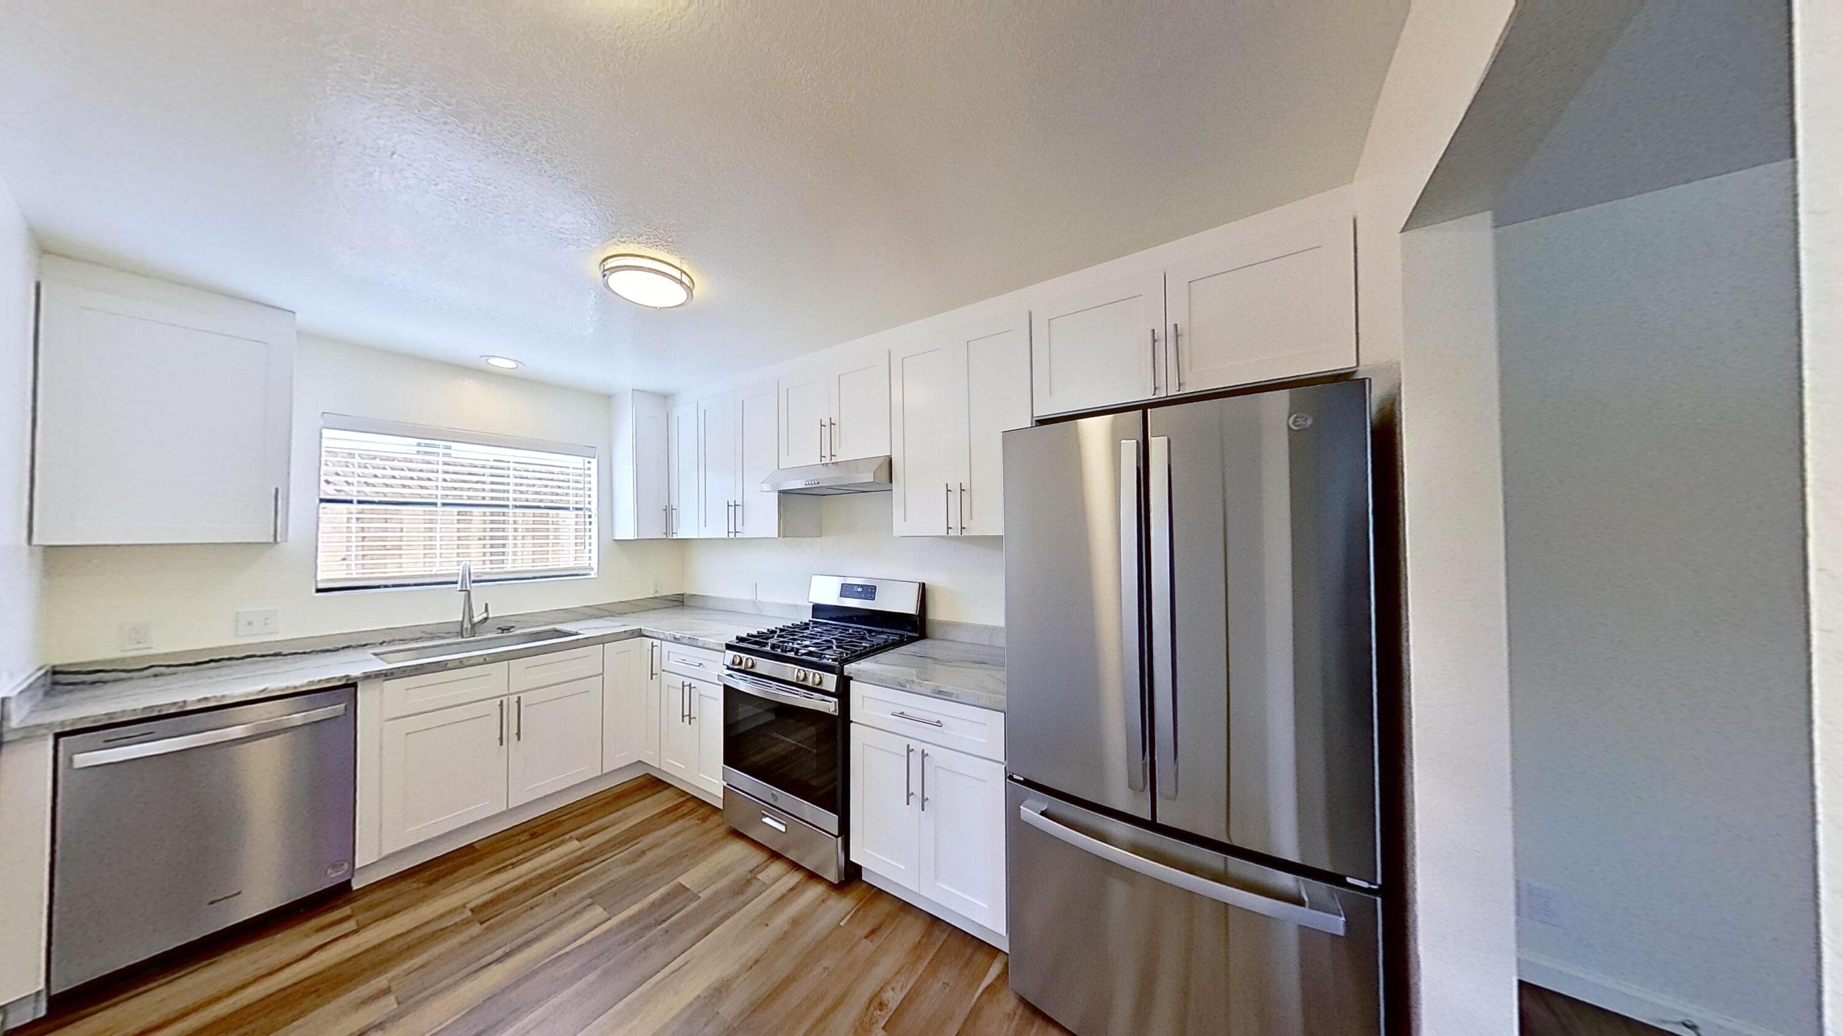
Narrow white kitchen with marble-look counters, a deep sink beneath a window, and stainless steel appliances.
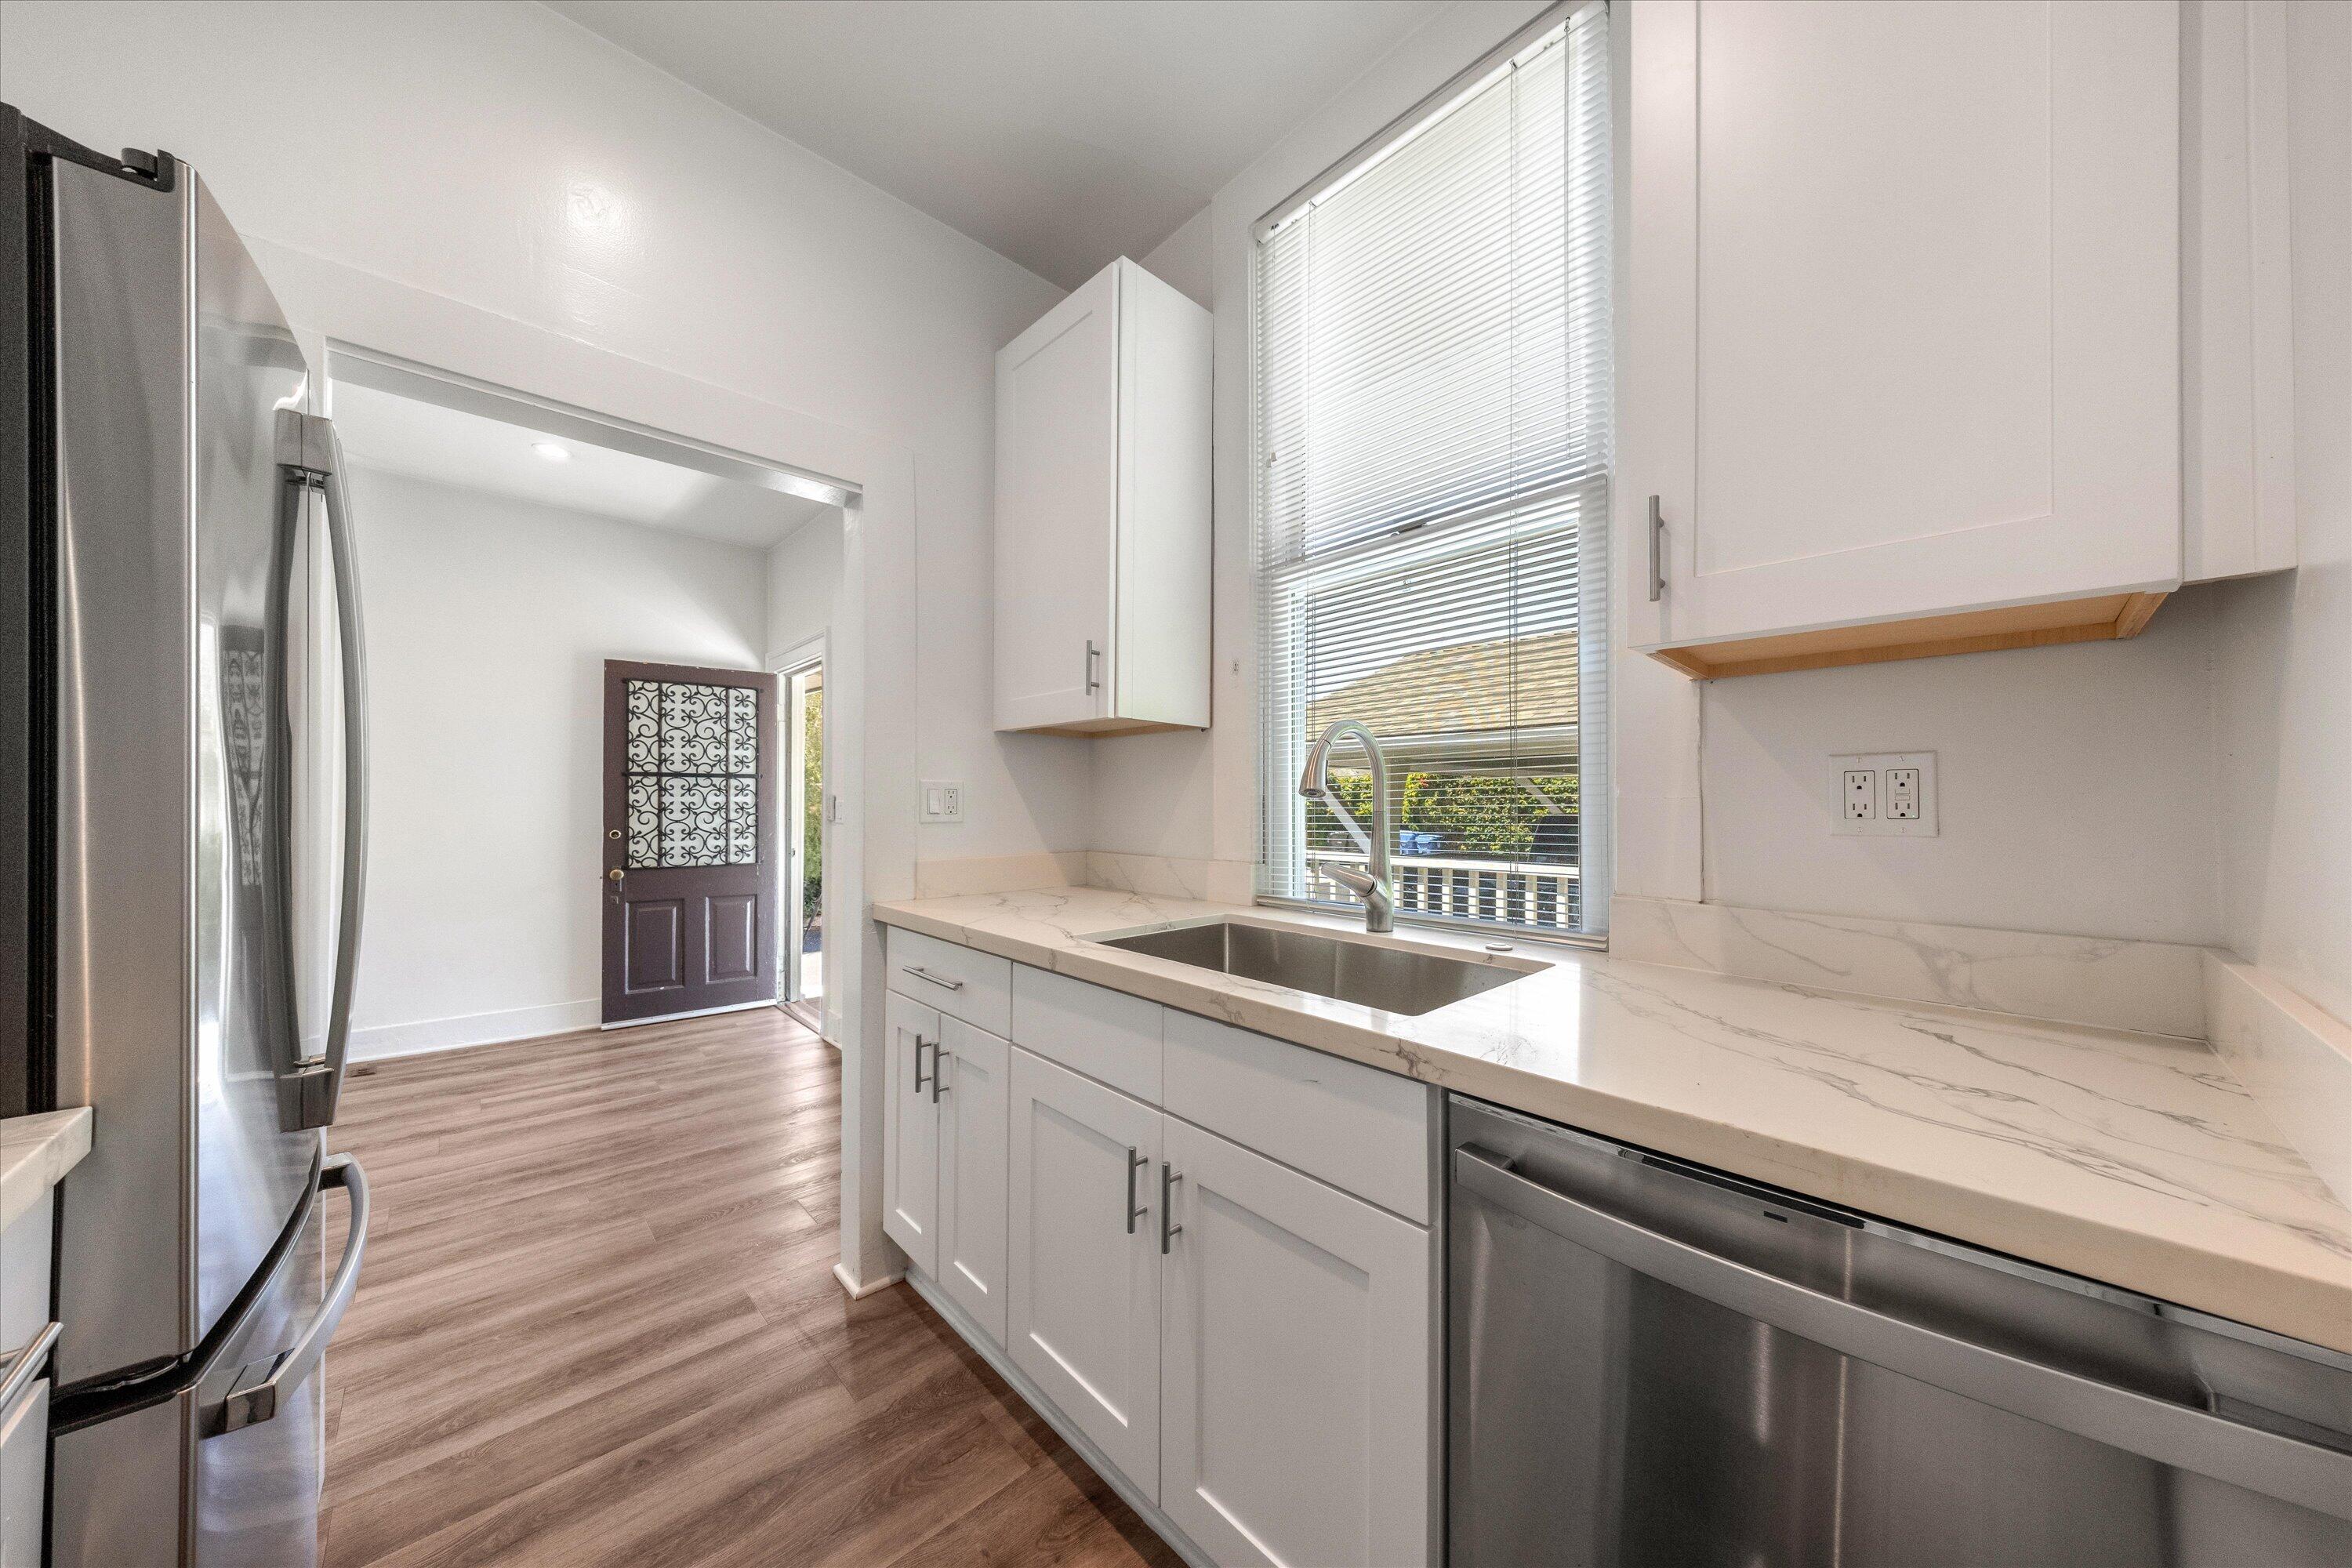
Bright white kitchen with marble-look counters, stainless steel appliances, and a sink beneath a window.
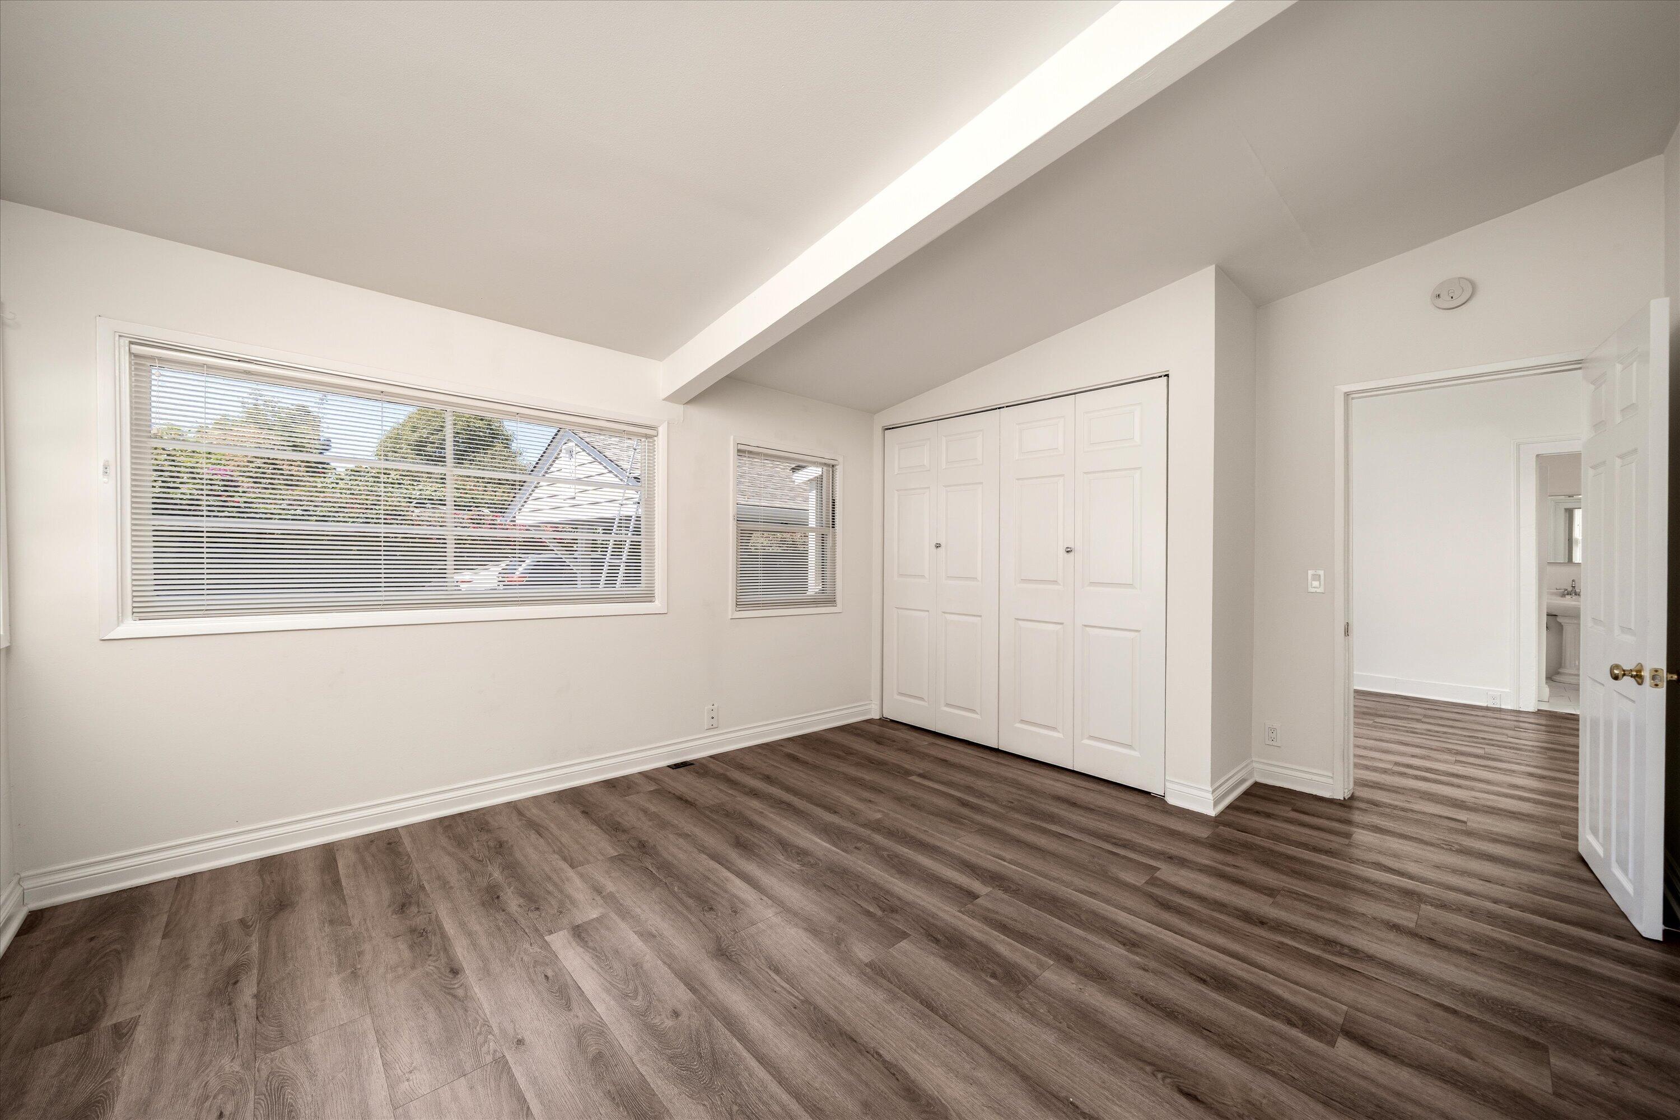
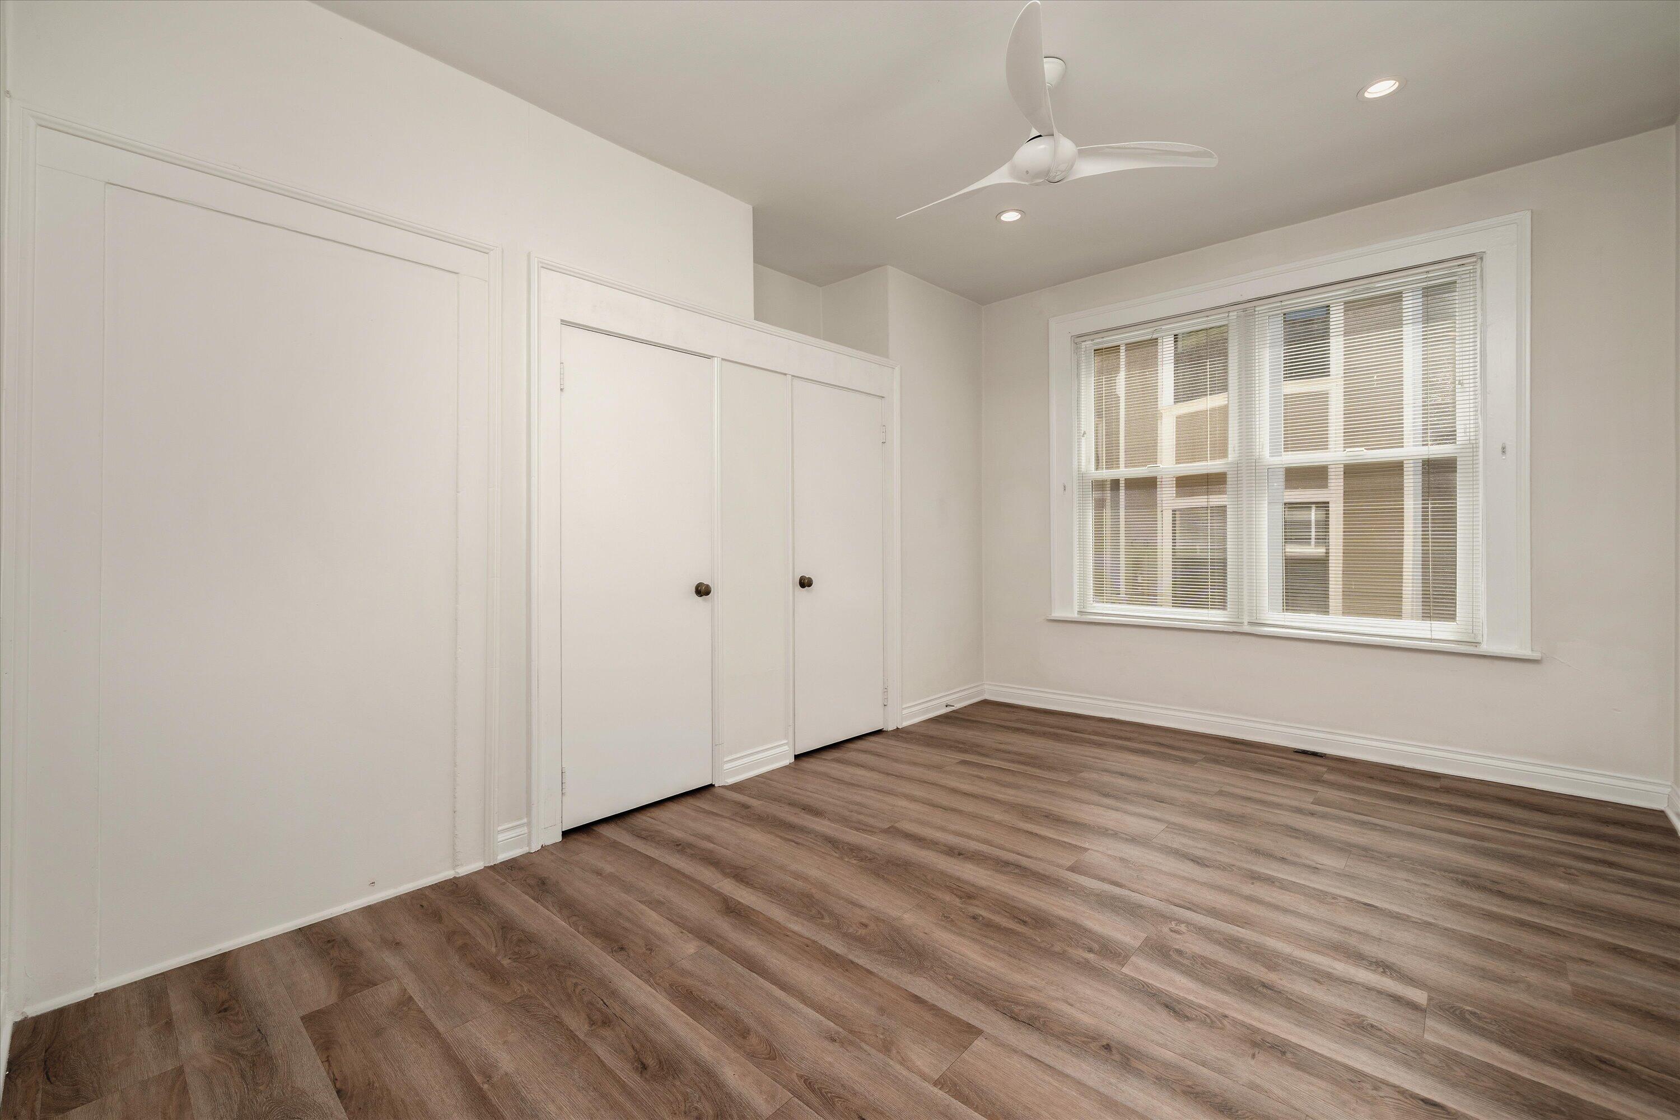
Empty bedroom with wide windows, double closets, and wood-look flooring.
Empty bedroom with wood-look plank flooring, double closets, a wide window with blinds, and a ceiling fan.
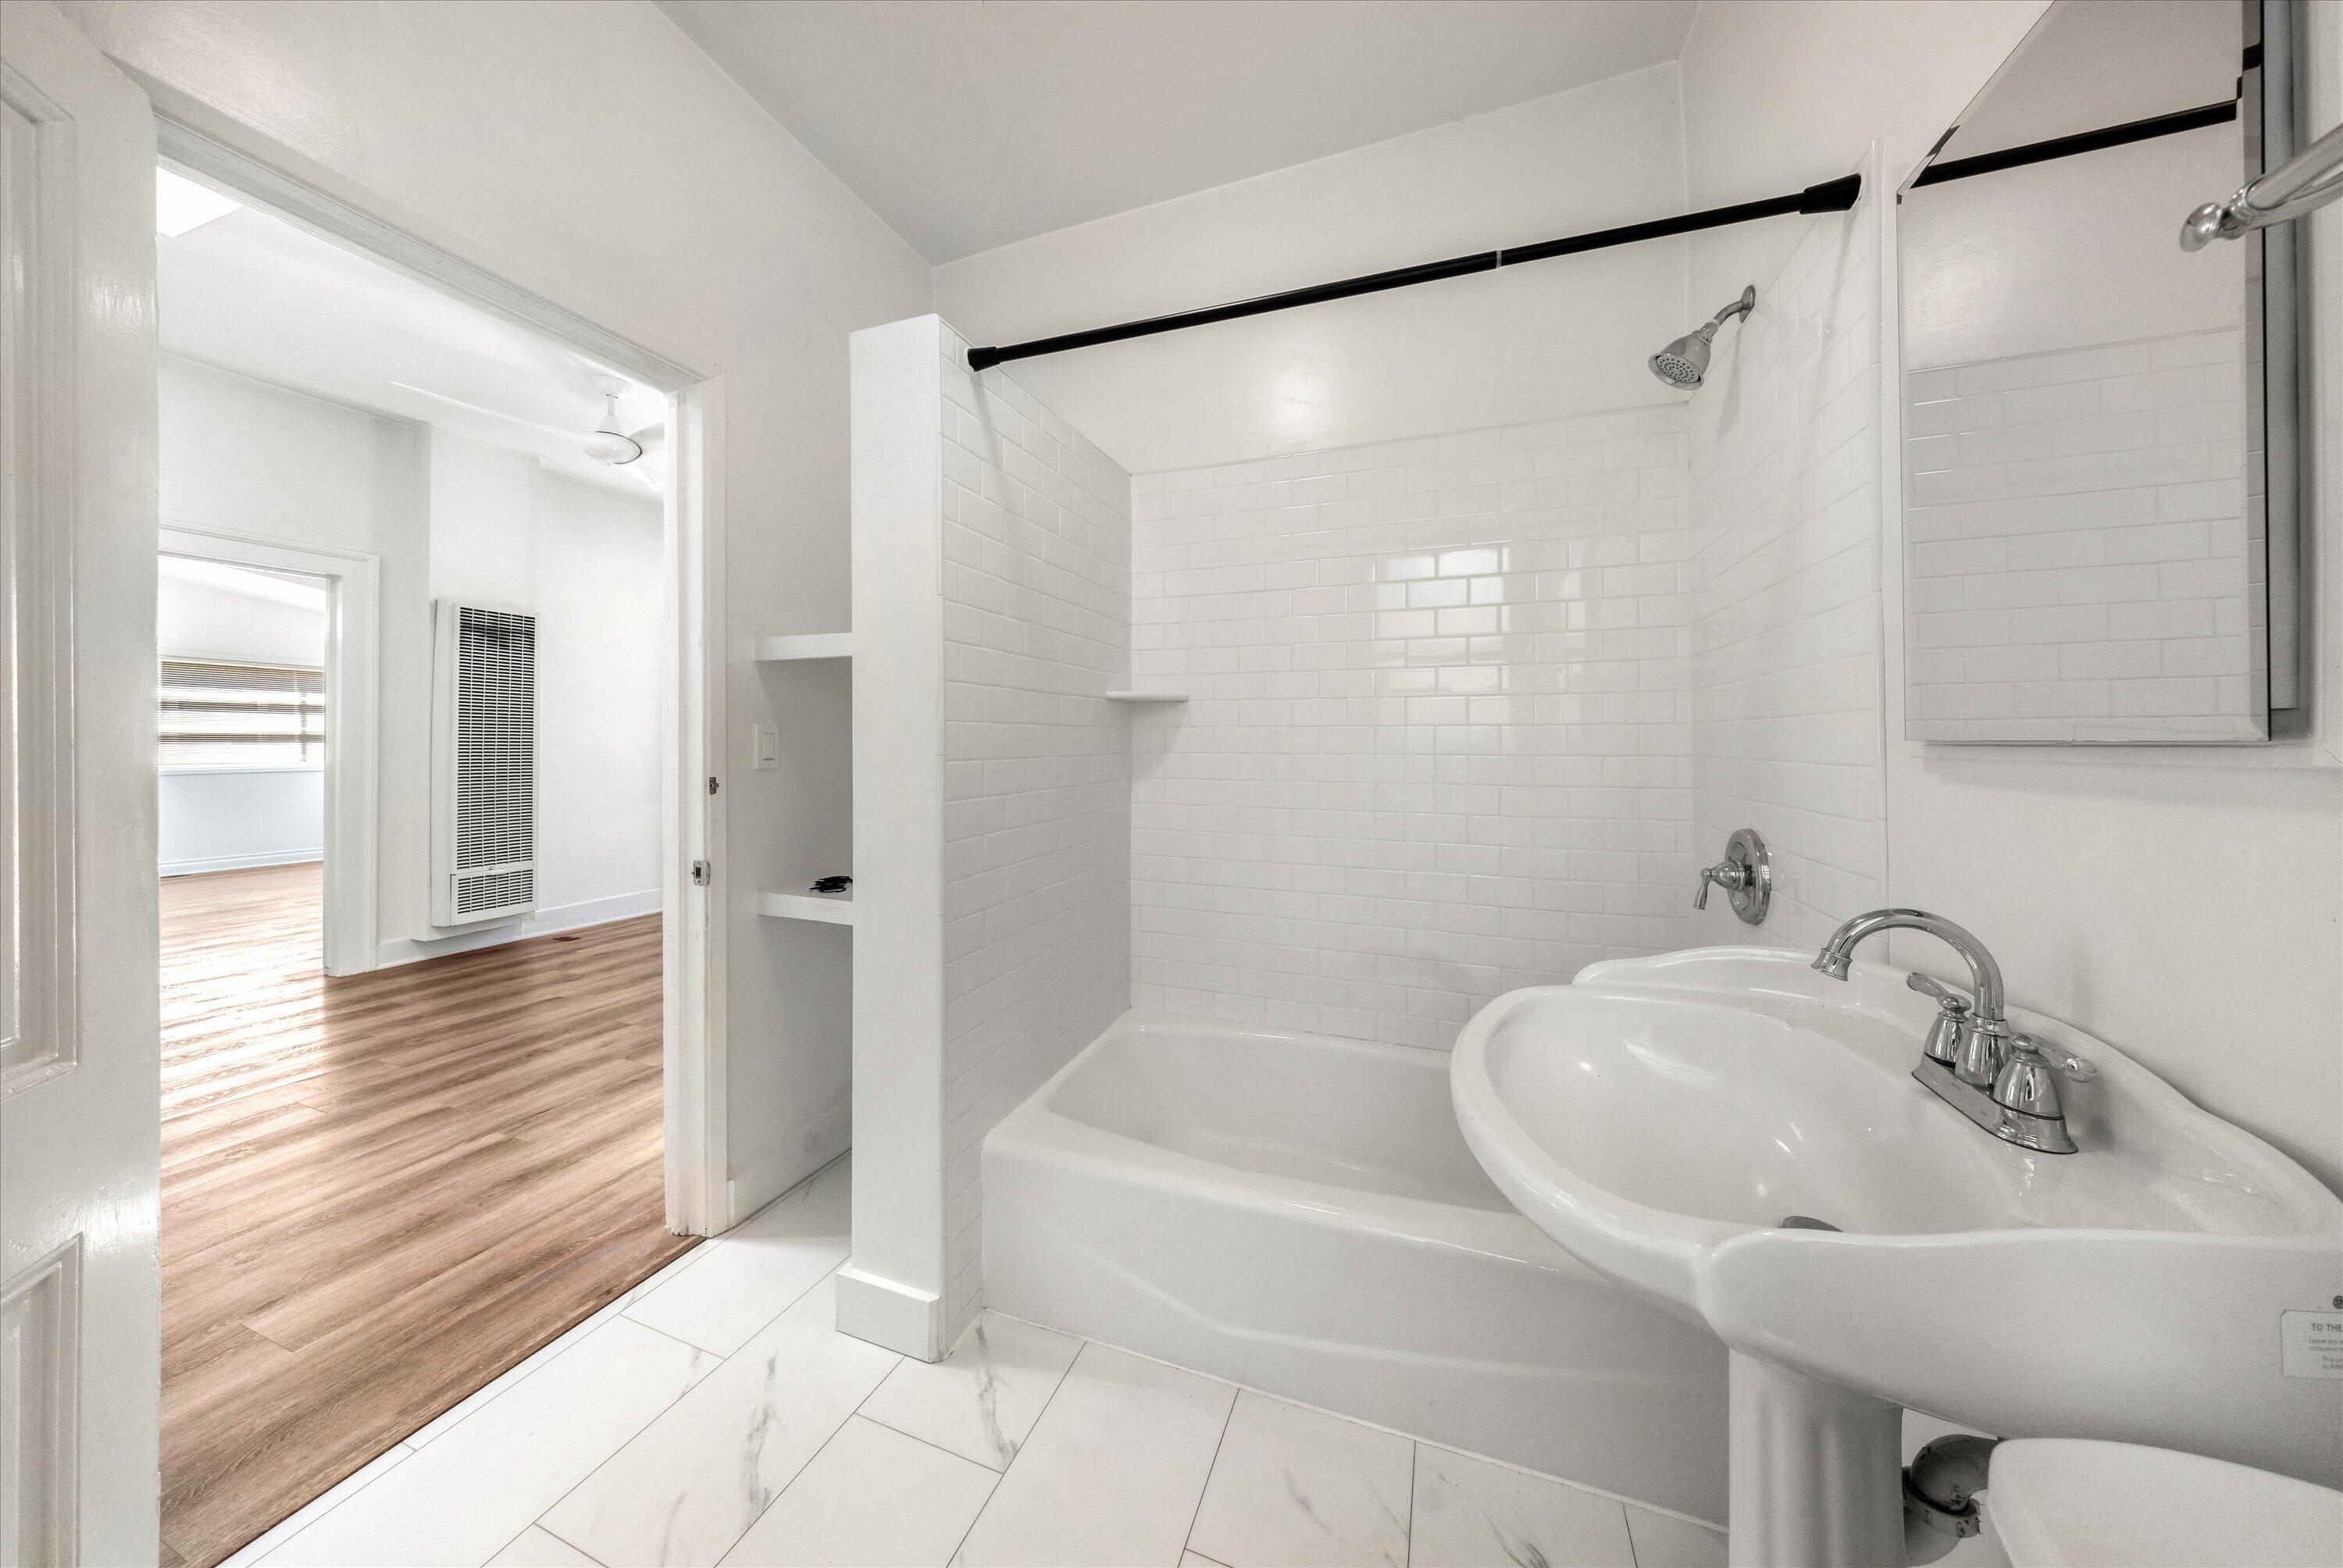
Bathroom with a white subway-tile tub and shower, pedestal sink, and mirrored medicine cabinet.
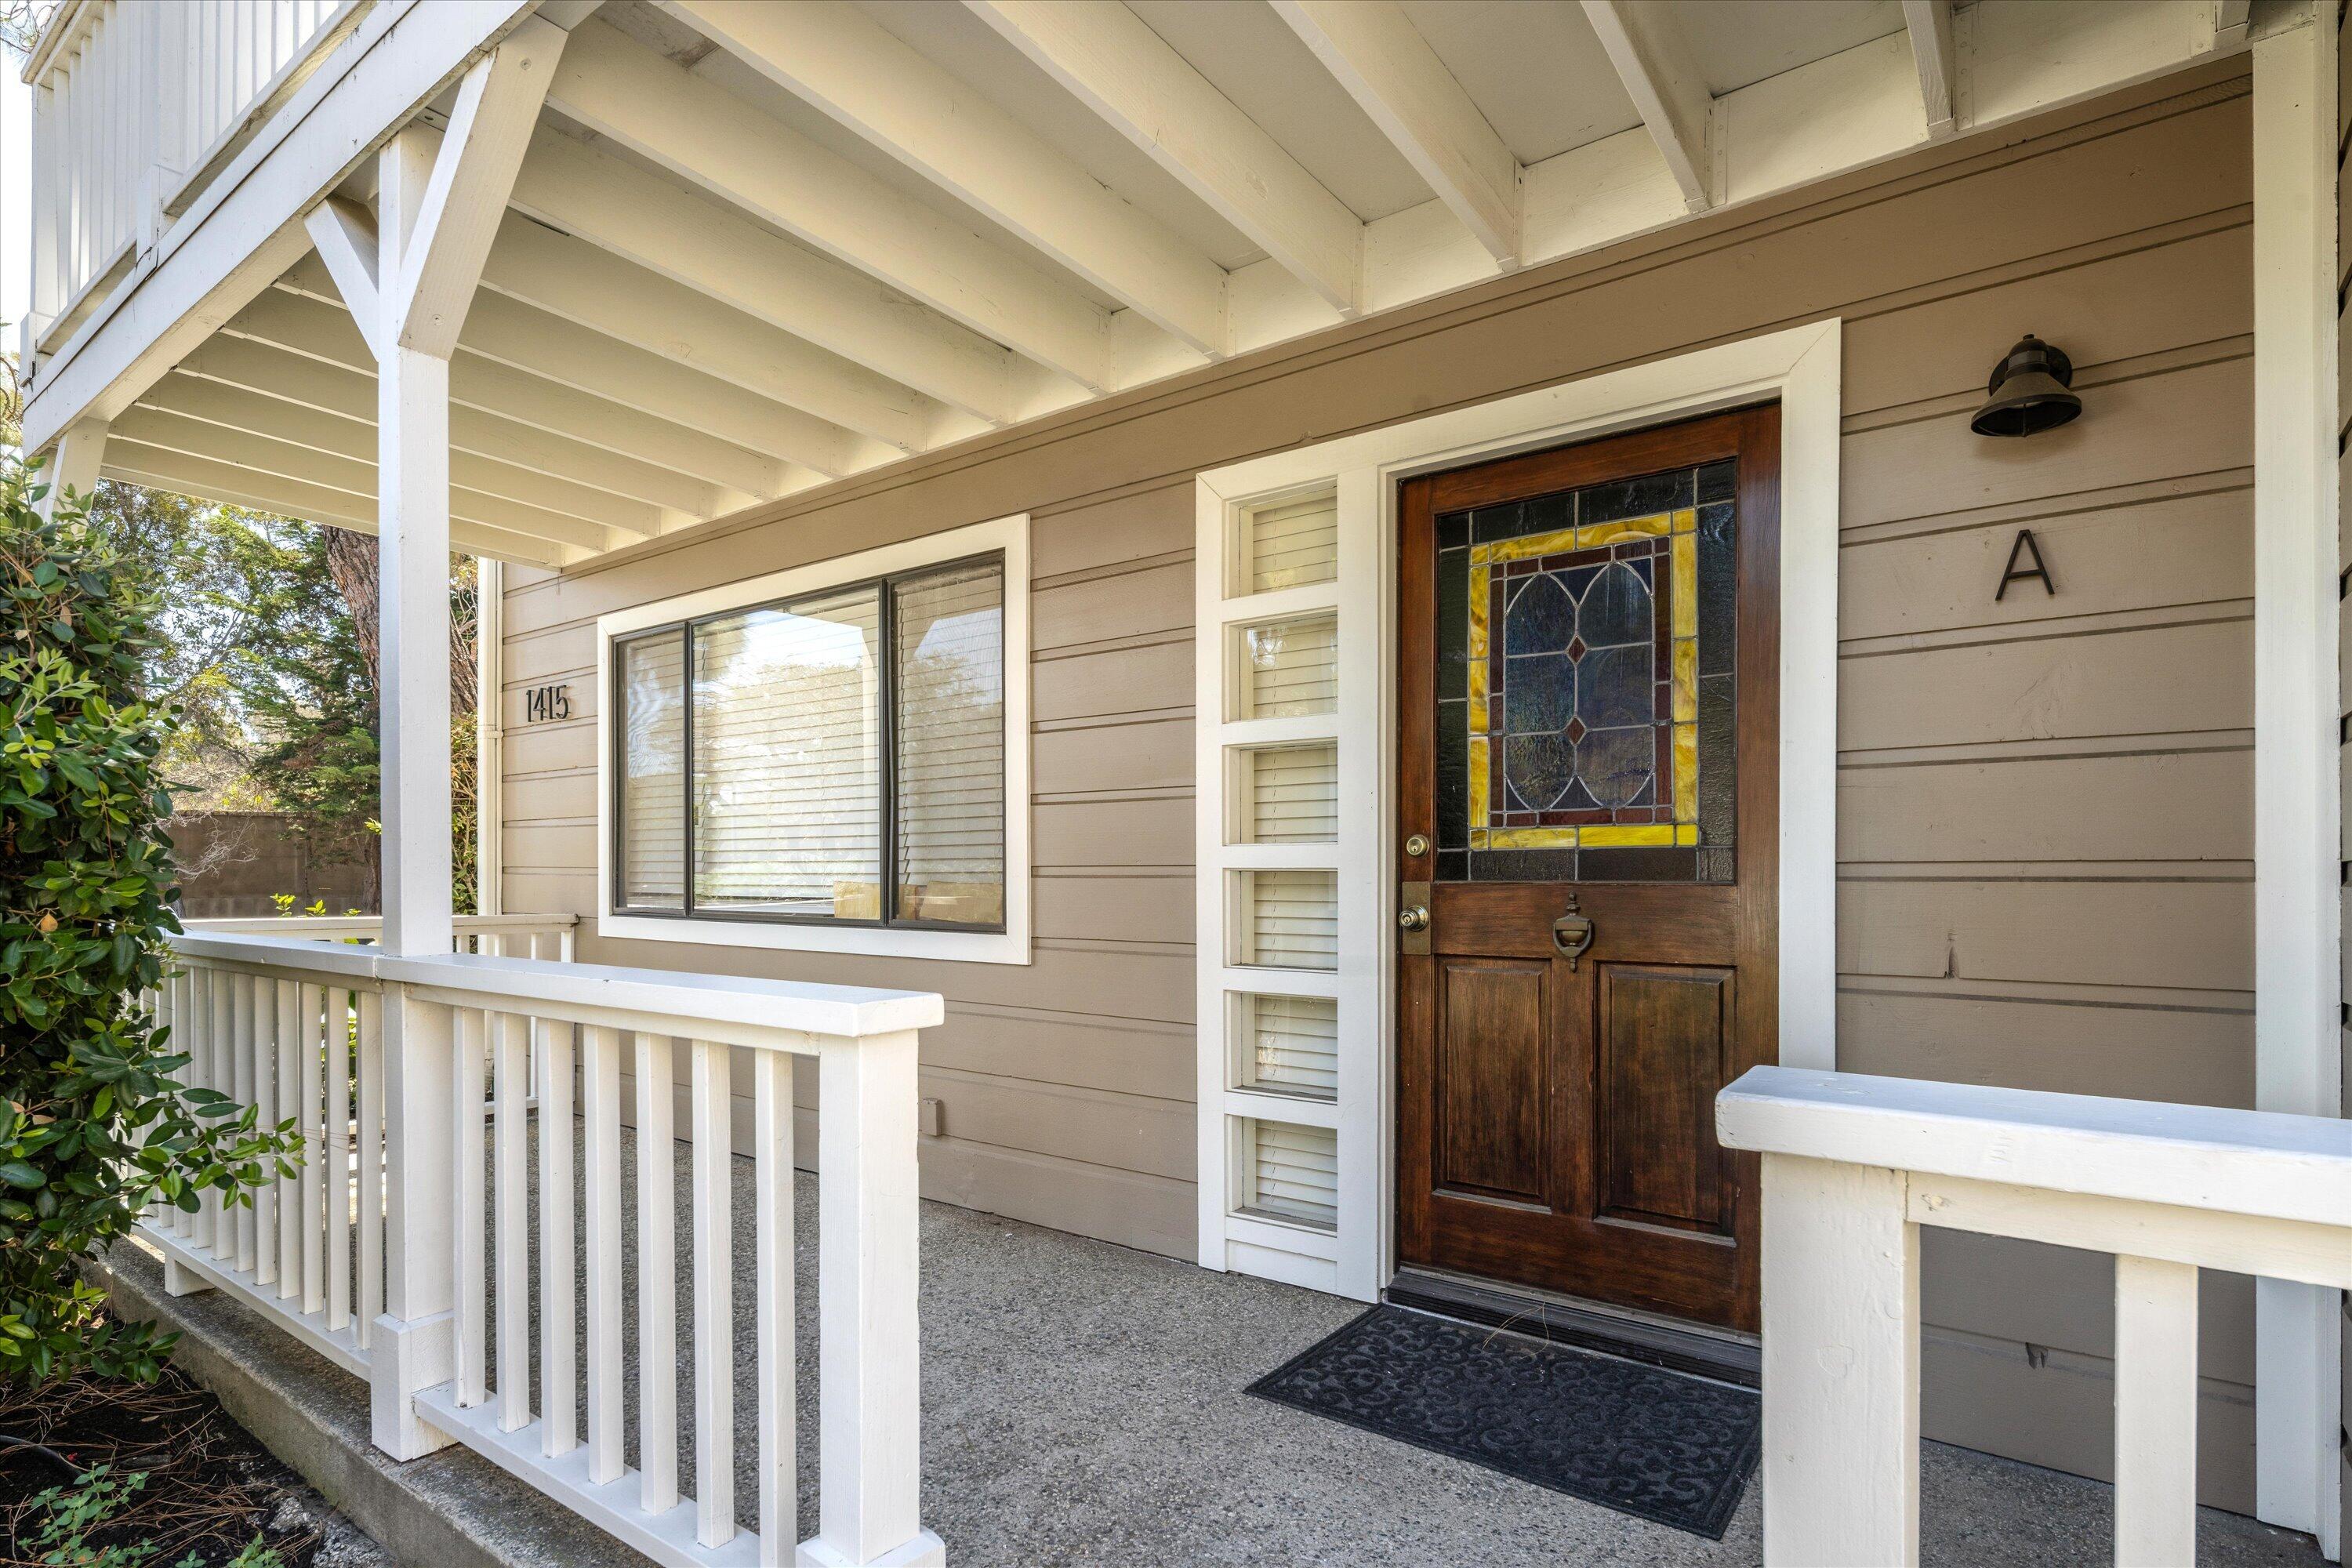
Covered home entrance with white porch railings and a wooden door with stained glass.
Remodeled kitchen with white cabinets, stone counters, stainless steel appliances, and wood-look flooring.
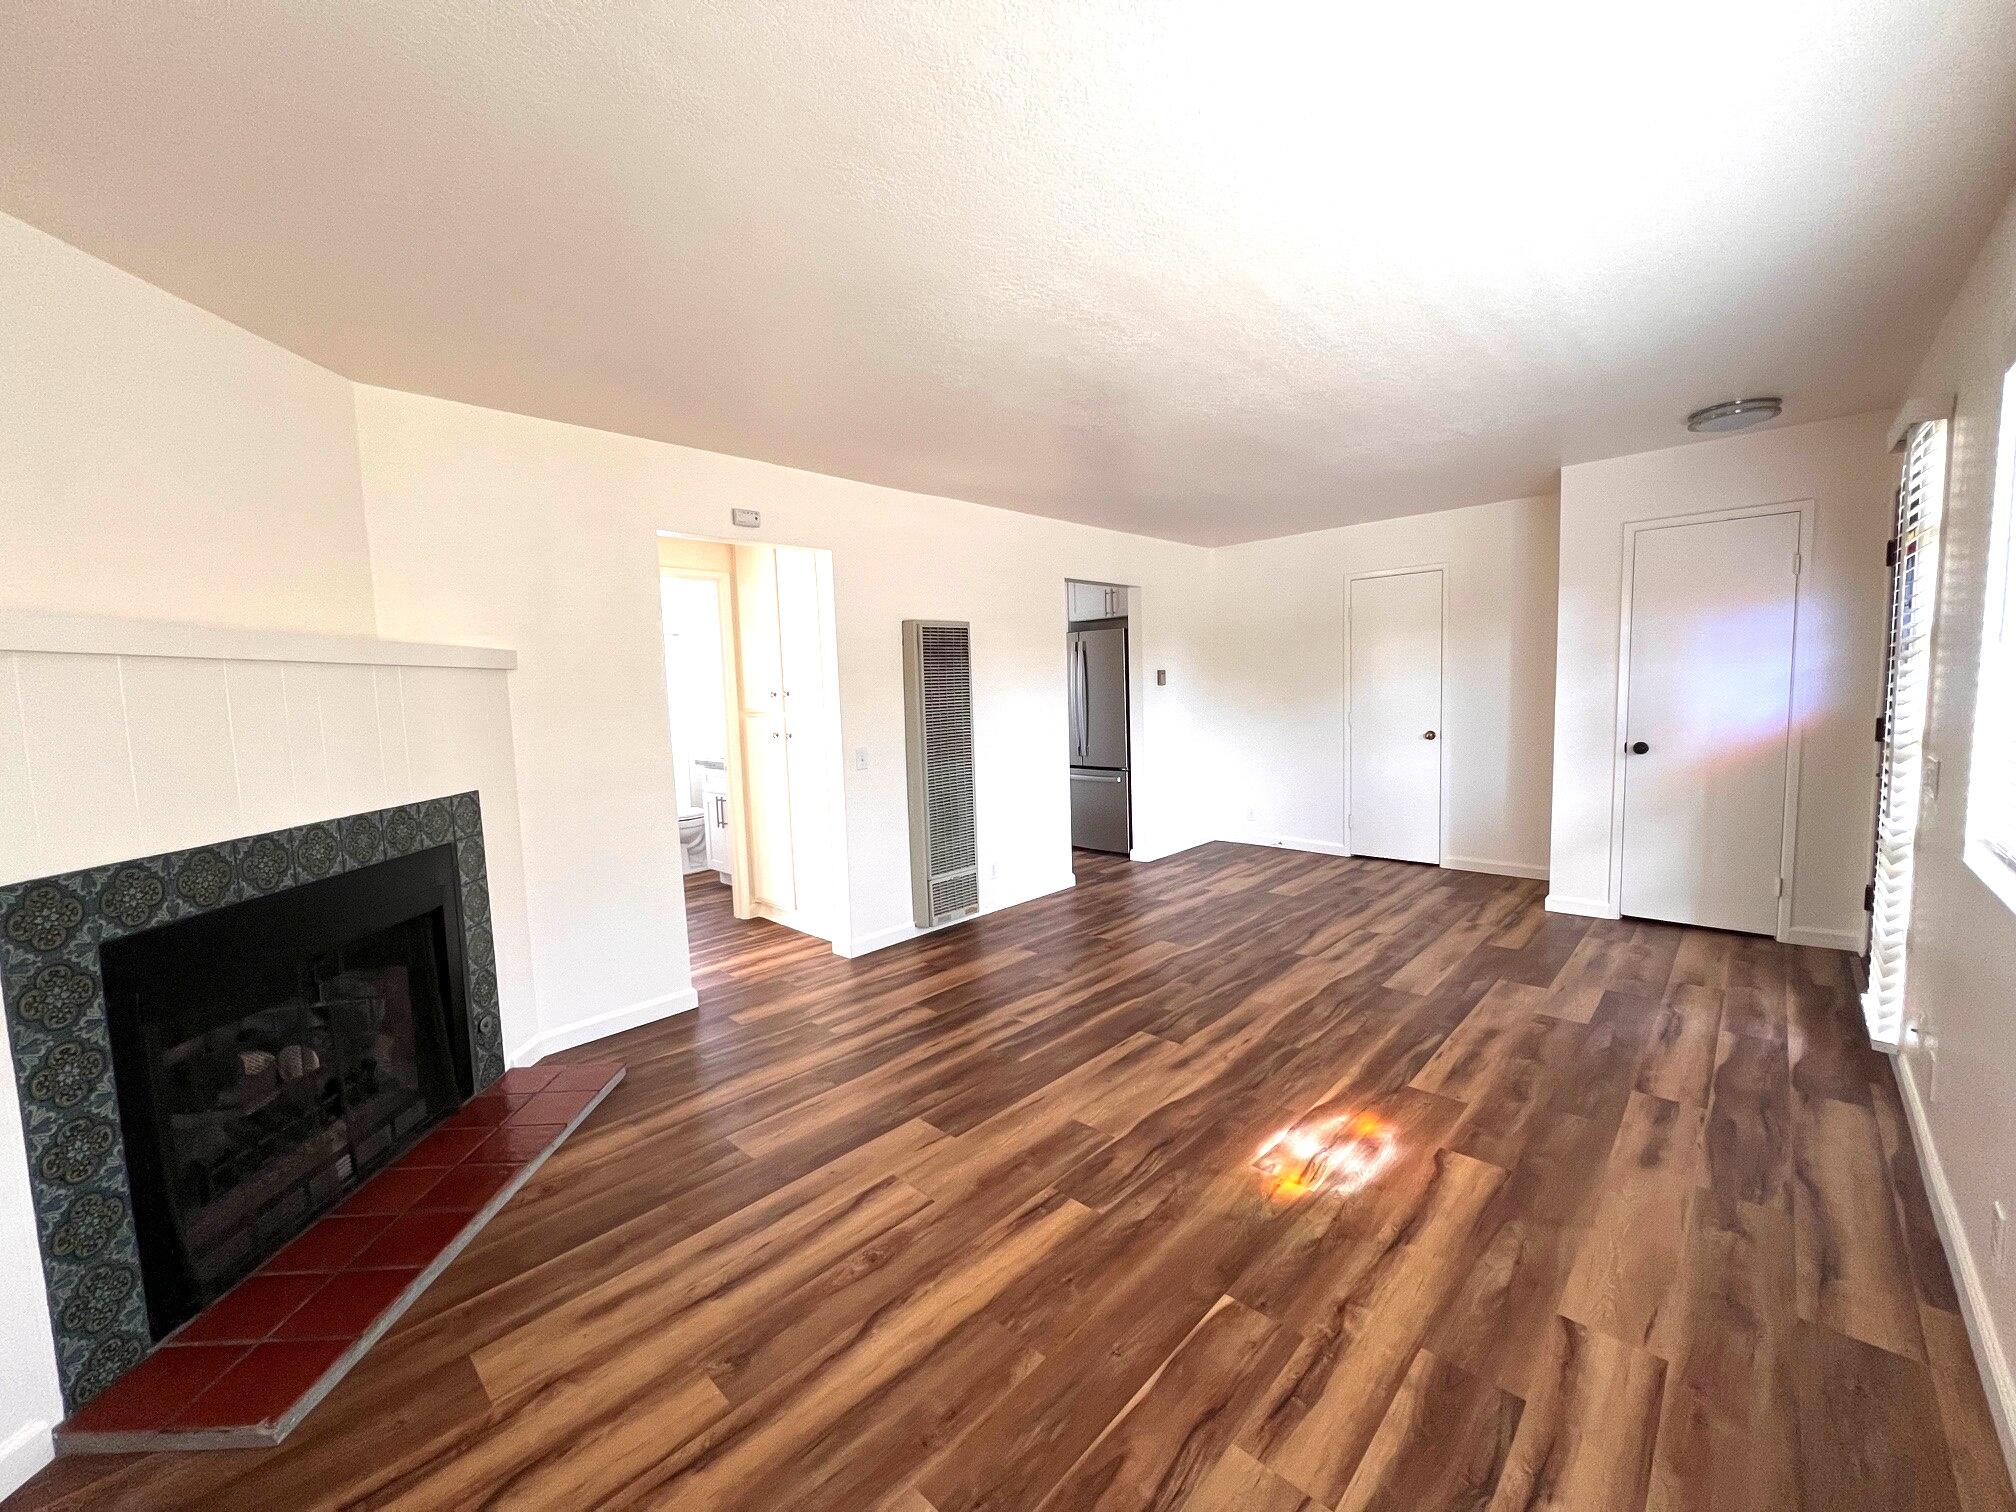
Empty living room with a tiled fireplace, wood-look floors, and a stainless-steel refrigerator.
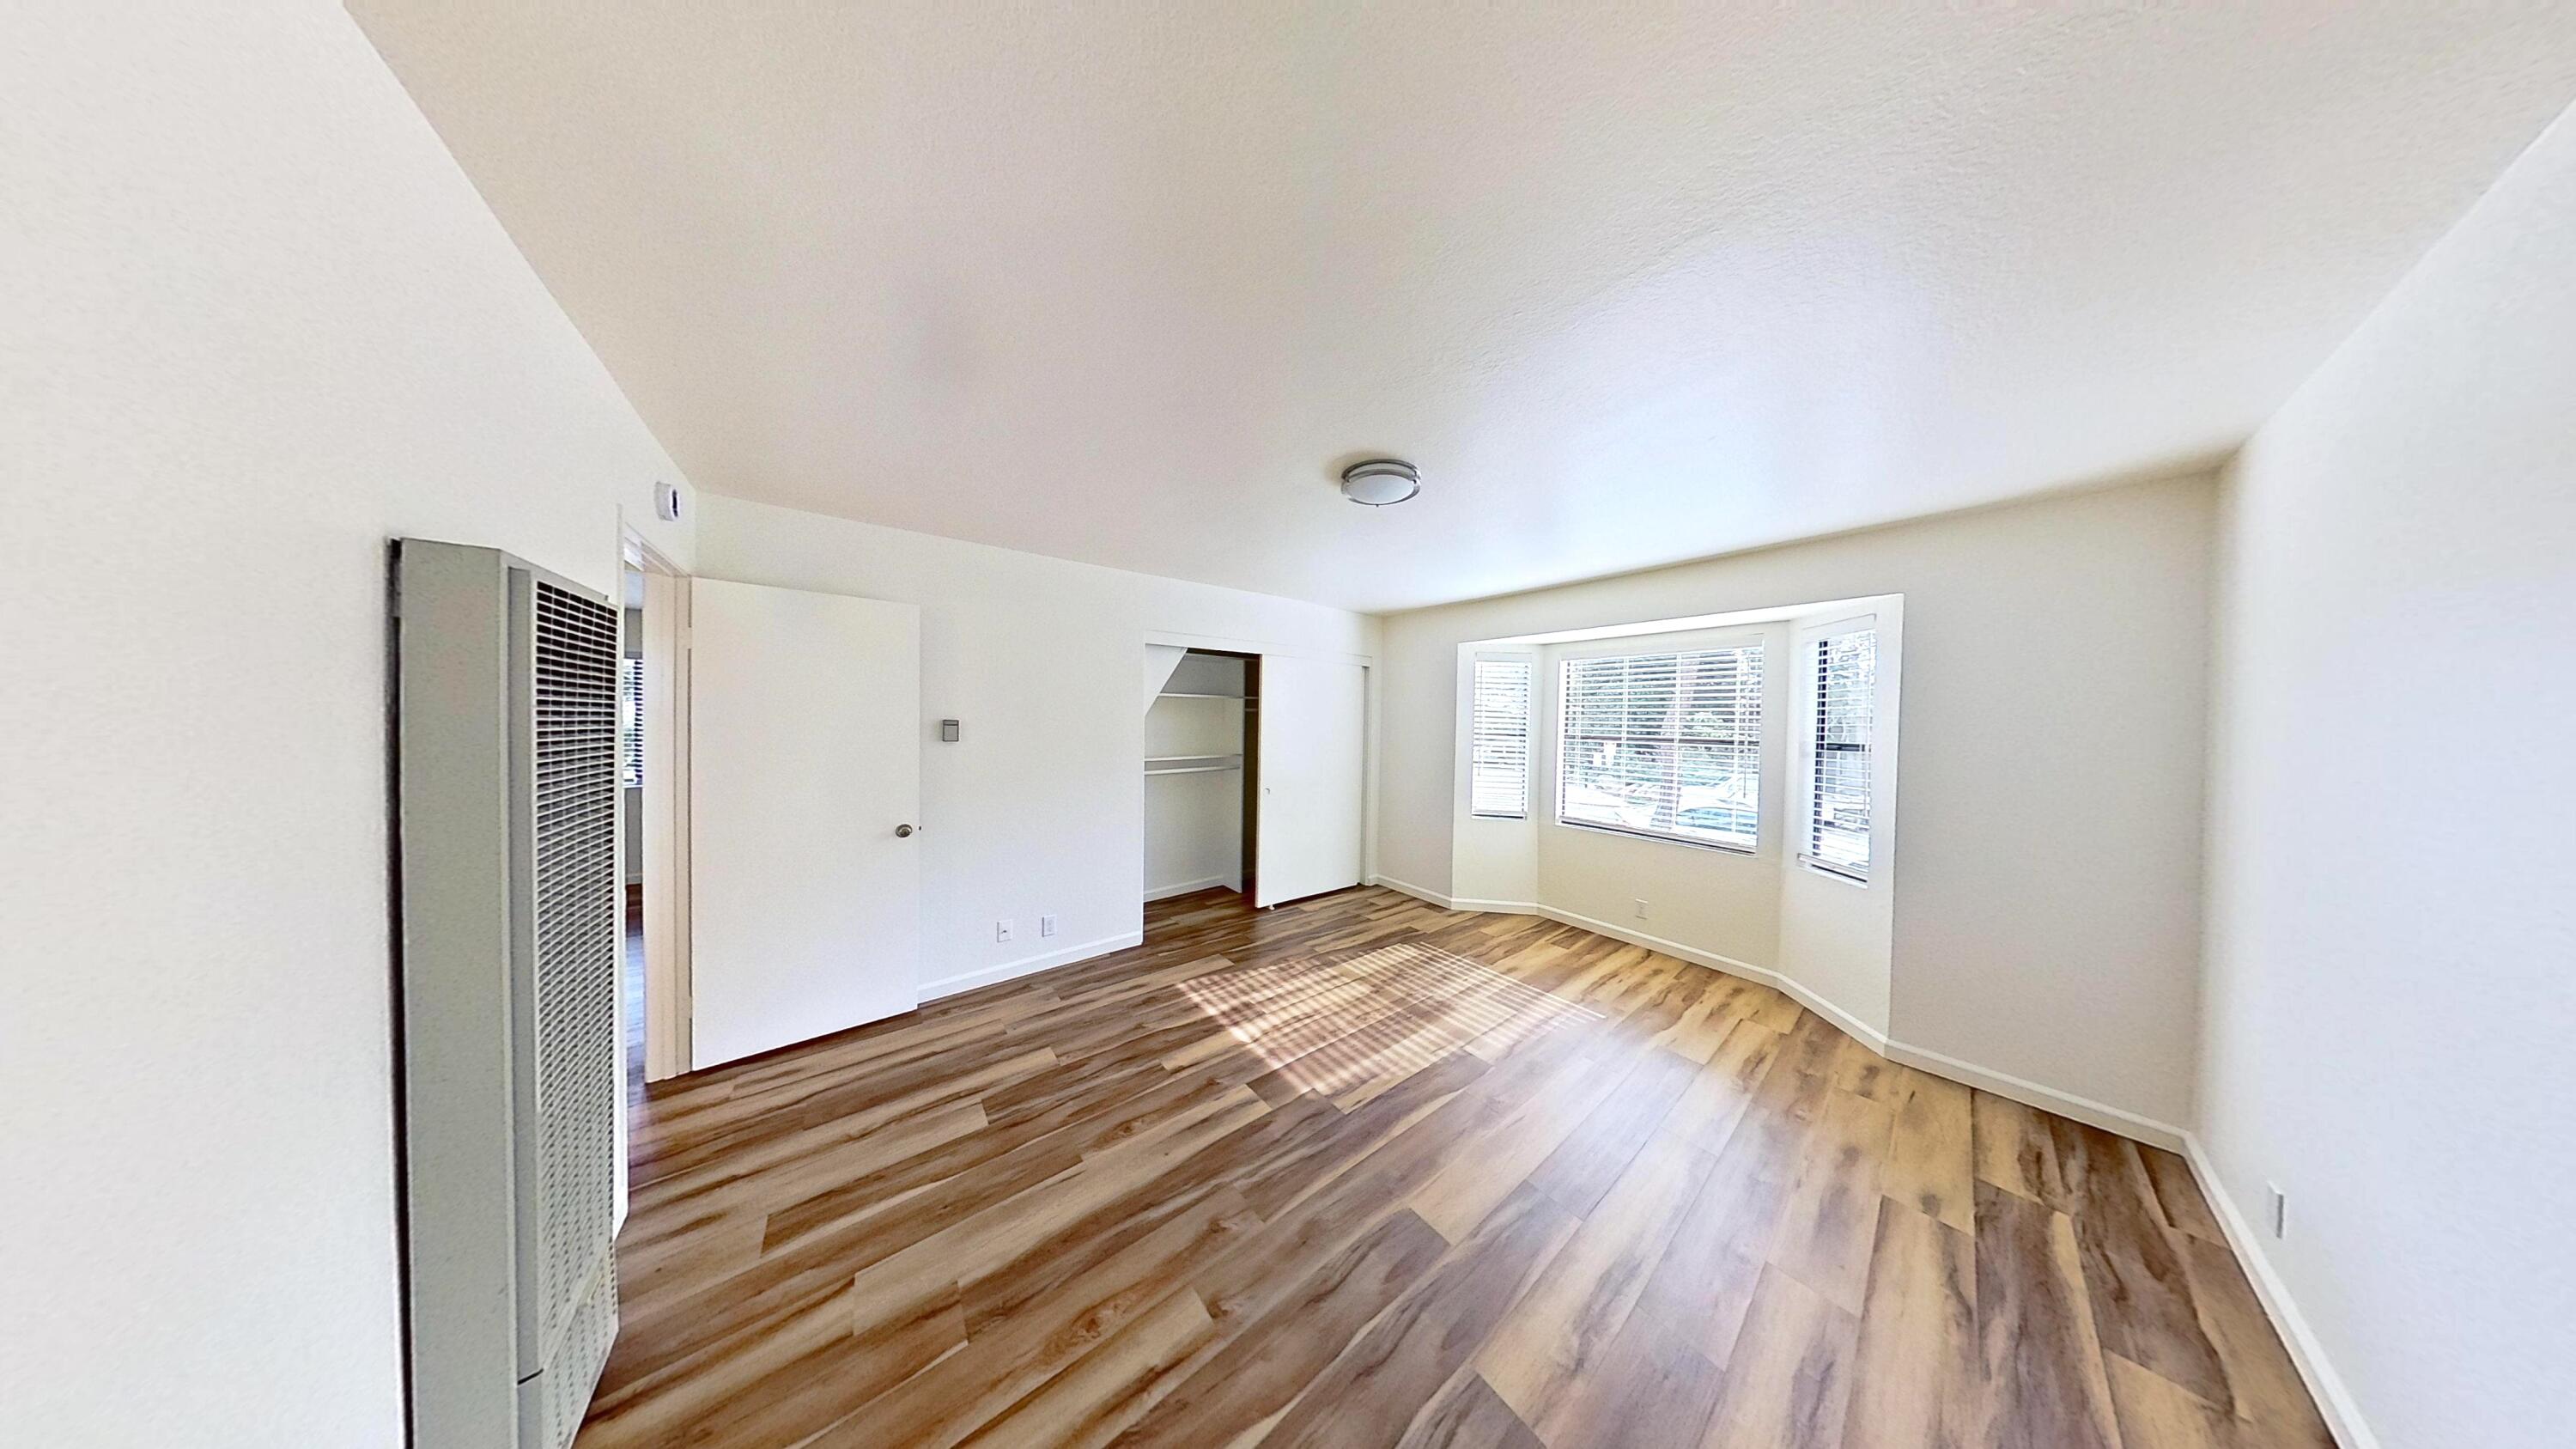
Empty bedroom with wood-look flooring, a sliding-door closet, and a bright bay window.
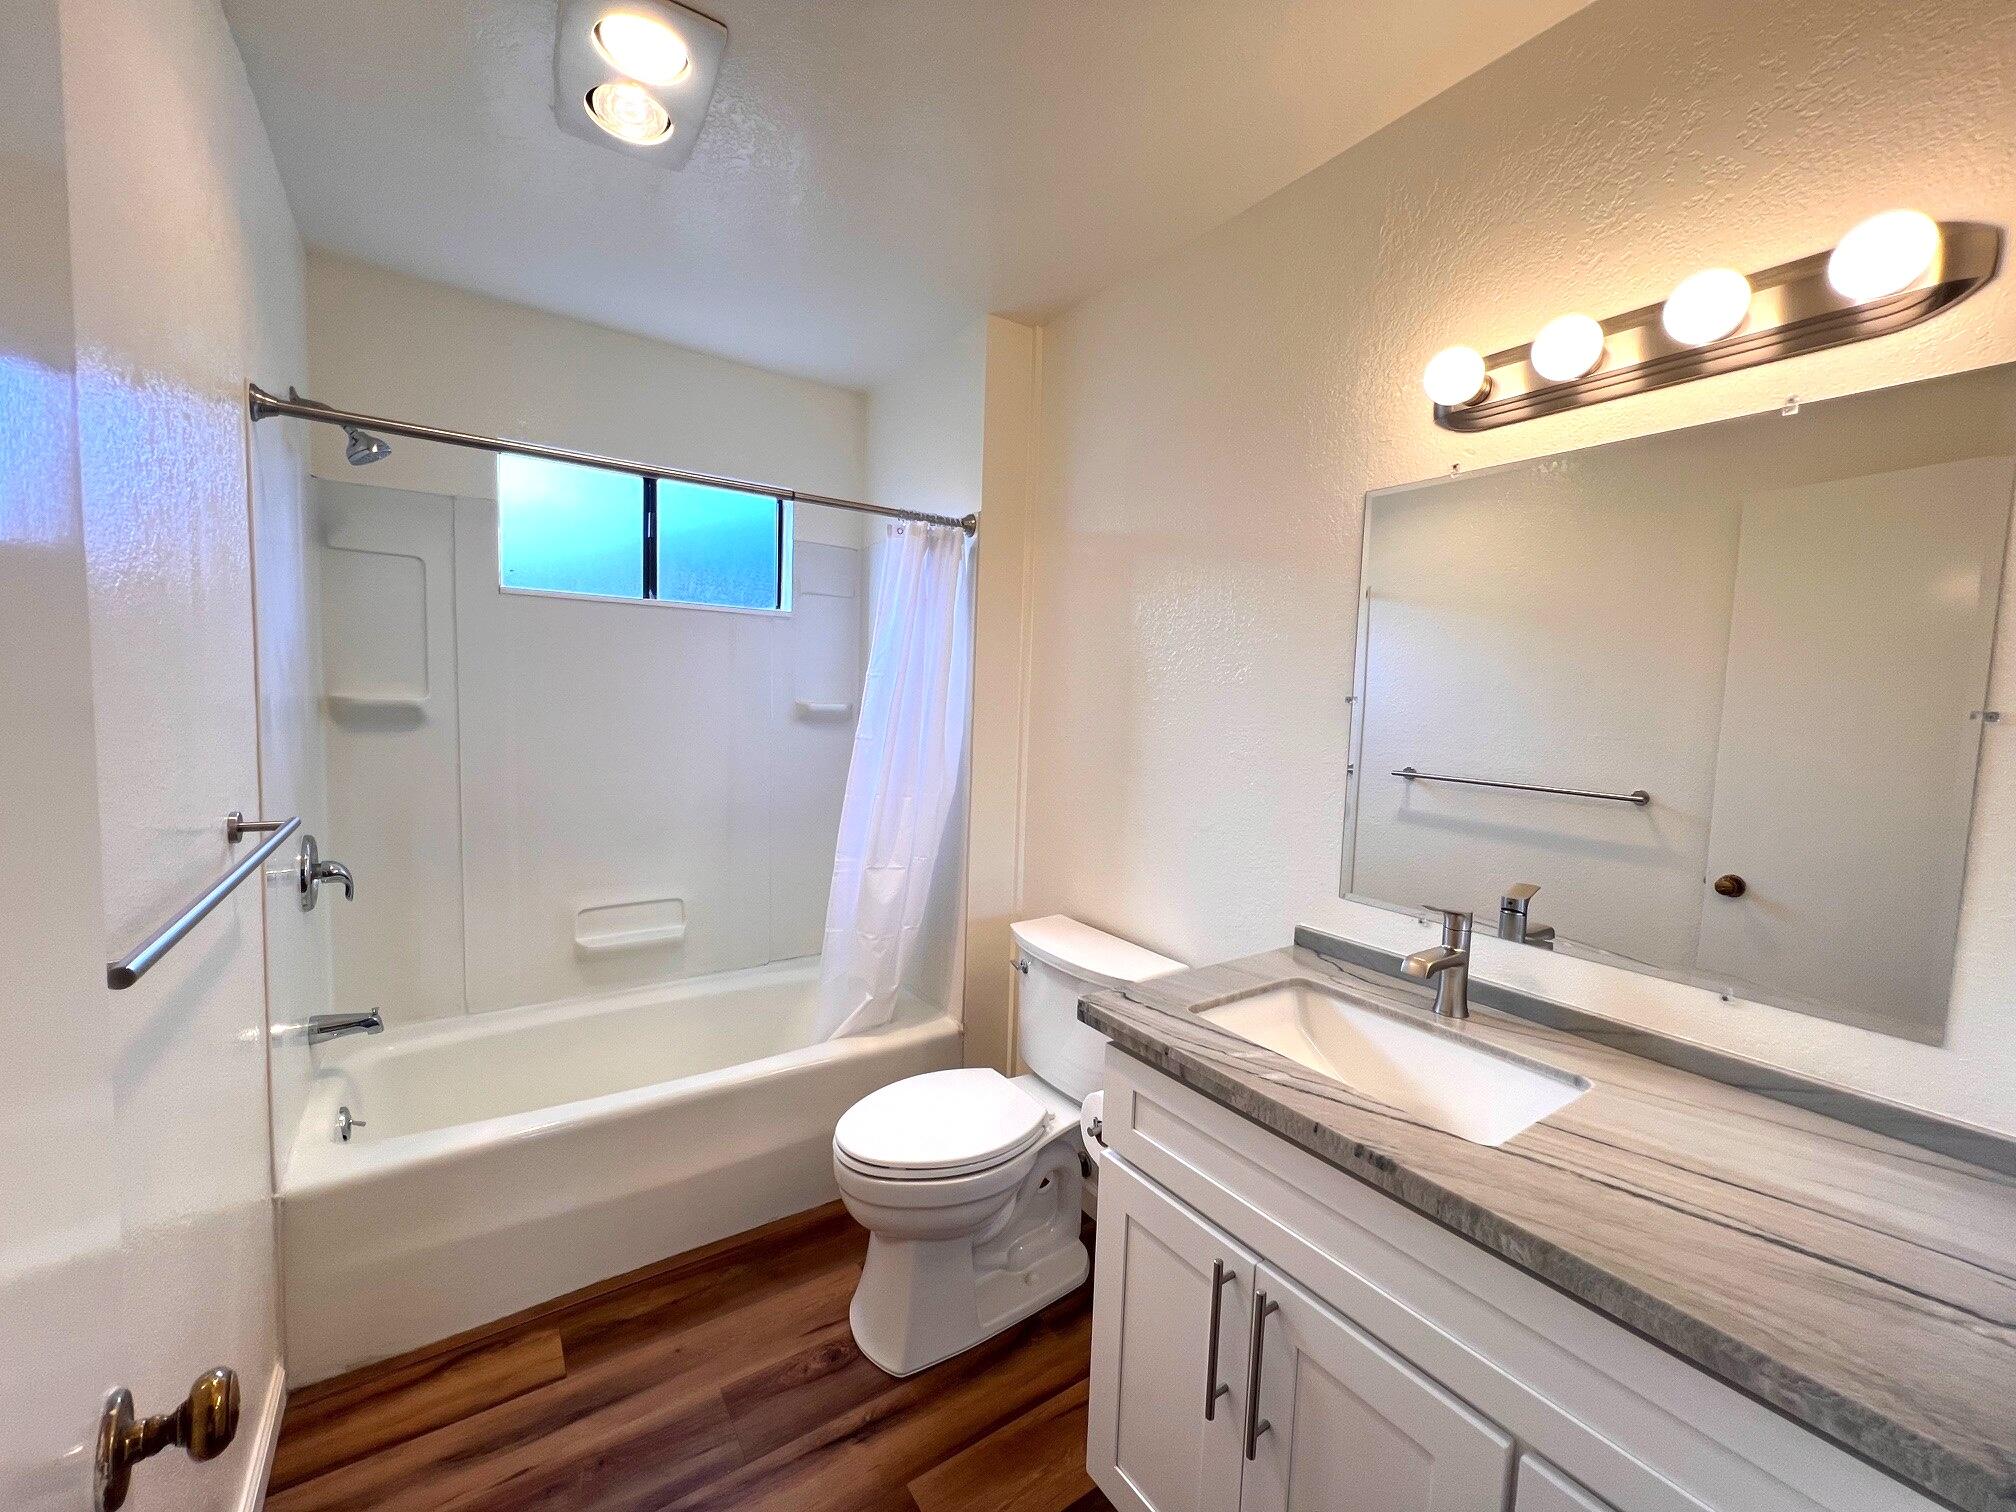
Bathroom with a tub-shower, toilet, and long vanity with a gray countertop.
Multi-unit residential property with tan siding, balconies, a covered carport, and a paved parking area.
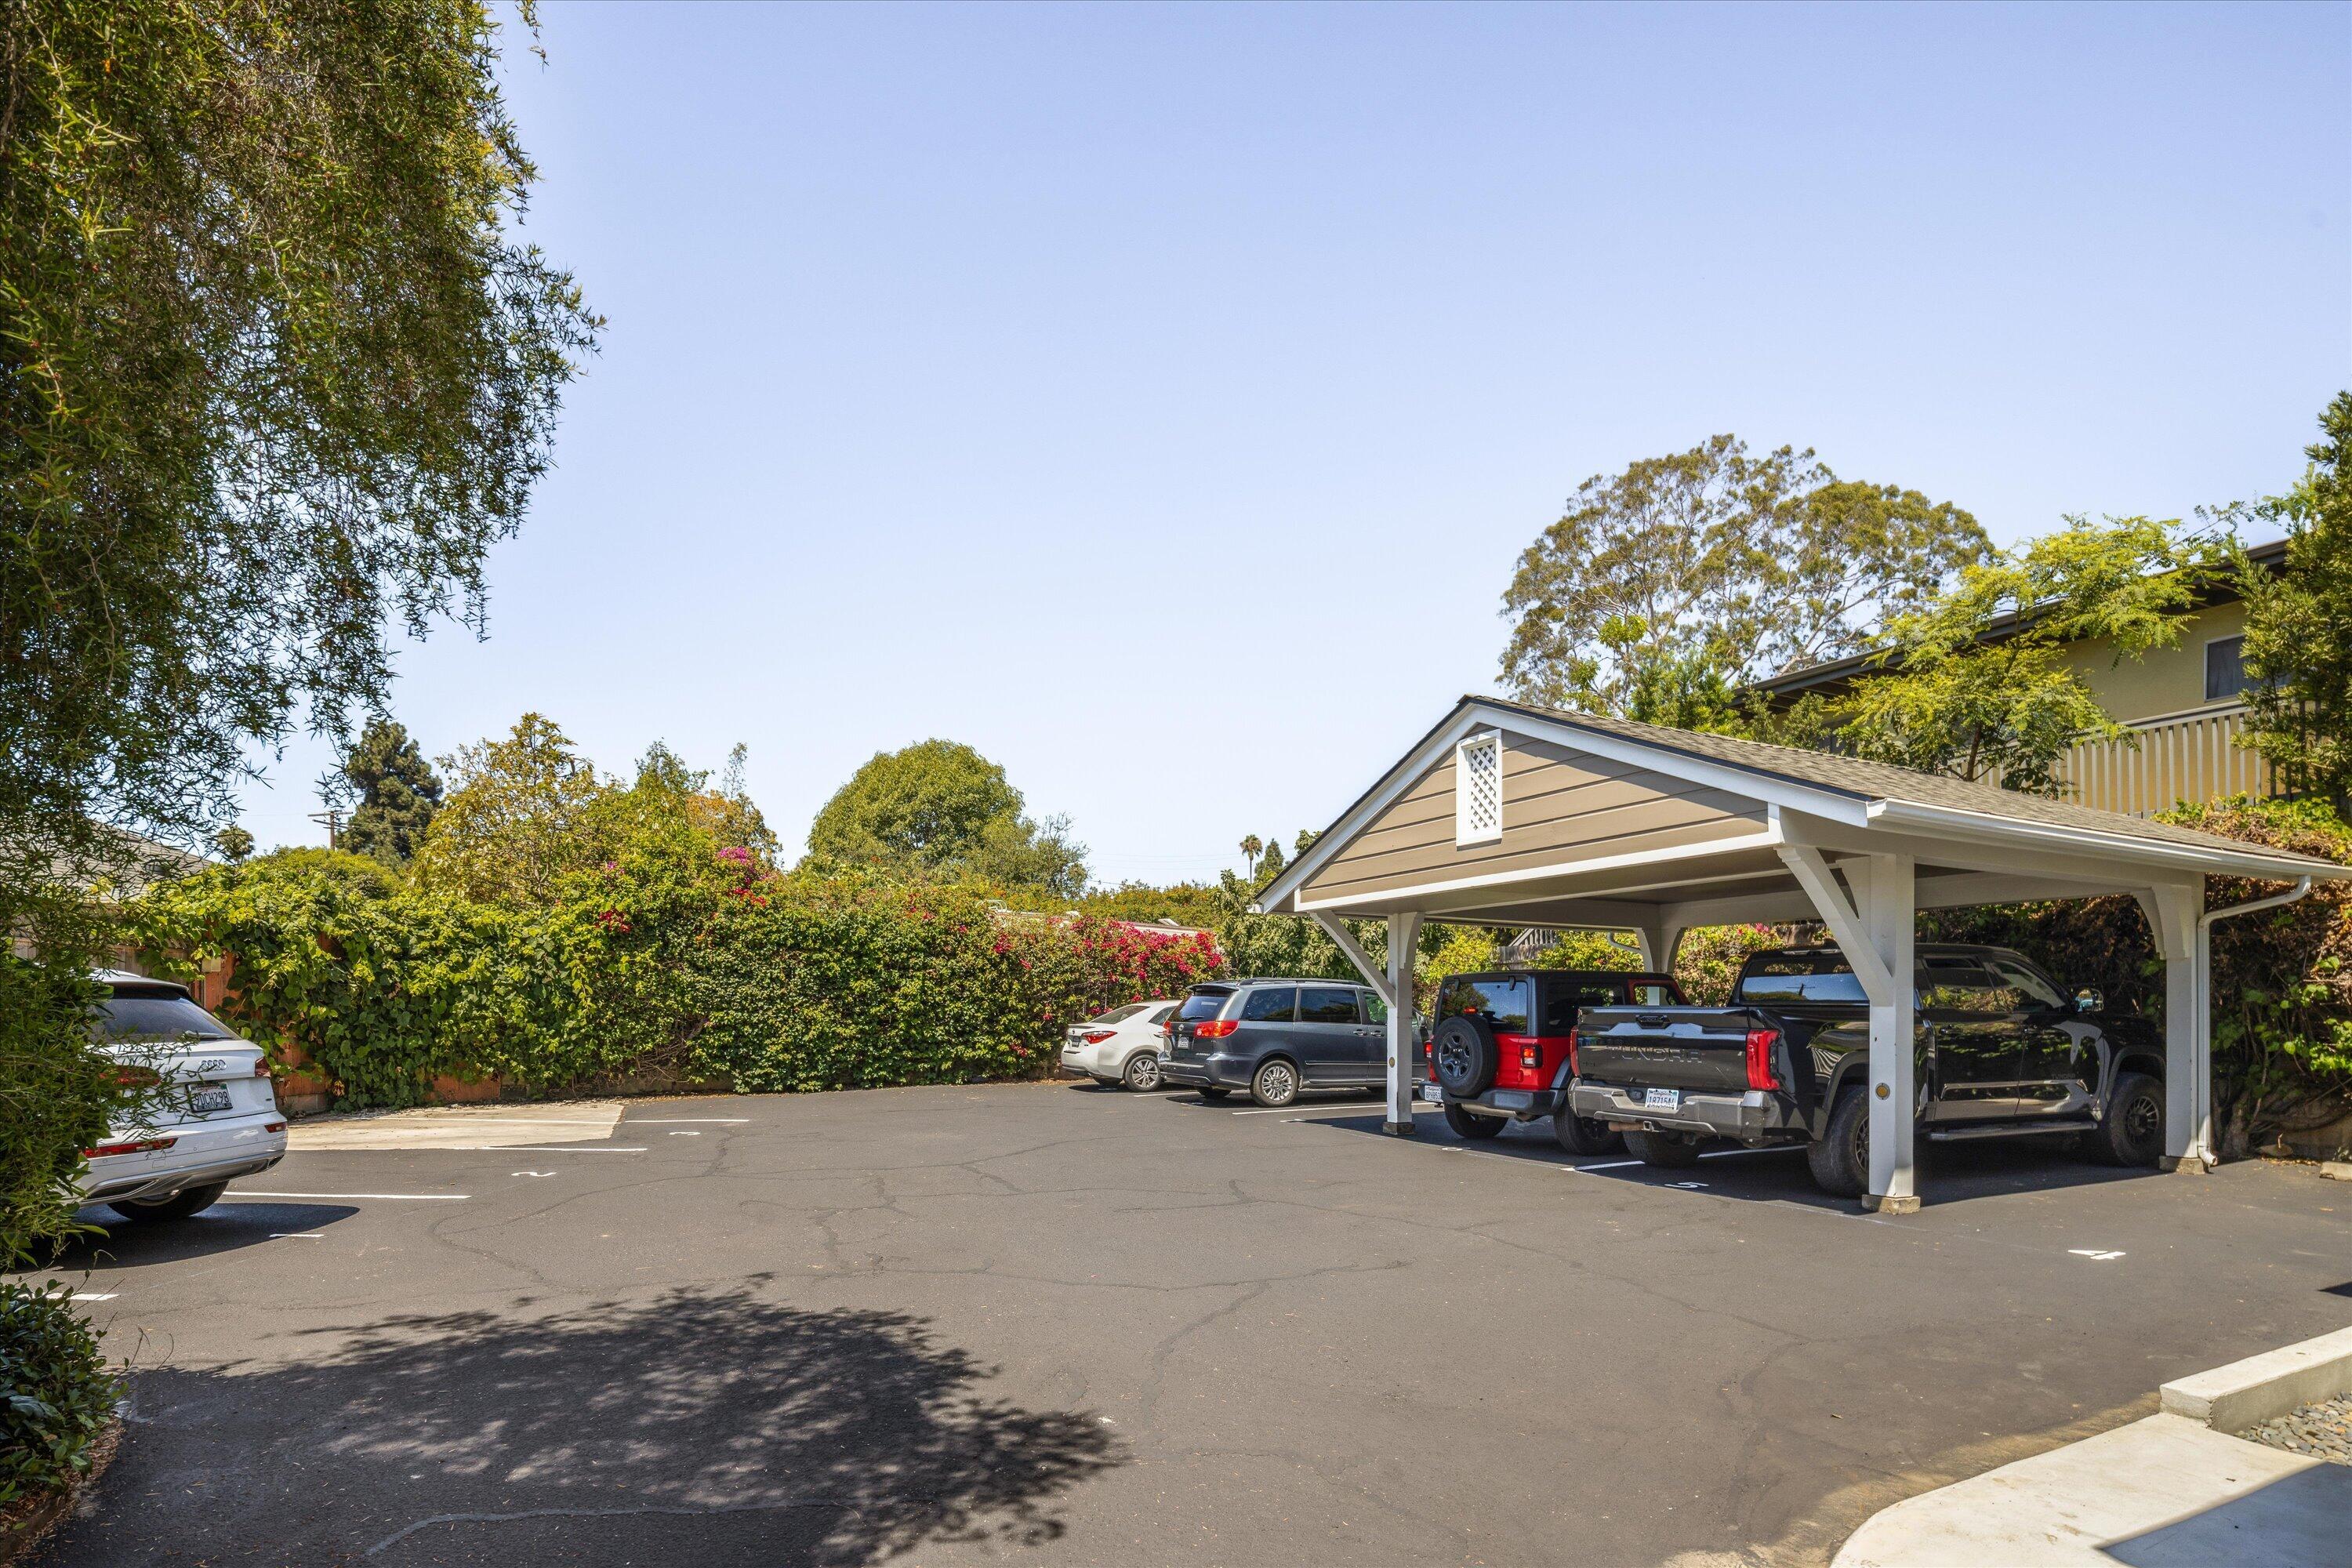
Paved parking area with a covered carport, parked vehicles, and leafy landscaping.
Two gray homes with a shared parking area, carport, and mature trees.
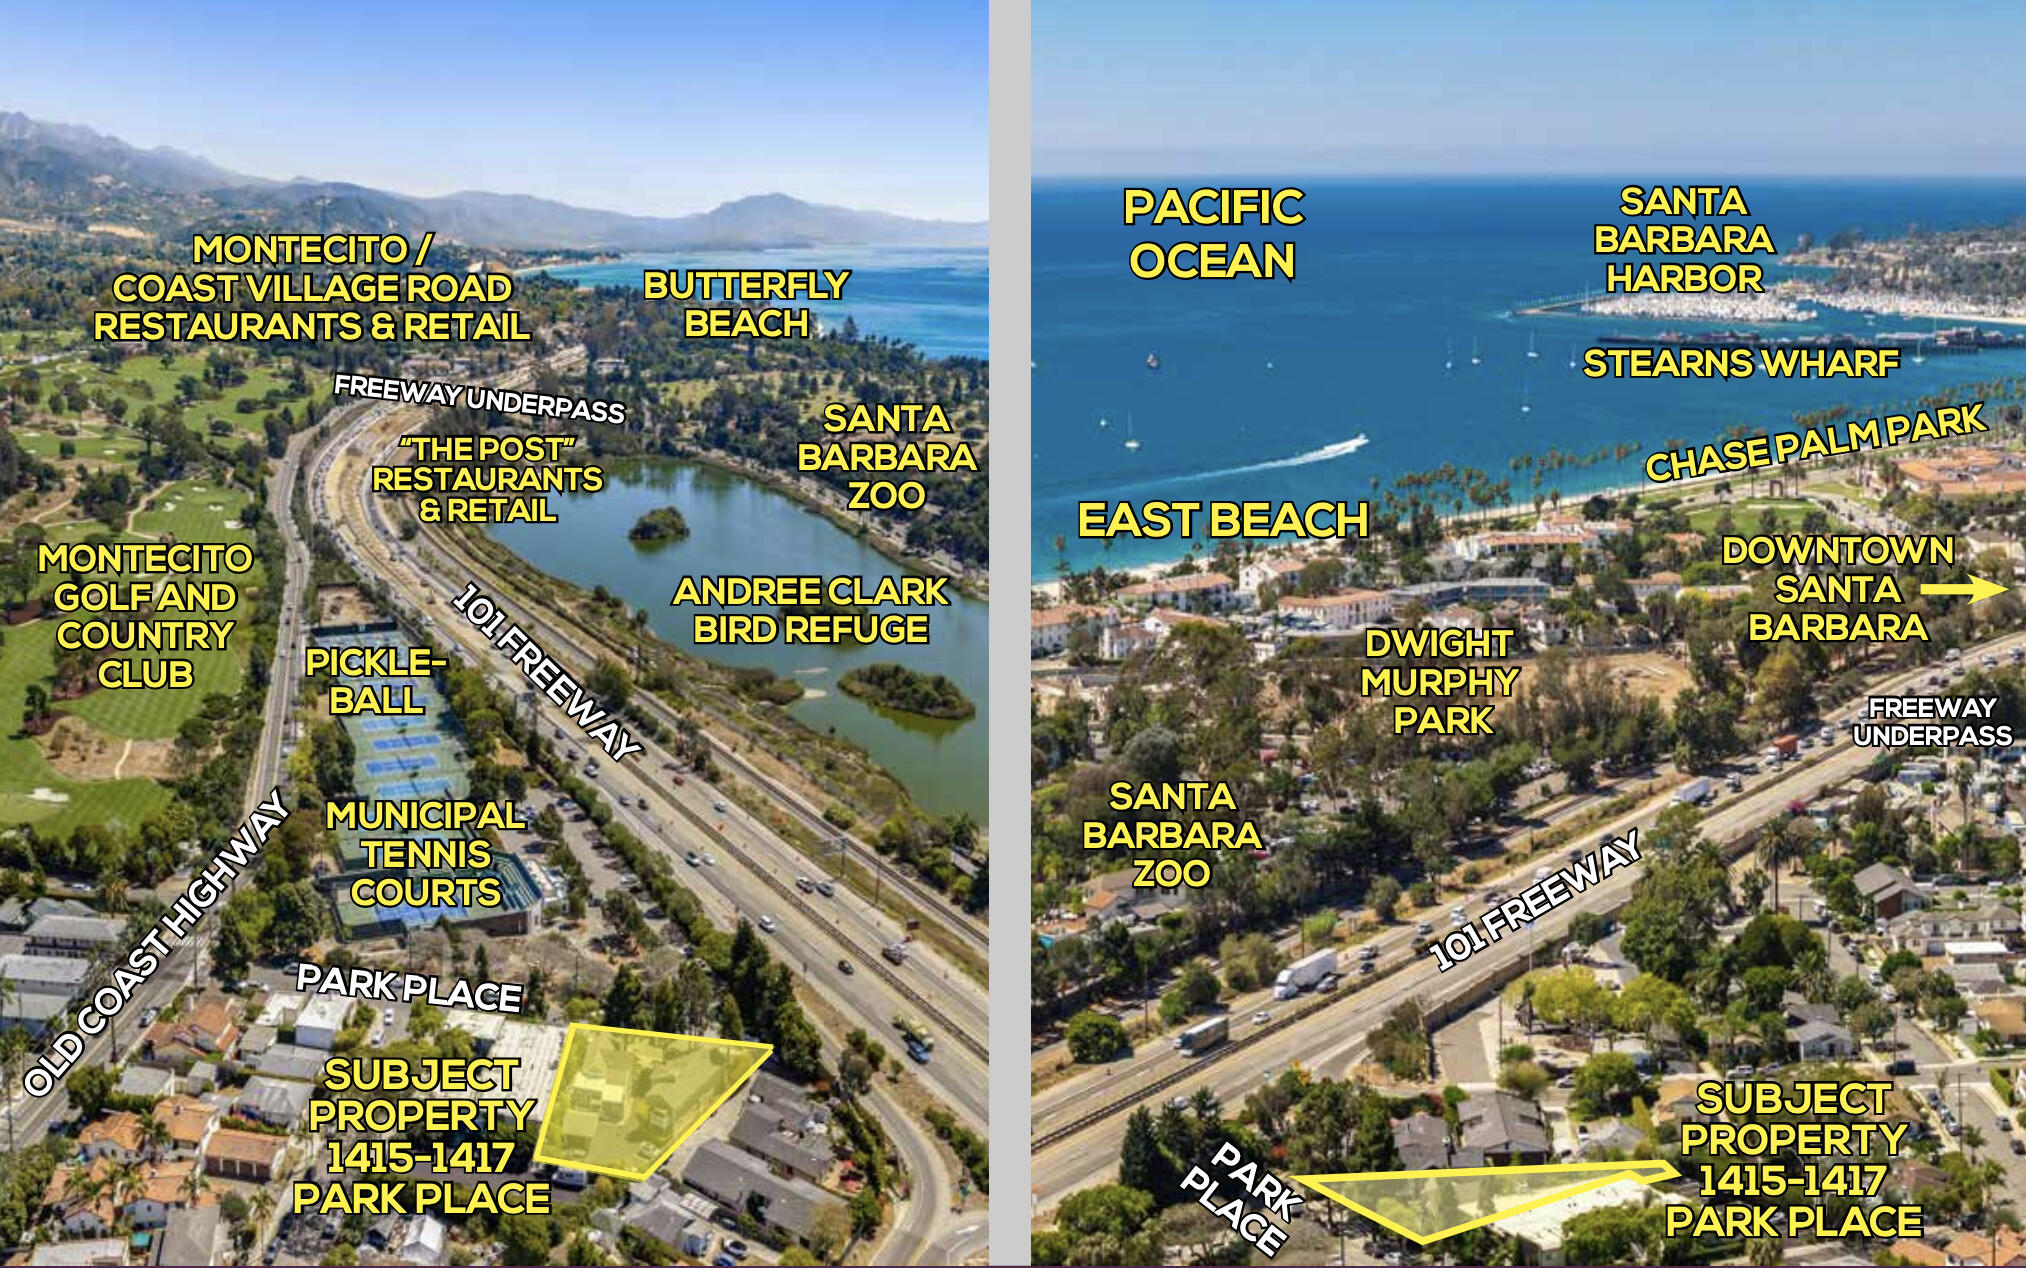
Aerial location map marking 1415–1417 Park Place near the 101 Freeway, beaches, parks, and Santa Barbara Harbor.
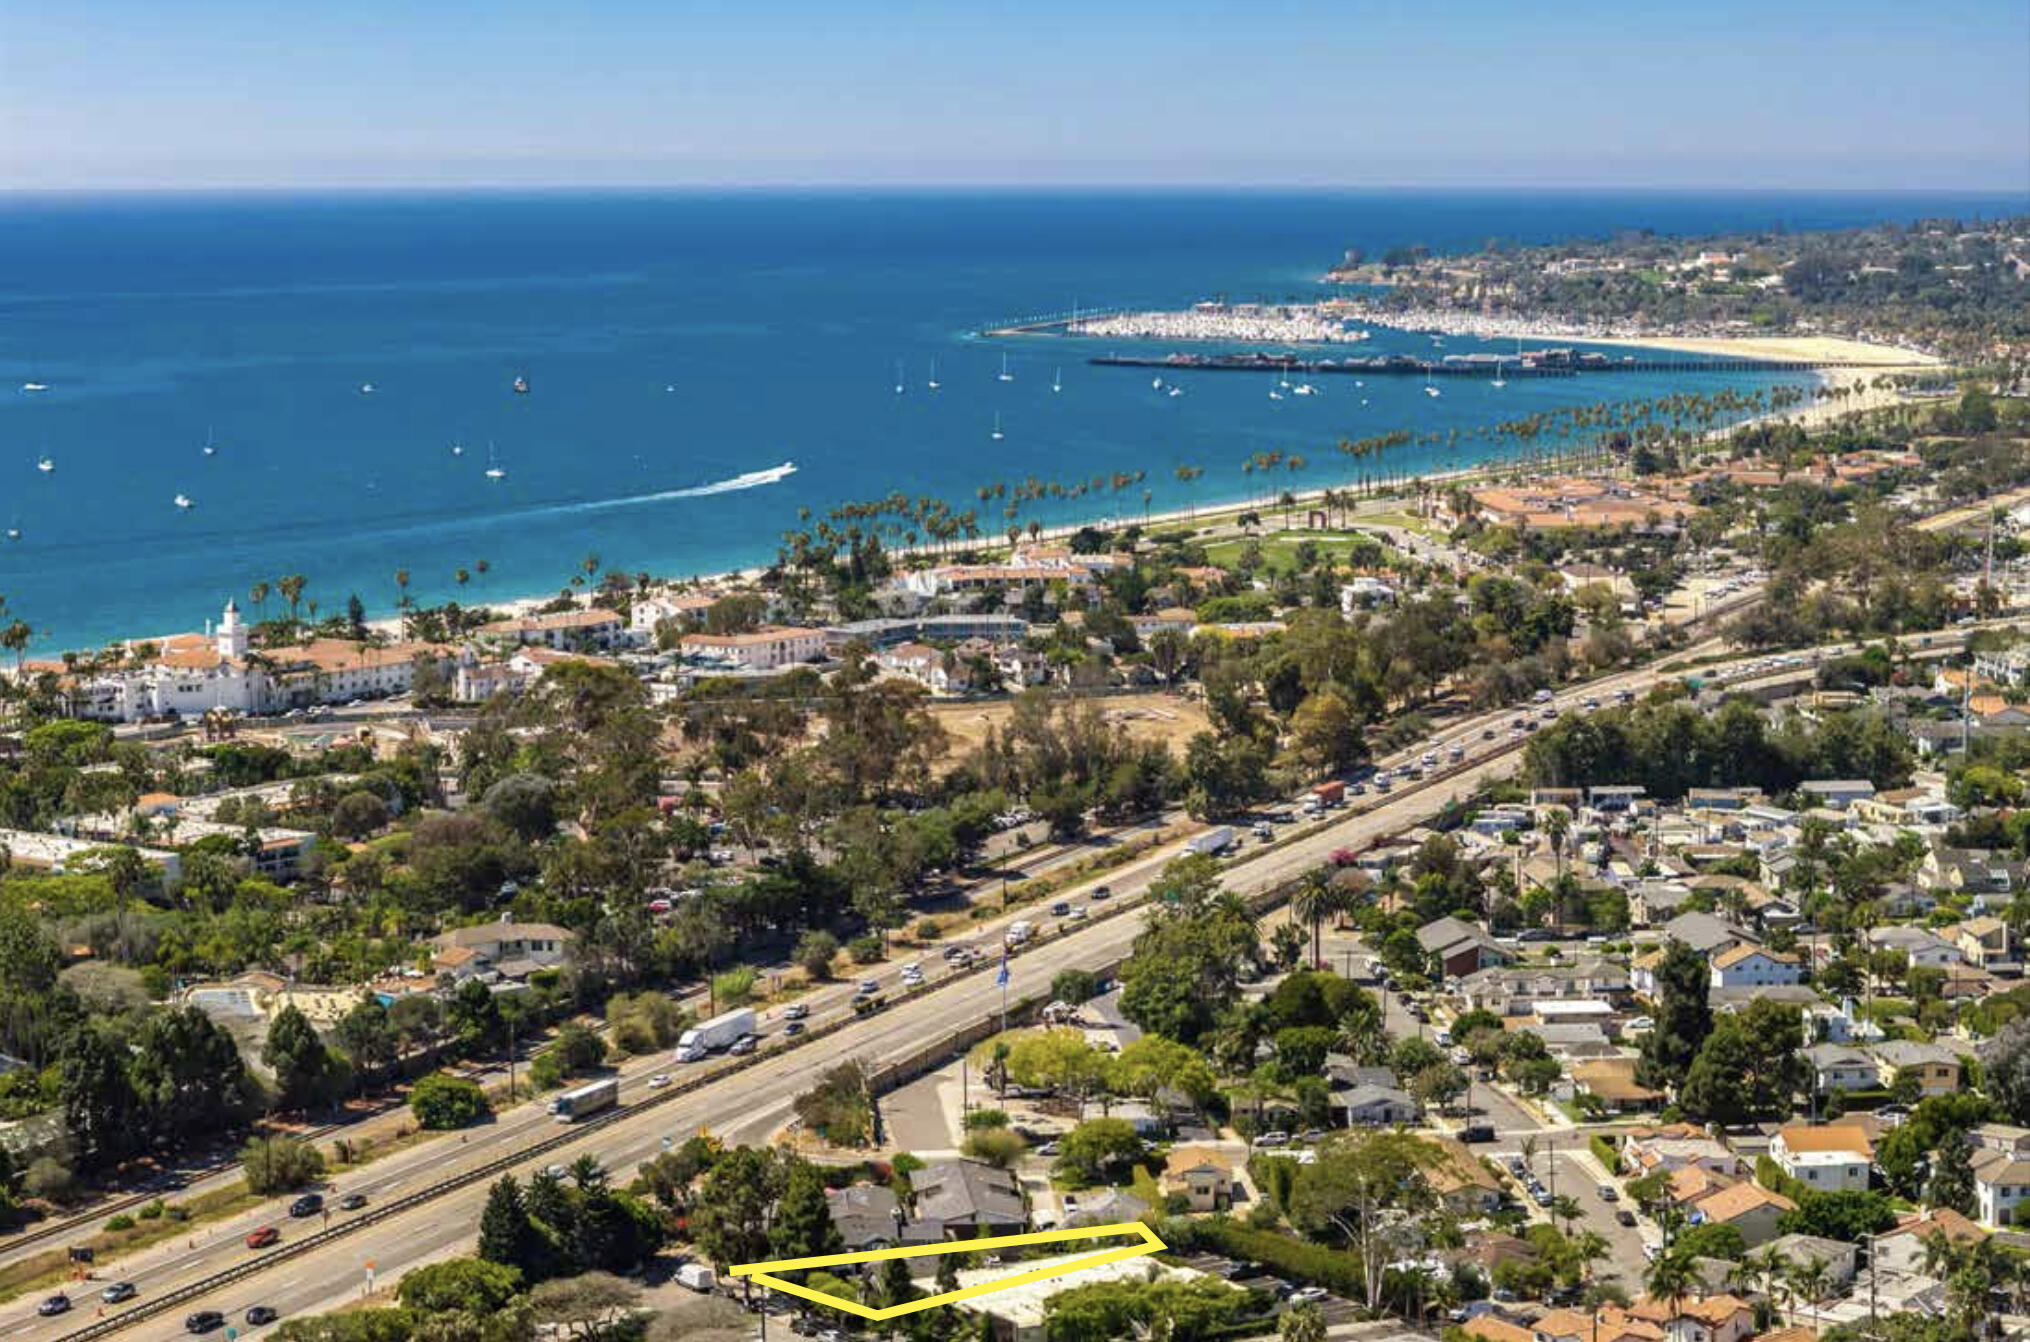
Aerial view of Santa Barbara’s coastline and harbor, with a yellow outline marking a neighborhood parcel.
Aerial view of the outlined Park Place property beside highway, golf course, lagoon, and coast.
SEE ALL PHOTOS
Two tan residential buildings with white trim and balconies beneath large pine trees.
Aerial map outlining a multi-unit property, with labels for buildings, parking, private decks, and nearby directions.
Tan multi-unit building with white balcony, prominent bay window, and mature pines.
Two-story tan building with white trim, a raised deck, and a projecting bay window.
Tan house with white trim, covered porch, bay window, and drought-tolerant landscaping.
Covered home entry with a burgundy door, ornate black grille, and letter A on tan siding.
Staged living room with a cream sofa, white chairs, and bright bay windows.
Bright living room with bay windows, white seating, a wood coffee table, and an open door to the garden.
Open-plan living room and kitchen with a breakfast bar, high ceilings, and sliding doors to a patio.
Renovated kitchen with a marble-look island, stainless steel appliances, and an open doorway to a bedroom.
Kitchen with a marble-look island, stainless appliances, white cabinets, and wooden stools.
Open-plan kitchen with a white veined island, pendant lights, and a gray sofa by bay windows.
Bright bedroom with a large white bed, botanical prints, ceiling fan, and open bathroom doorway.
Staged bedroom with a white bed, woven chairs, tall windows, and a potted plant.
Bright bathroom with marble vanity and large mirror beside a white shower enclosure.
Bright bedroom with a large white-and-taupe bed, woven wall decor, and a leafy plant.
Bedroom with a white bed, woven wall decor, and sliding doors to a leafy patio.
Furnished deck with Adirondack chairs, dining table, sliding glass doors, and leafy plants.
Outdoor dining deck with a long wooden table, woven chairs, and leafy potted plants.
Furnished deck with Adirondack chairs, a low table, and a leafy privacy fence.
Tan residential building with a covered carport, raised porch, and two vehicles parked beneath it.
Vacant room with wide-plank flooring, a ceiling fan, and an open door to a small porch.
Narrow white kitchen with marble-look counters, a deep sink beneath a window, and stainless steel appliances.
Bright white kitchen with marble-look counters, stainless steel appliances, and a sink beneath a window.
Empty bedroom with wide windows, double closets, and wood-look flooring.
Empty bedroom with wood-look plank flooring, double closets, a wide window with blinds, and a ceiling fan.
Bathroom with a white subway-tile tub and shower, pedestal sink, and mirrored medicine cabinet.
Covered home entrance with white porch railings and a wooden door with stained glass.
Remodeled kitchen with white cabinets, stone counters, stainless steel appliances, and wood-look flooring.
Empty living room with a tiled fireplace, wood-look floors, and a stainless-steel refrigerator.
Empty bedroom with wood-look flooring, a sliding-door closet, and a bright bay window.
Bathroom with a tub-shower, toilet, and long vanity with a gray countertop.
Multi-unit residential property with tan siding, balconies, a covered carport, and a paved parking area.
Paved parking area with a covered carport, parked vehicles, and leafy landscaping.
Two gray homes with a shared parking area, carport, and mature trees.
Aerial location map marking 1415–1417 Park Place near the 101 Freeway, beaches, parks, and Santa Barbara Harbor.
Aerial view of Santa Barbara’s coastline and harbor, with a yellow outline marking a neighborhood parcel.
Aerial view of the outlined Park Place property beside highway, golf course, lagoon, and coast.
Courtesy of Ken Switzer, Berkshire Hathaway HomeServices California Properties
For Sale

1415-1417 Park Place

1415-1417 Park Place, SANTA BARBARA, CA 93103

$2,650,000
1415+1417 Park Place is a competitively-priced and well cared-for 6-unit 2-building multi-family investment, located at the edge of Santa Barbara as it transitions to Montecito via Old Coast Highway. The configuration of the 2 buildings is especially well-suited for an owner-occupant in the recently-vacated 2-unit Victorian home with 12-foot ceilings, with mortgage/expenses paid from ~$10K monthly rent from the 1980-built 4 x 1-BR building separated across the driveway. Or re-rent the 2 vacant units in the home to revive the total income to the recent ~$17,200/month (~$206K annual). The sellers have made approx. $350K of upgrades in the last 3 years, incl. mostly all new roofs. See unbranded Offering Memorandum in Documents for more details. Don't miss this value opportunity!

3
beds

2
baths

10,454 Sq.Ft. lot

Ken Switzer

Ken Switzer

Features & Amenities

Interior

  • total bedrooms3
  • Total bathrooms2
  • full bathrooms2
  • Laundry room Laundry Room

Area & Lot

  • Status For Sale
  • Lot Area10,454 Sq.Ft.
  • MLS® ID26-3402
  • TypeResidential
  • YEAR BUILT1980
  • NeighborhoodSanta Barbara
  • Elementary SchoolCleveland
  • Middle SchoolS.B. Jr.
  • High SchoolS.B. Sr.

Exterior

  • lot featuresNear Public Transit
  • parkingOutside, Carport
  • HEAT TYPEForced Air
  • SubstructureSlab, Raised

Financial

  • Sales Price$2,650,000
  • Maintenance Fee $5,115/mo
  • Zoning Other, R-4
Aerial map outlining a multi-unit property, with labels for buildings, parking, private decks, and nearby directions.

Schedule a Showing

We would love to show you our beautiful property. Please select your preferred date and time below. An agent will be in touch shortly to confirm your appointment.

Schedule a Showing

We would love to show you our beautiful property. Please select your preferred date and time below. An agent will be in touch shortly to confirm your appointment.

Thank you for your interest in 1415-1417 Park Place, SANTA BARBARA, CA 93103. We are reviewing your request and will be in touch shortly!

Mortgage Calculator

Estimate your monthly mortgage payment, including the principal and interest, property taxes, and HOA. Adjust the values to generate a more accurate rate.

All estimates are provided for informational purposes only. Actual amounts may vary.
$0,000 Your Payment 20 15 65
$0,000 Your Payment

Santa Barbara

Mesmerizing is the spell cast by the natural splendor of Santa Barbara.

Explore

Buy & Sell With Confidence

Buying or selling a home along the Santa Barbara coast is one of the most personal decisions you'll make—and you deserve a partner who treats it that way. We pair deep local knowledge with a hands-on, relationship-first approach, guiding you through every step with clarity, honesty, and care.

Follow Me on Instagram