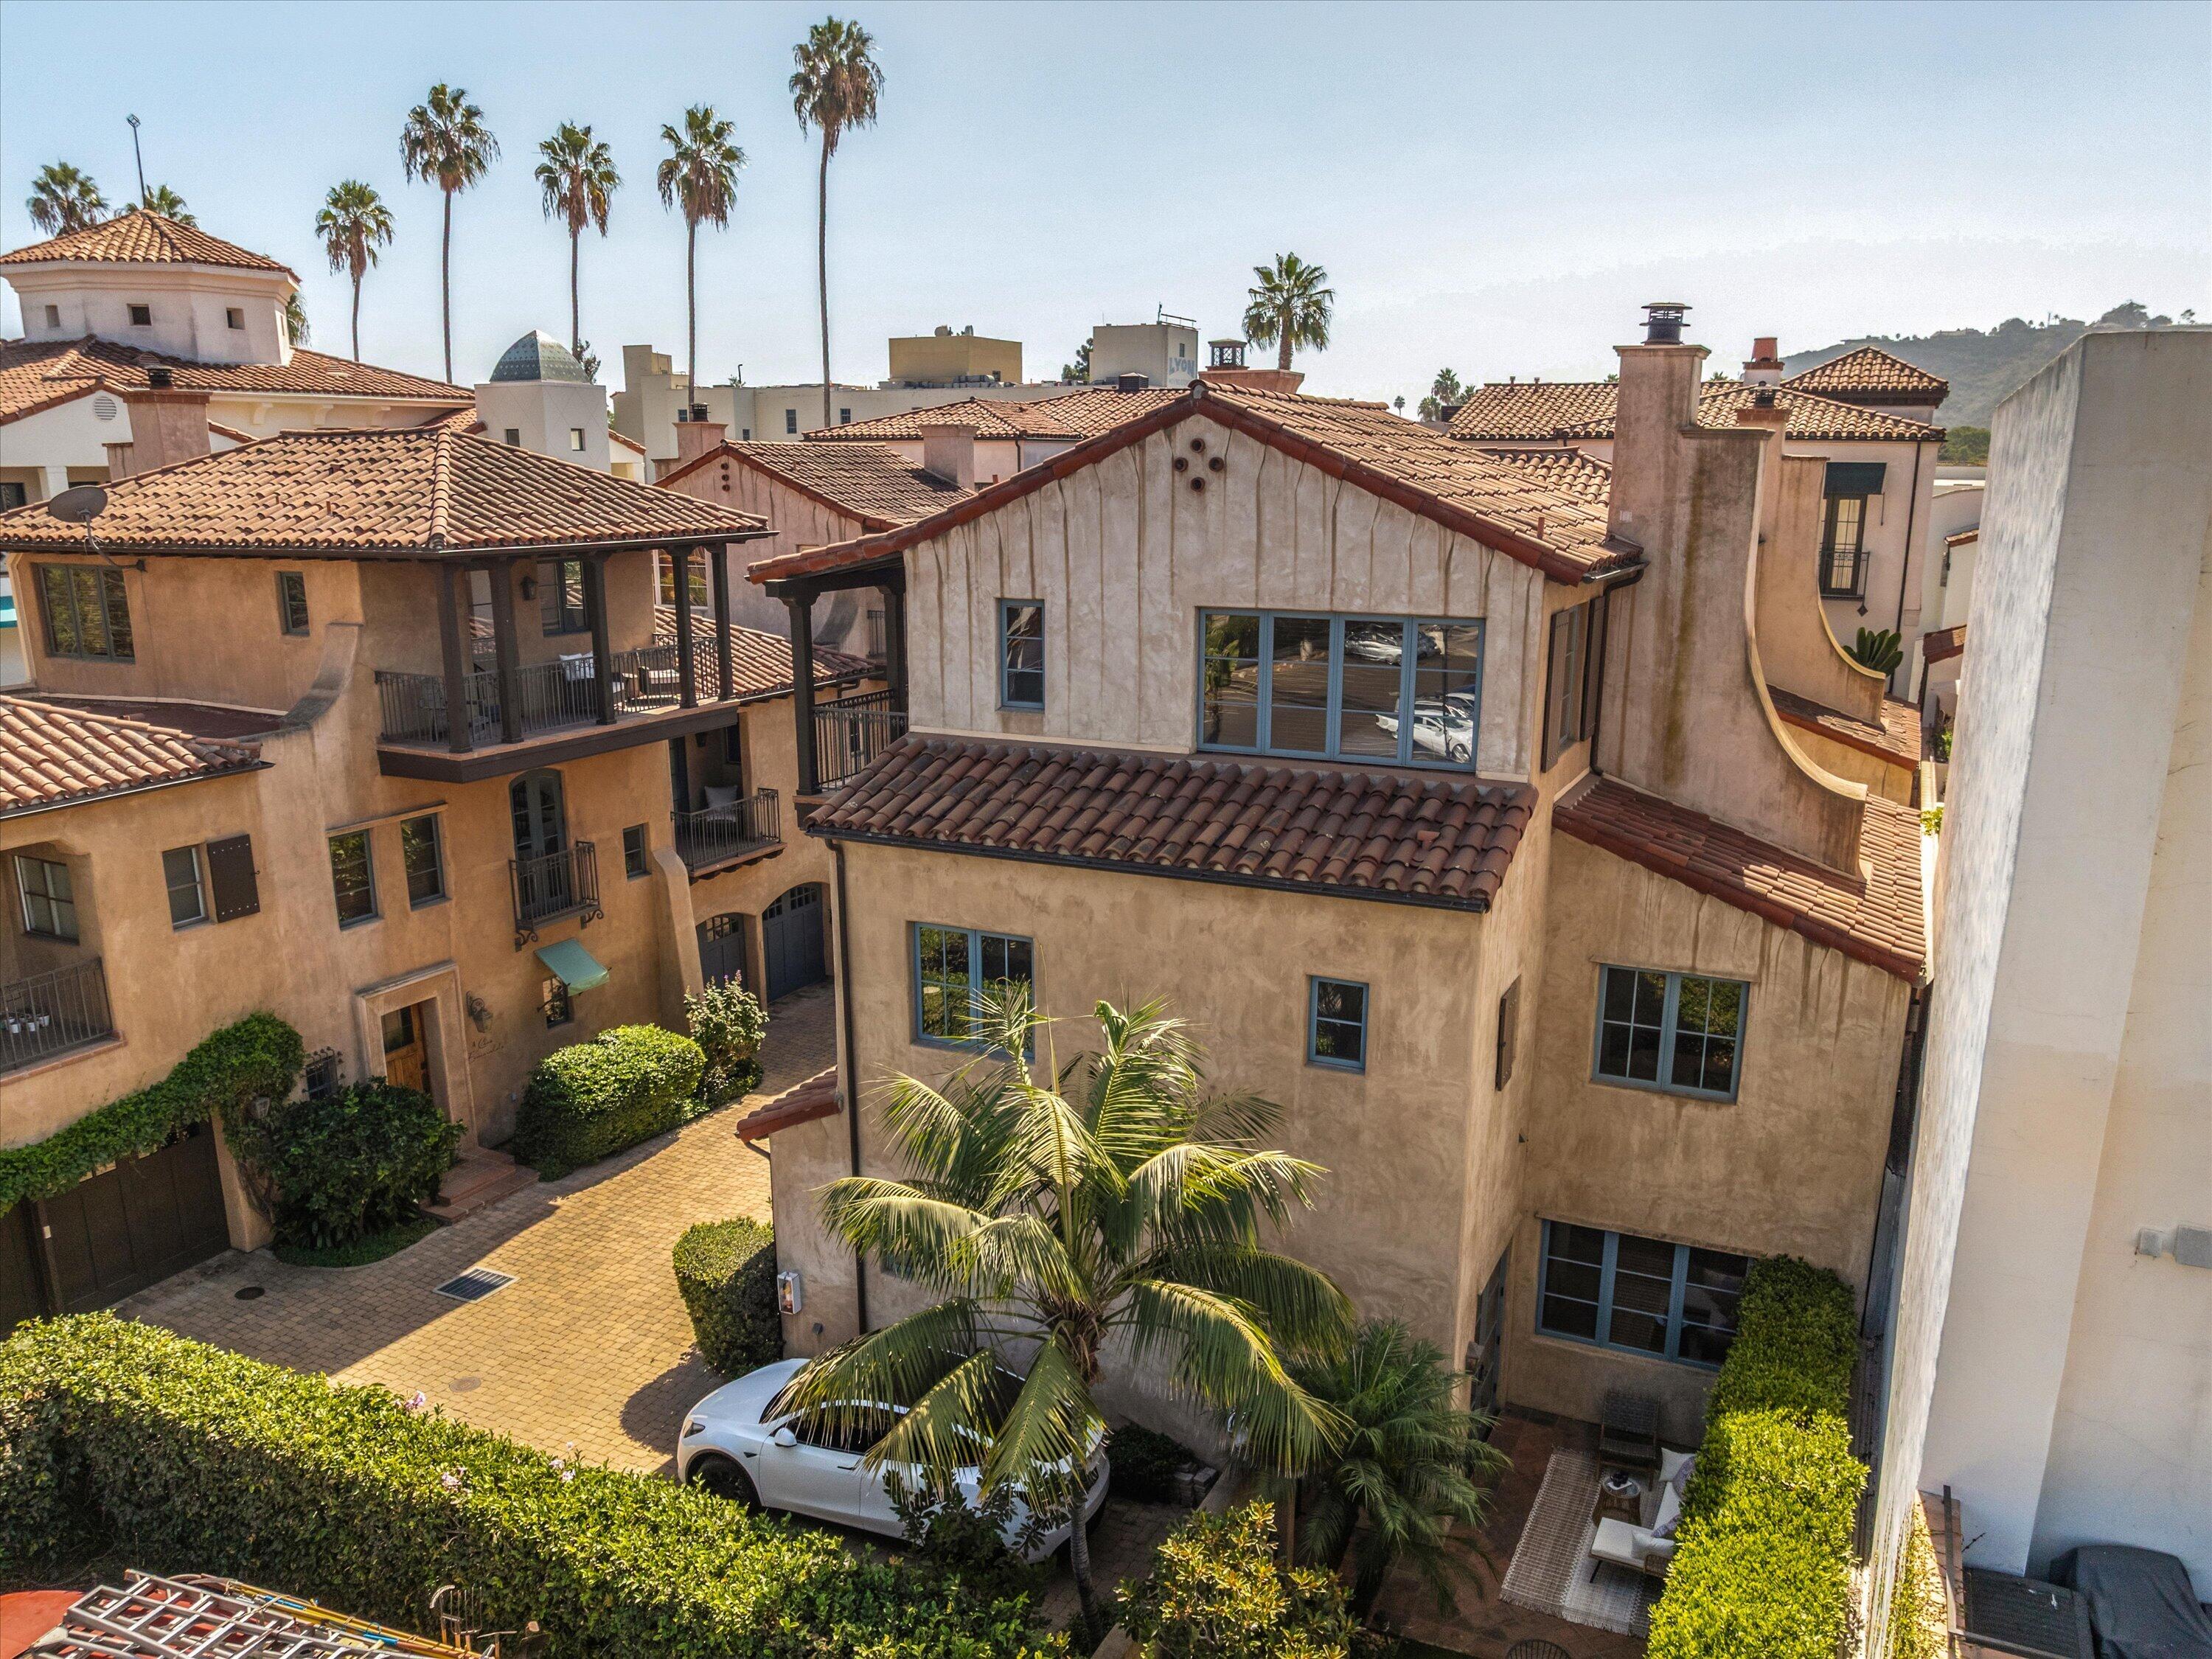
Spanish-style residence with terracotta roofs and blue-trimmed windows, viewed over a palm-lined courtyard.
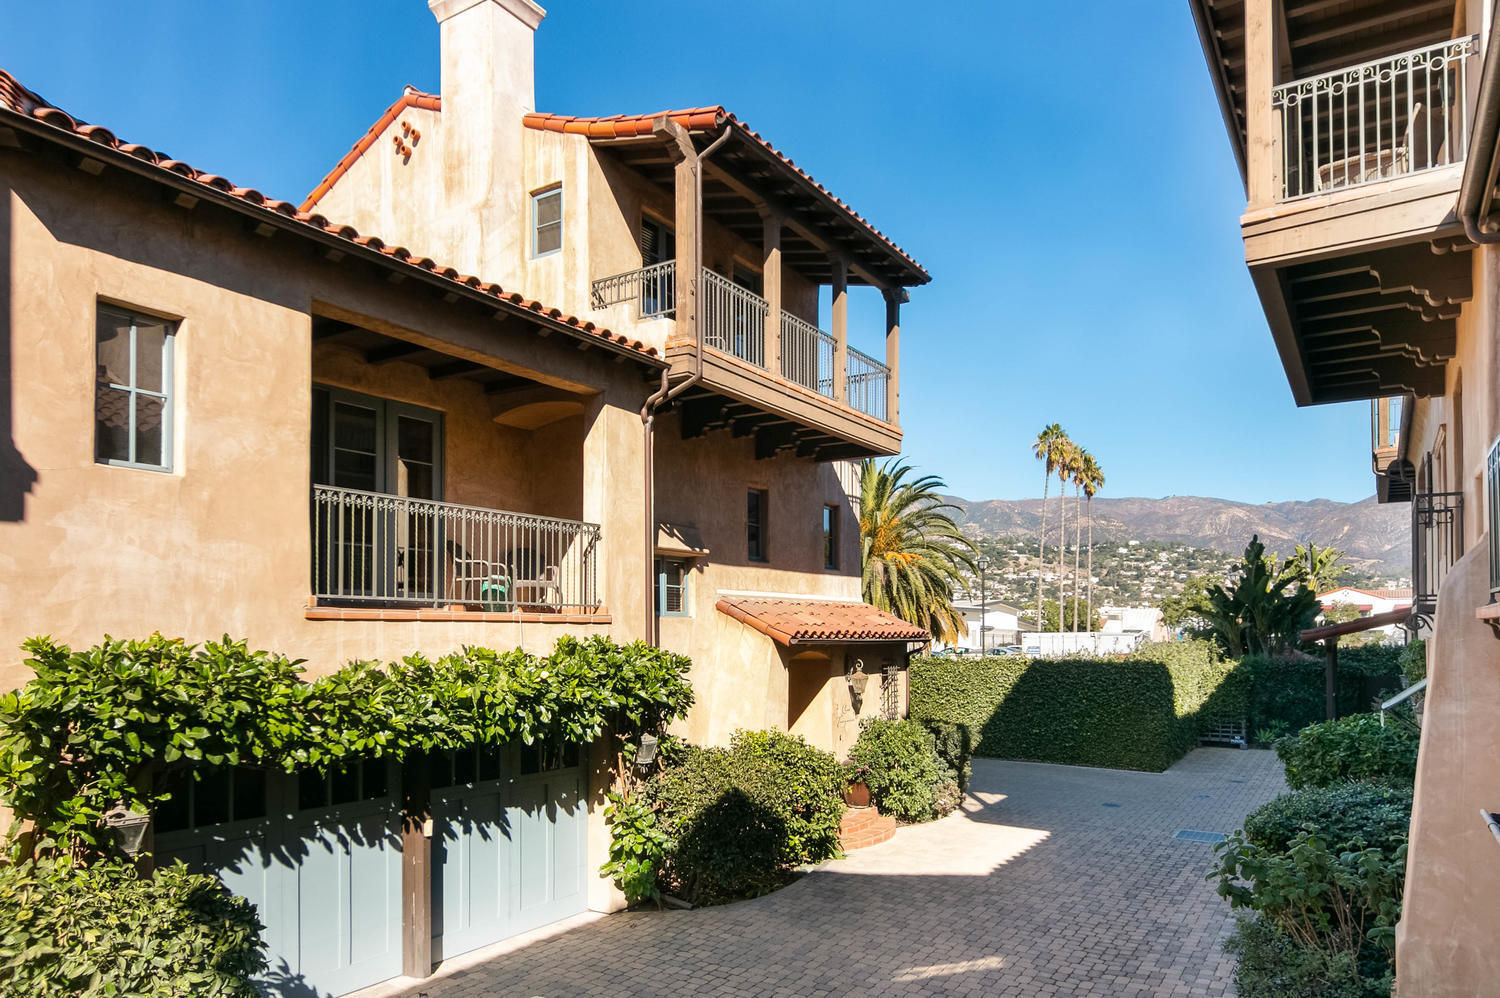
Spanish-style residence with wrought-iron balconies overlooking a landscaped courtyard, with mountains in the background.
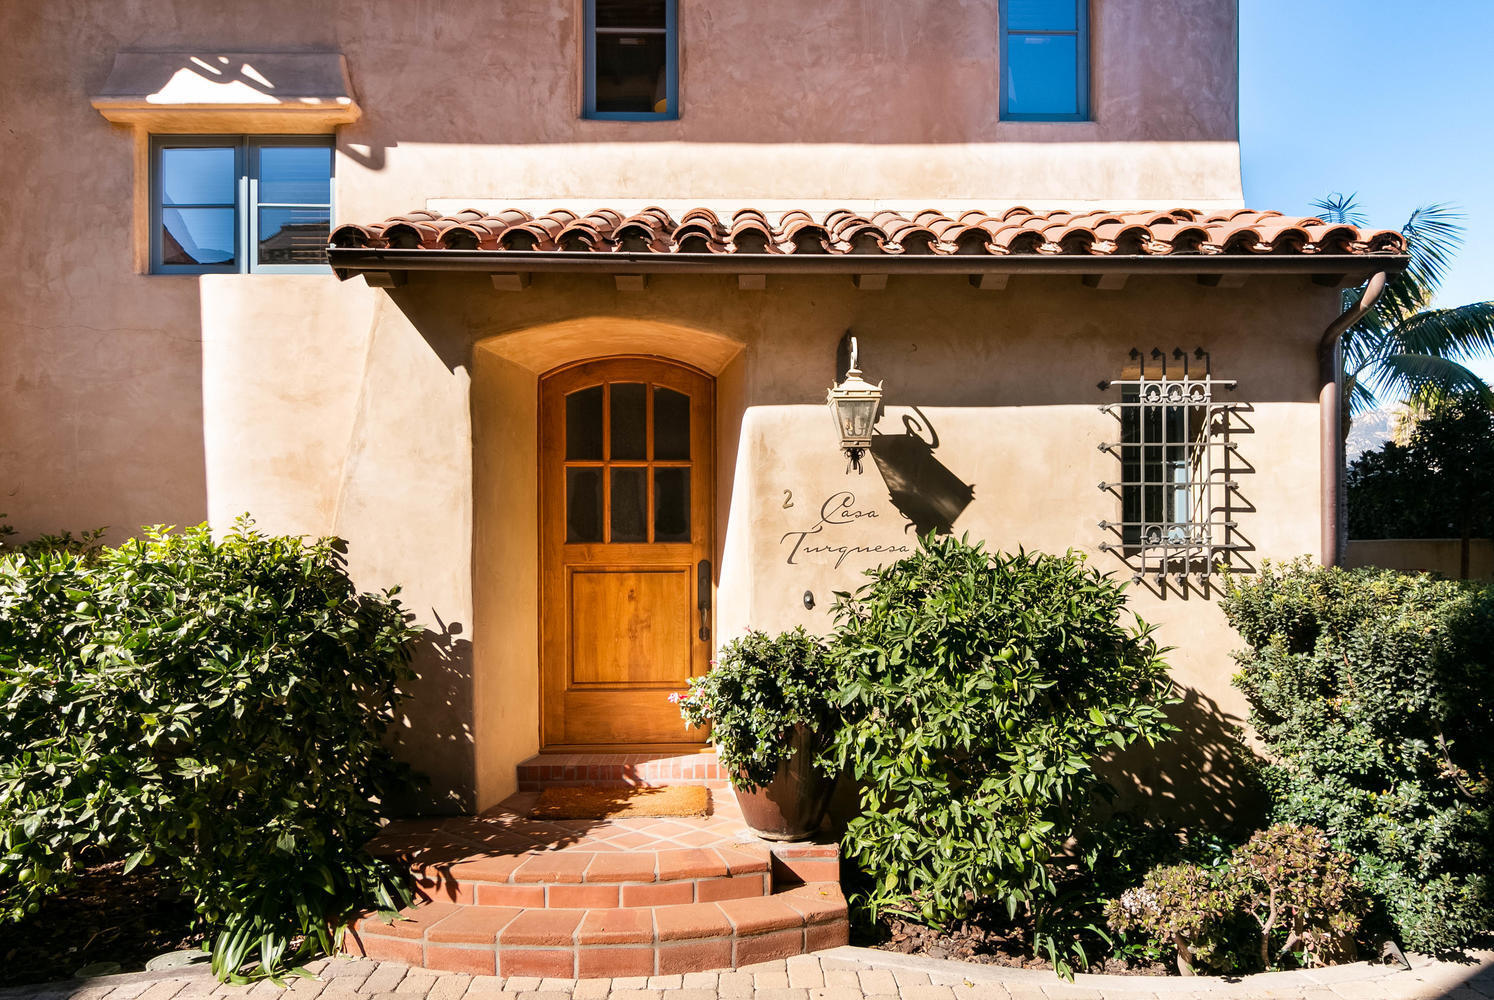
Stucco home entrance with an arched wooden door, terracotta tile roof, and landscaped shrubs.
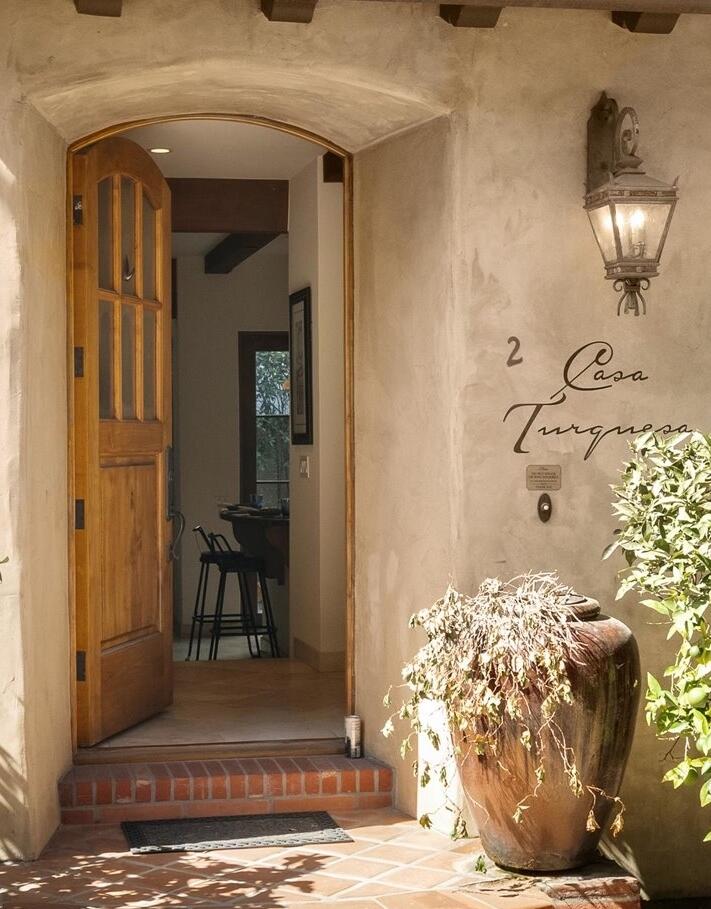
Arched wooden entrance to Casa Turquesa with terracotta tiles and a large planted urn.
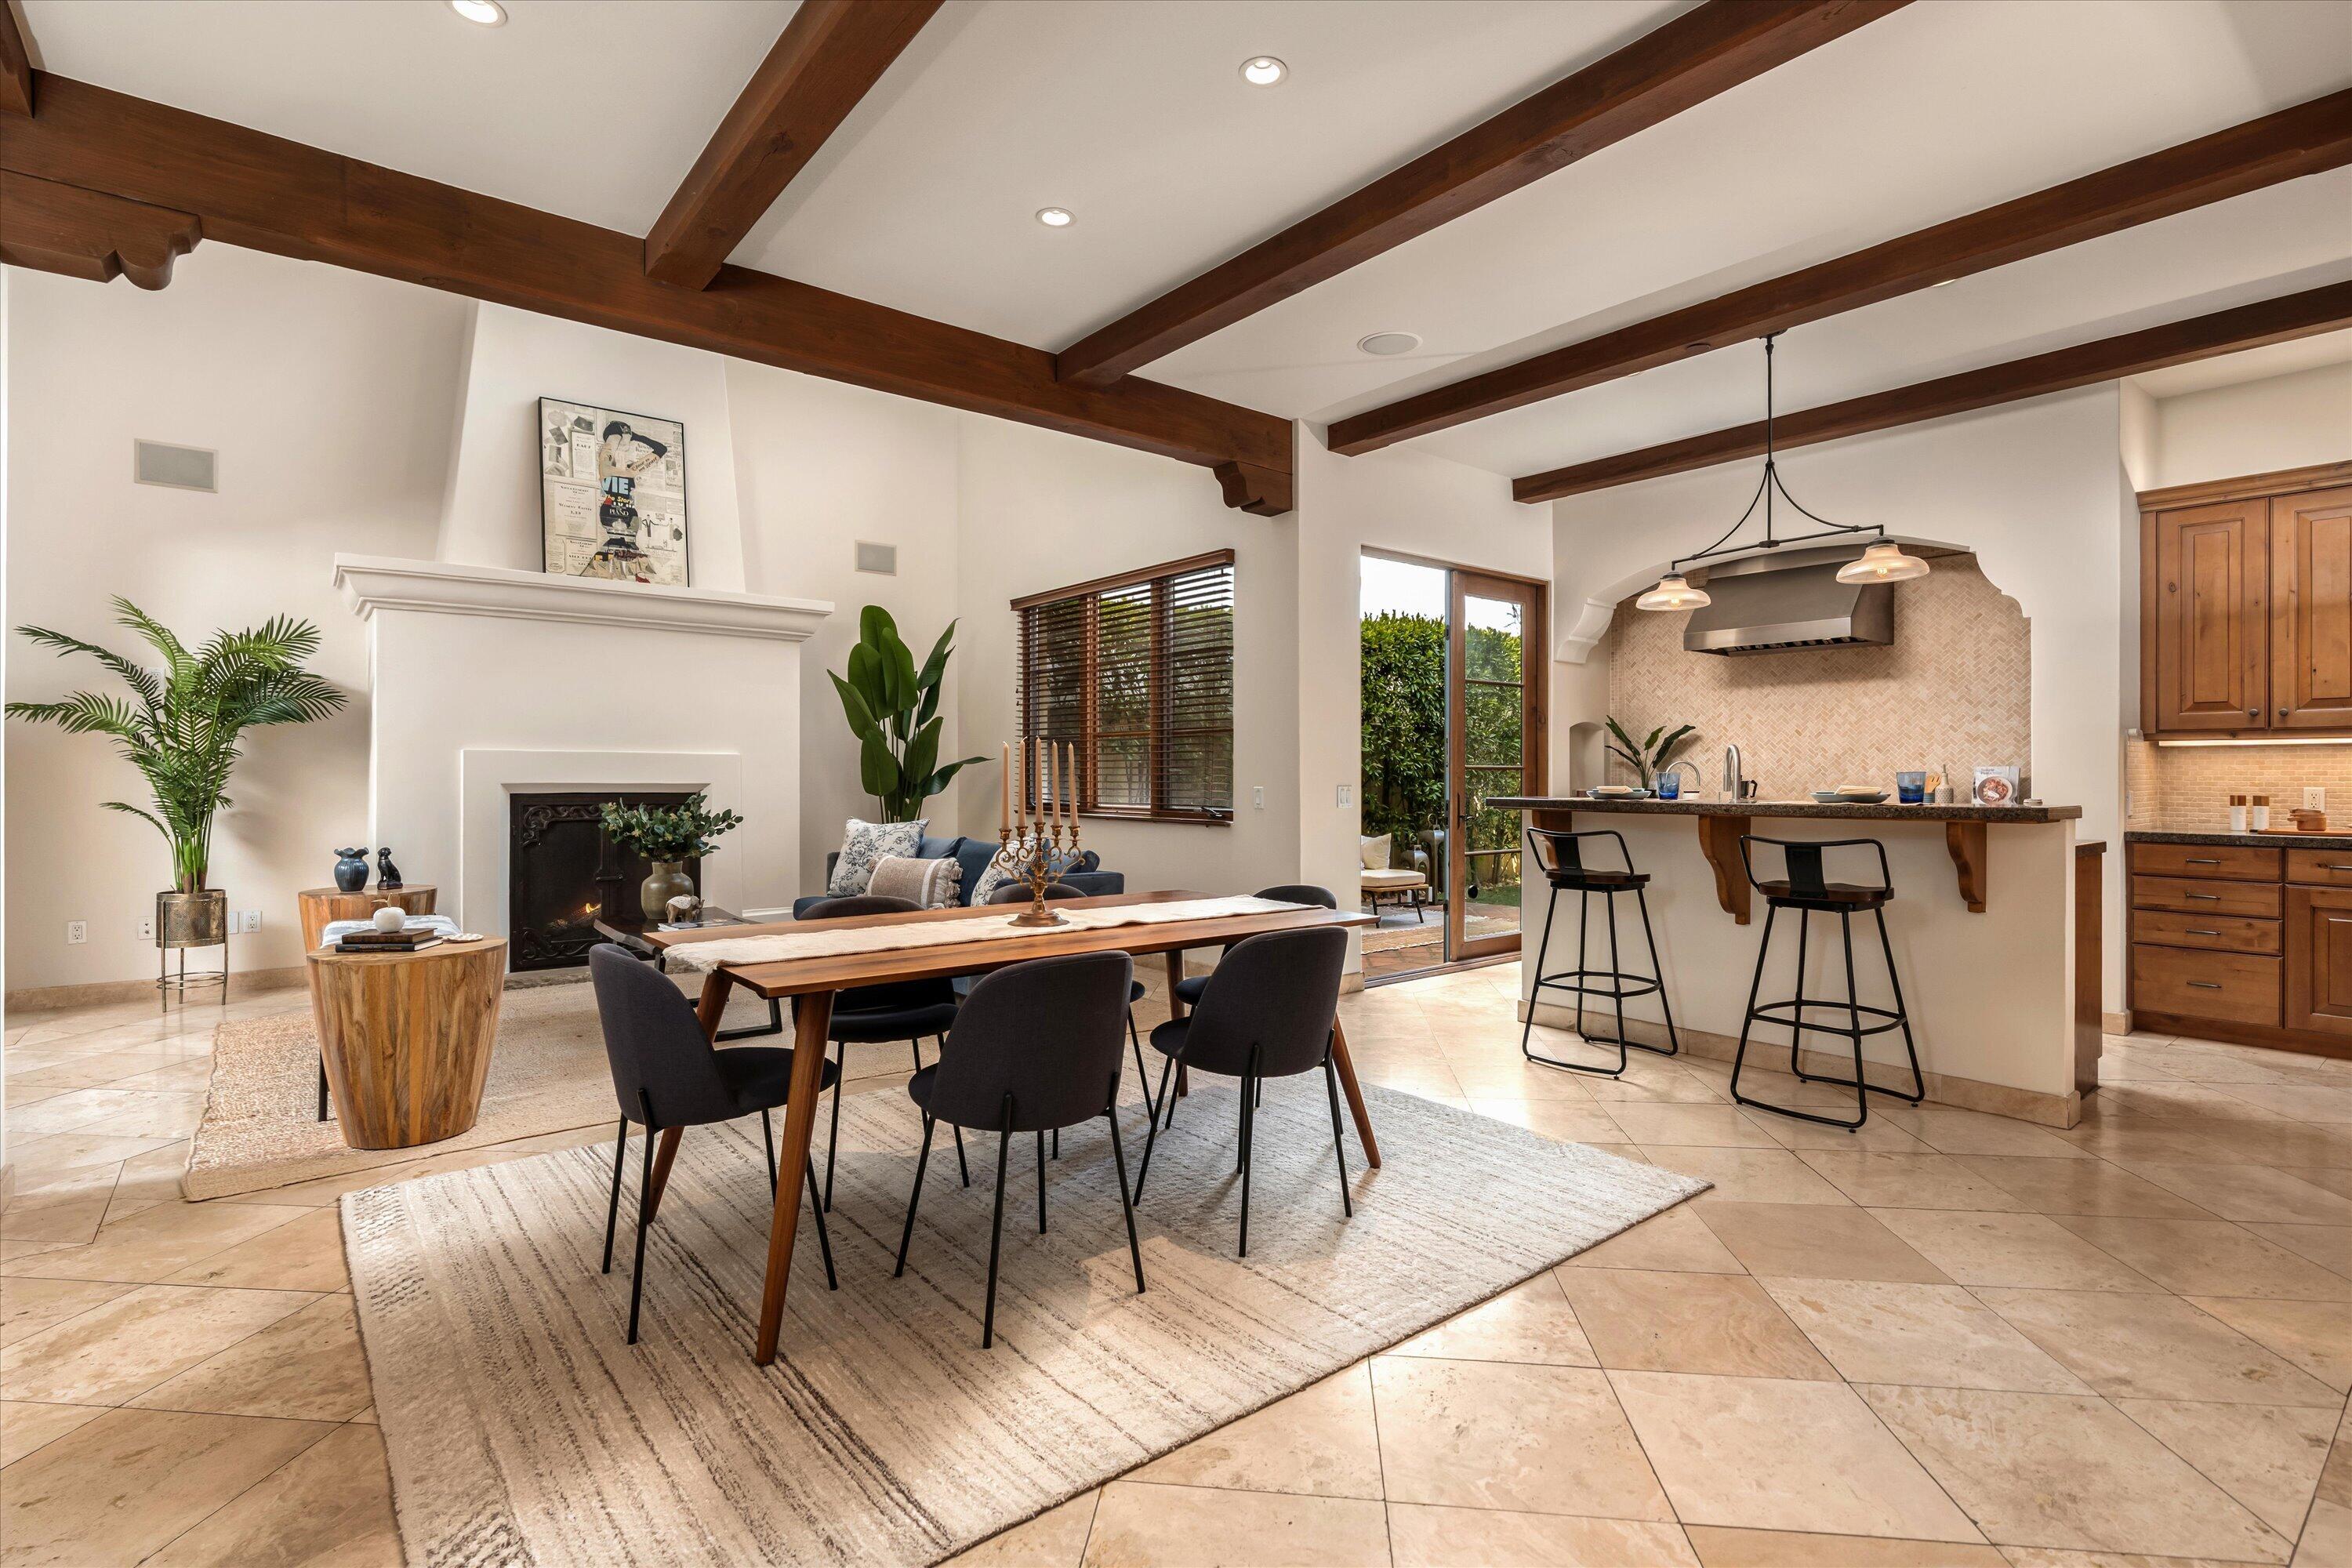
Open-plan dining area and kitchen with exposed beams, a fireplace, and a wood dining table.
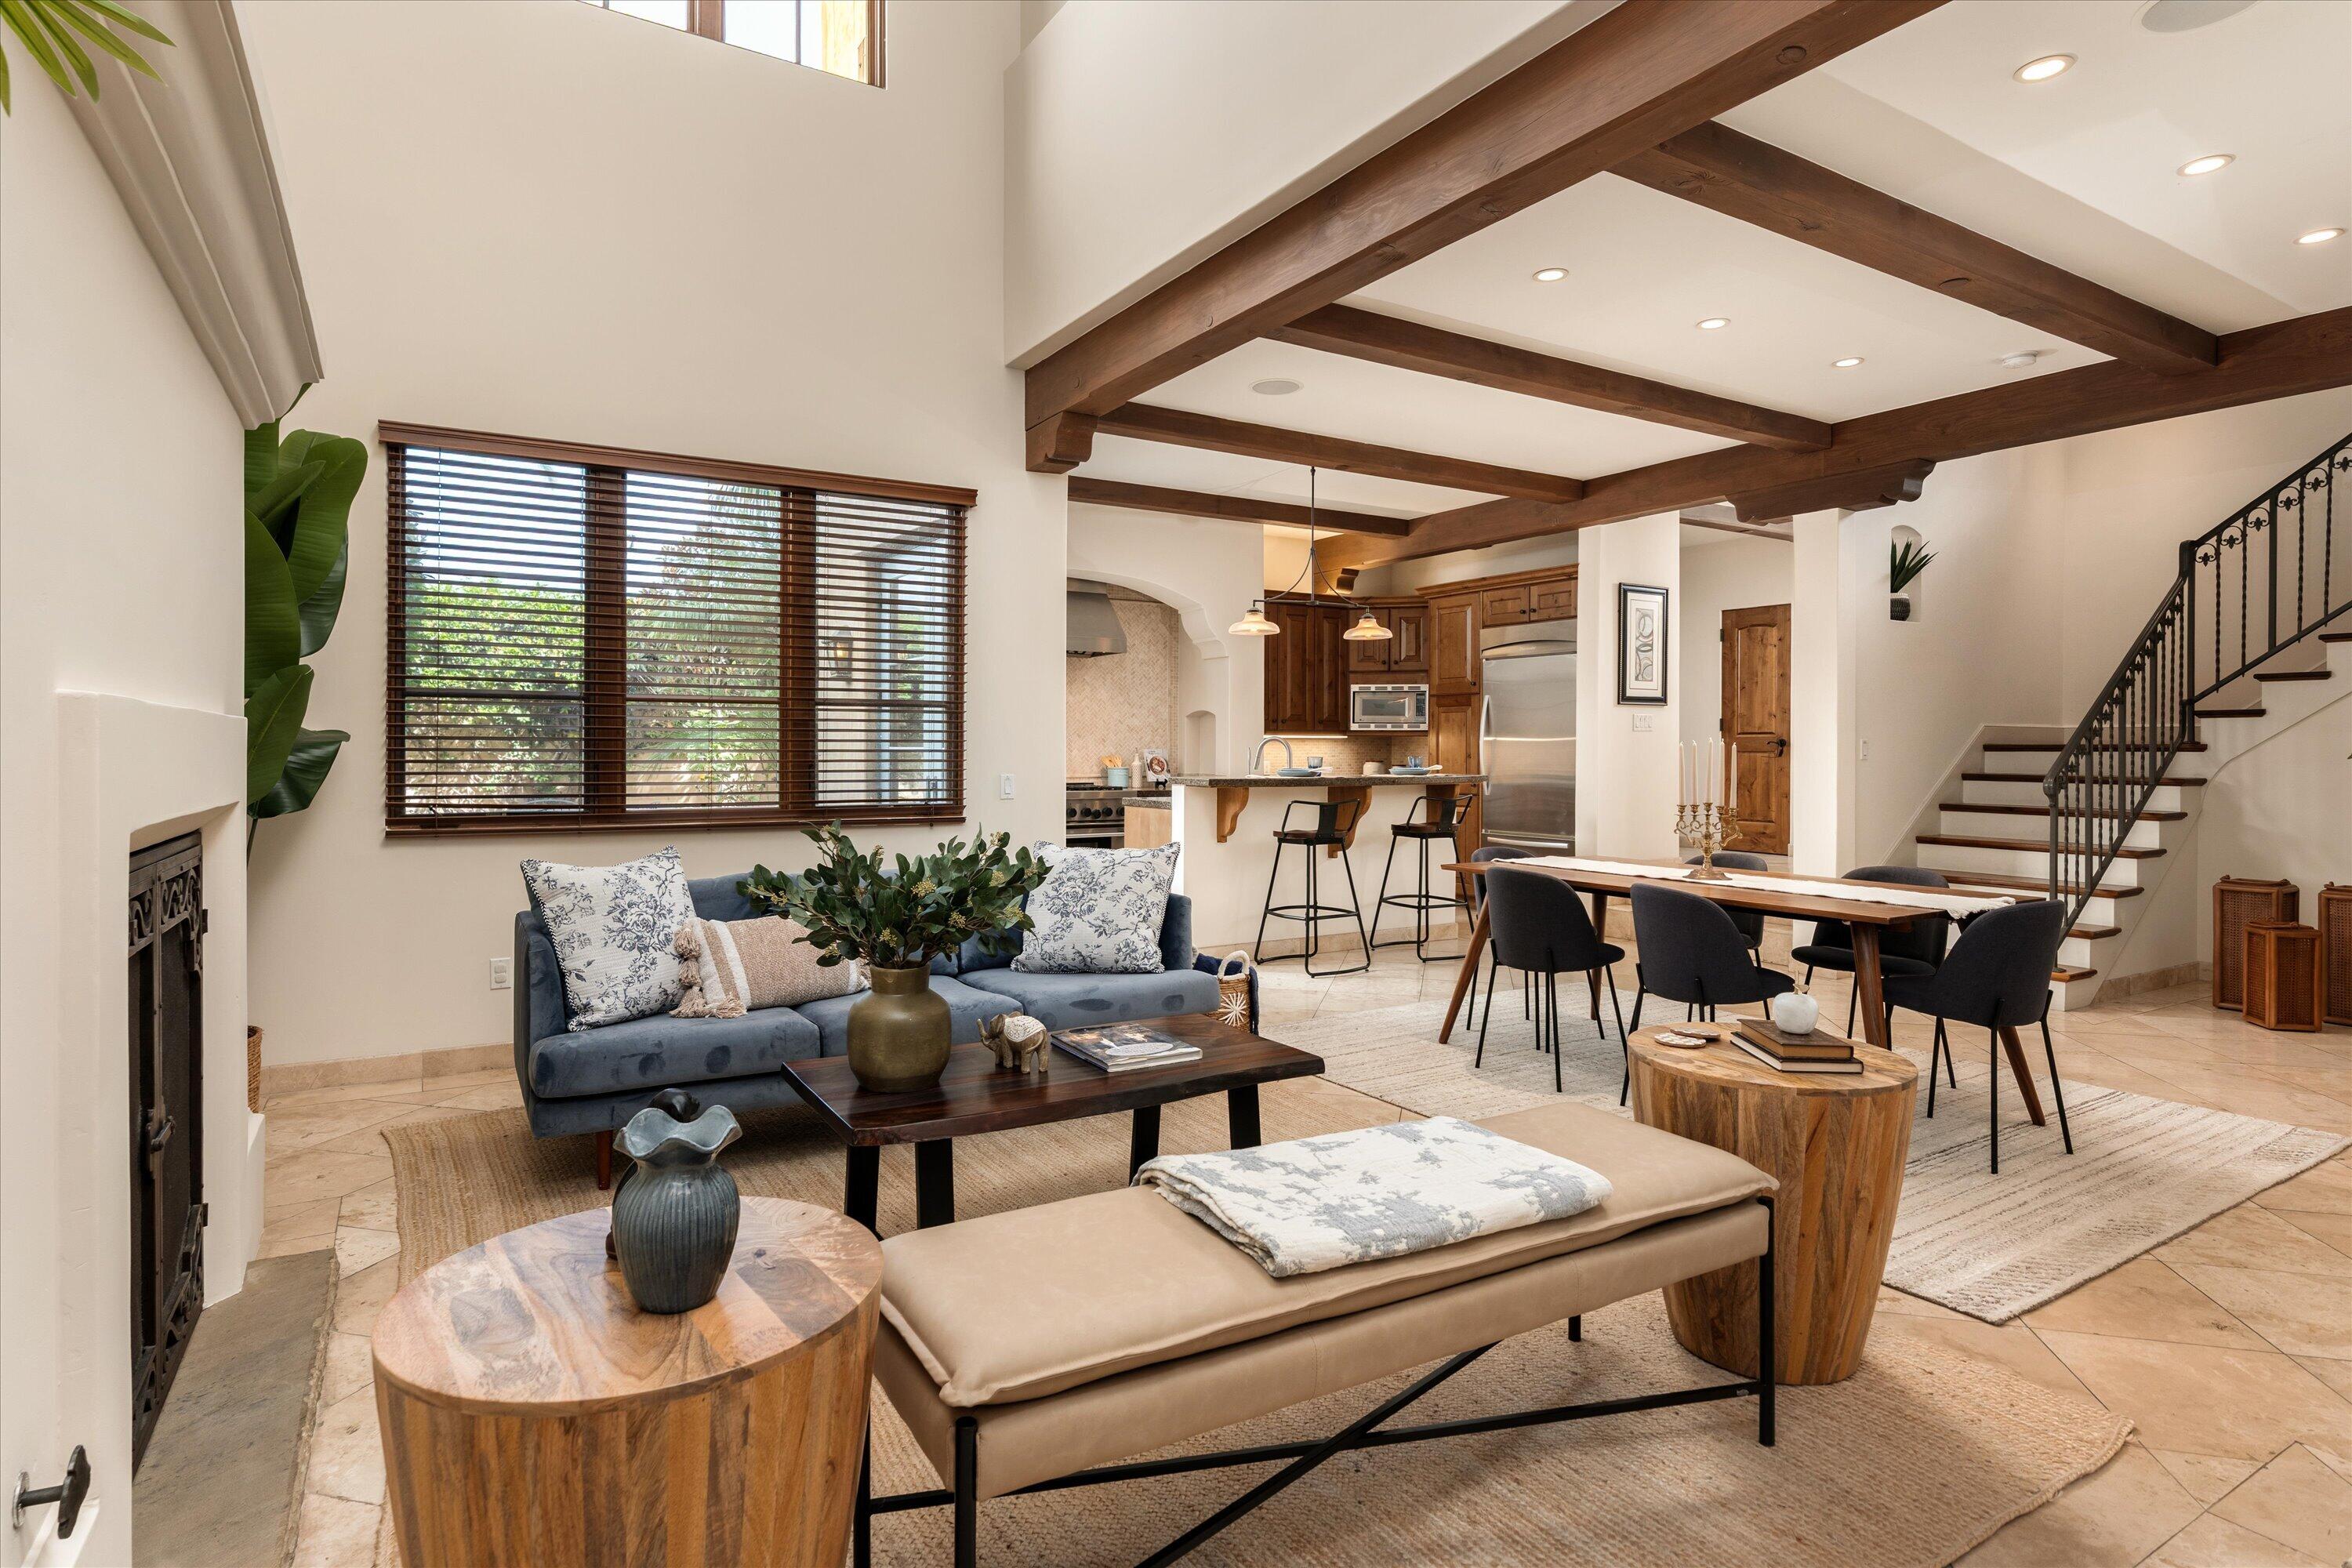
Open-plan living room with exposed wood beams, fireplace, blue sofa, kitchen island, and staircase.
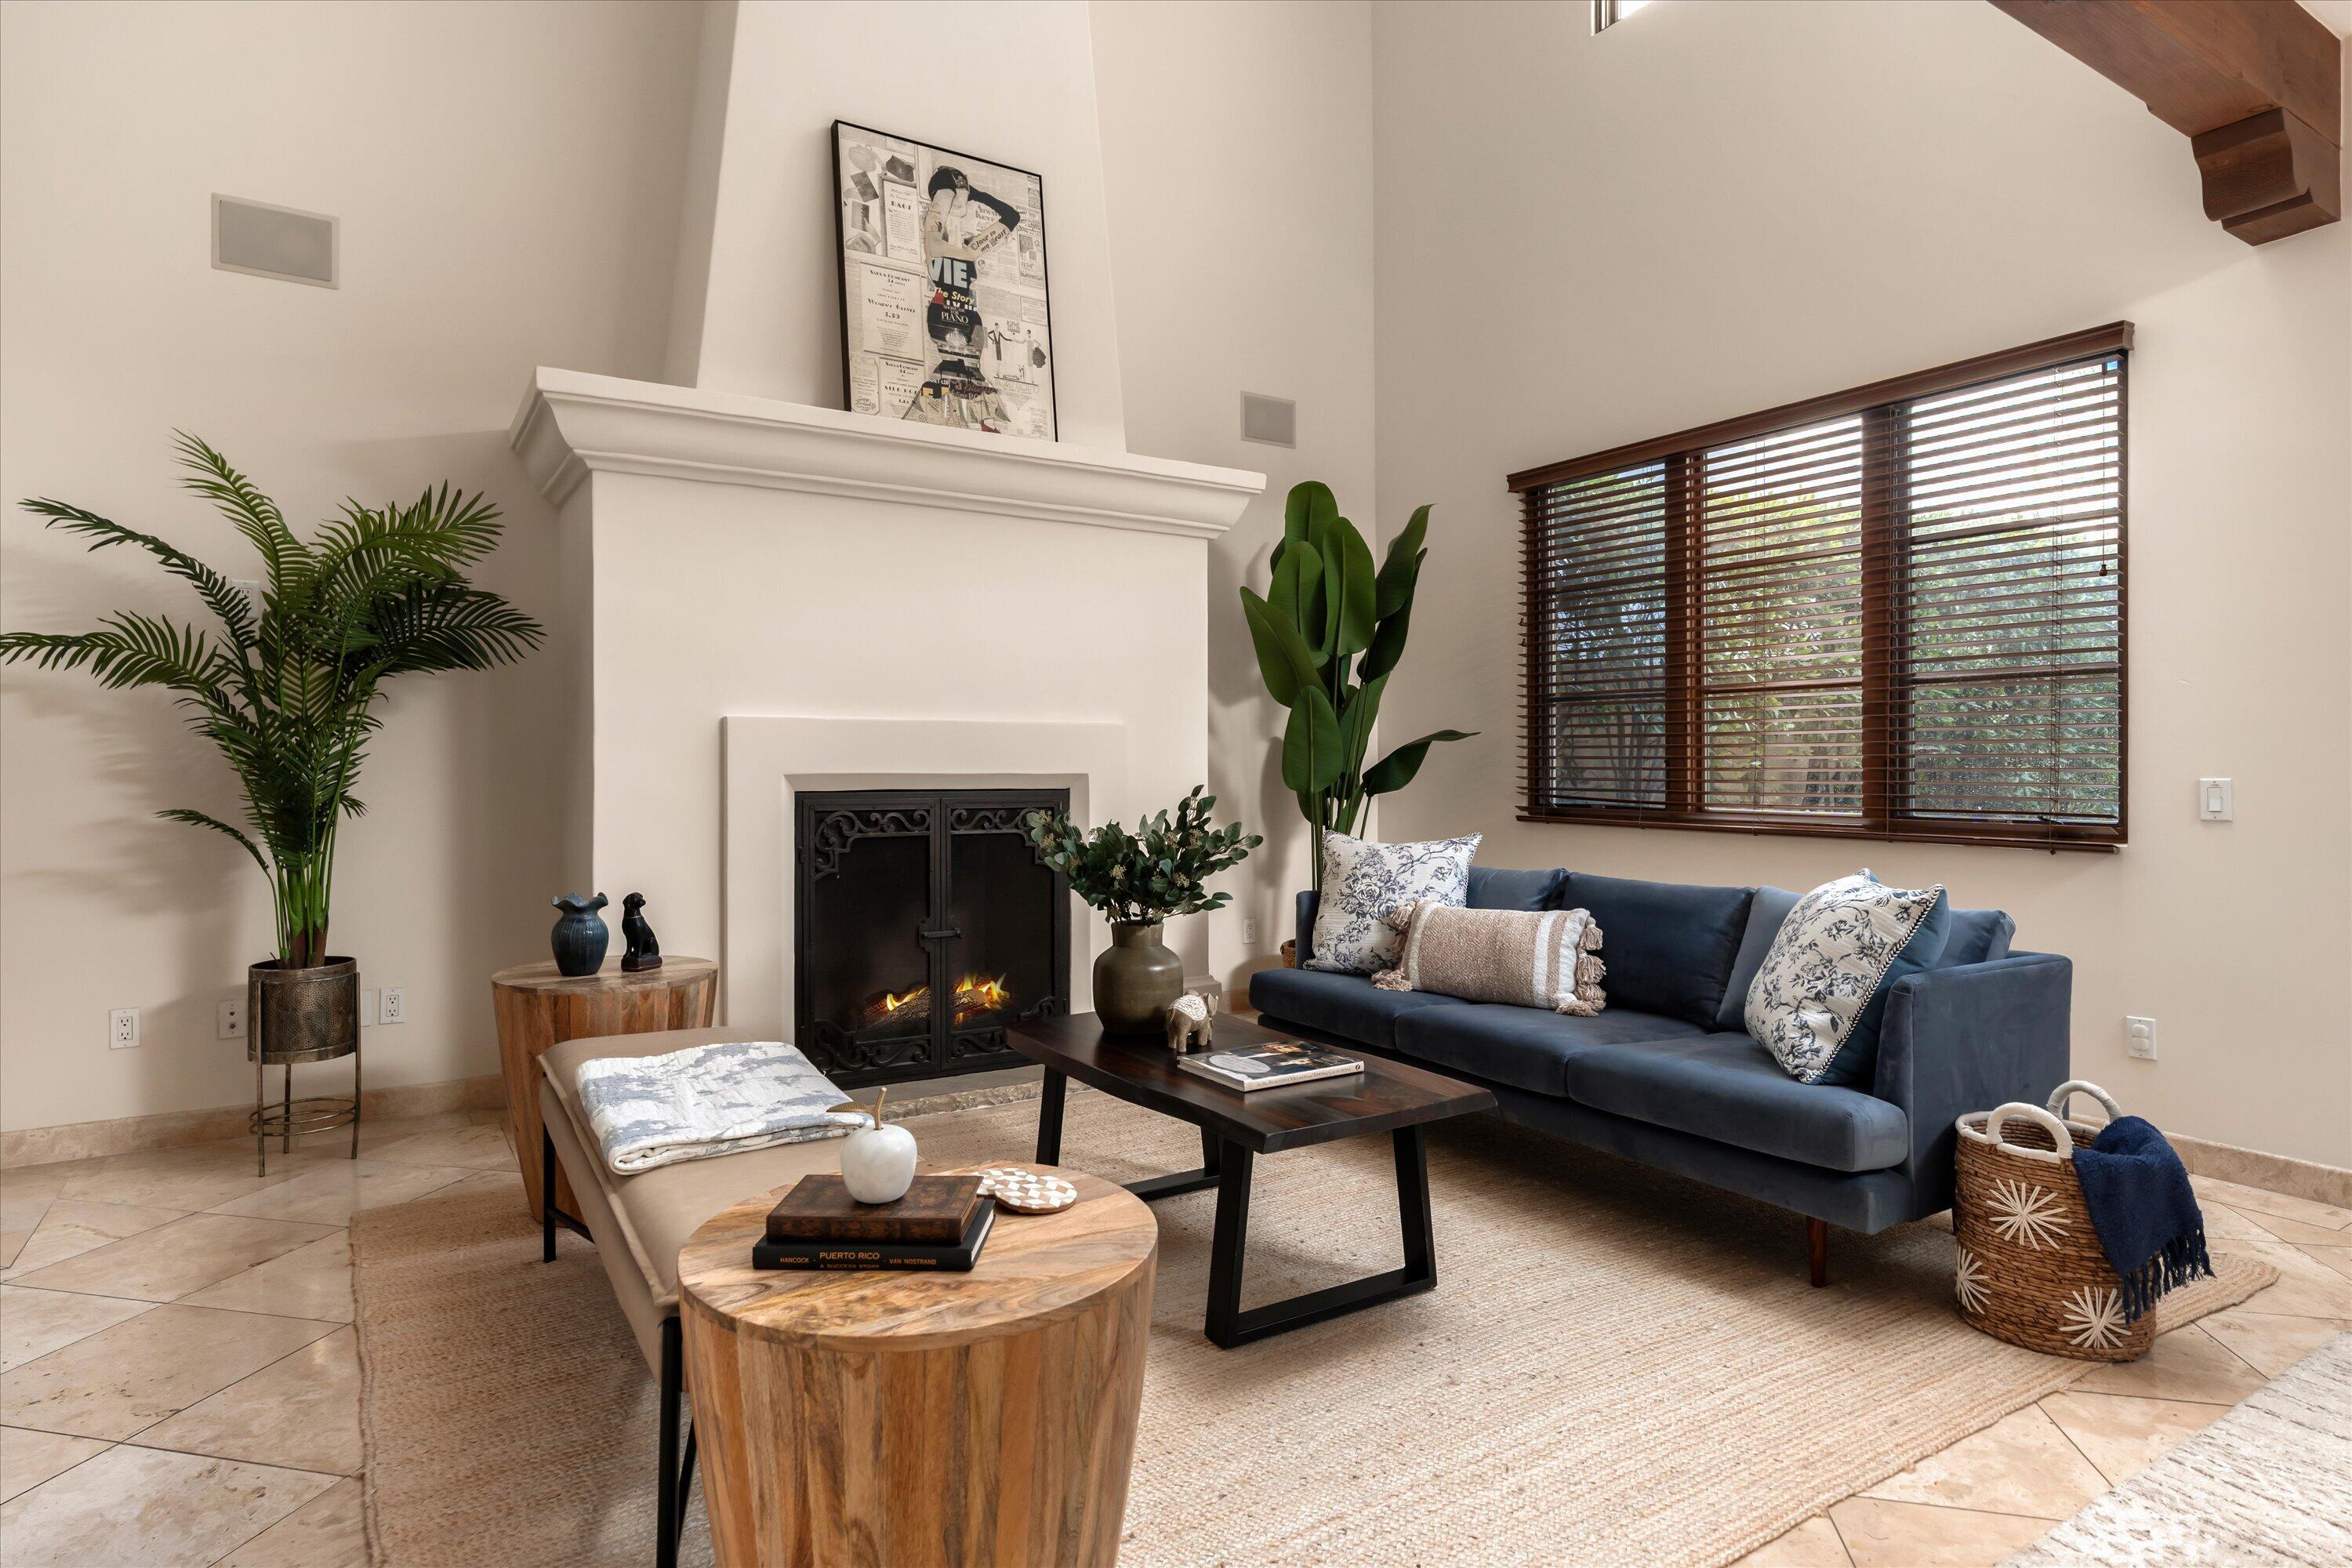
Living room with a tall fireplace, blue sofa, and large windows with wooden blinds.
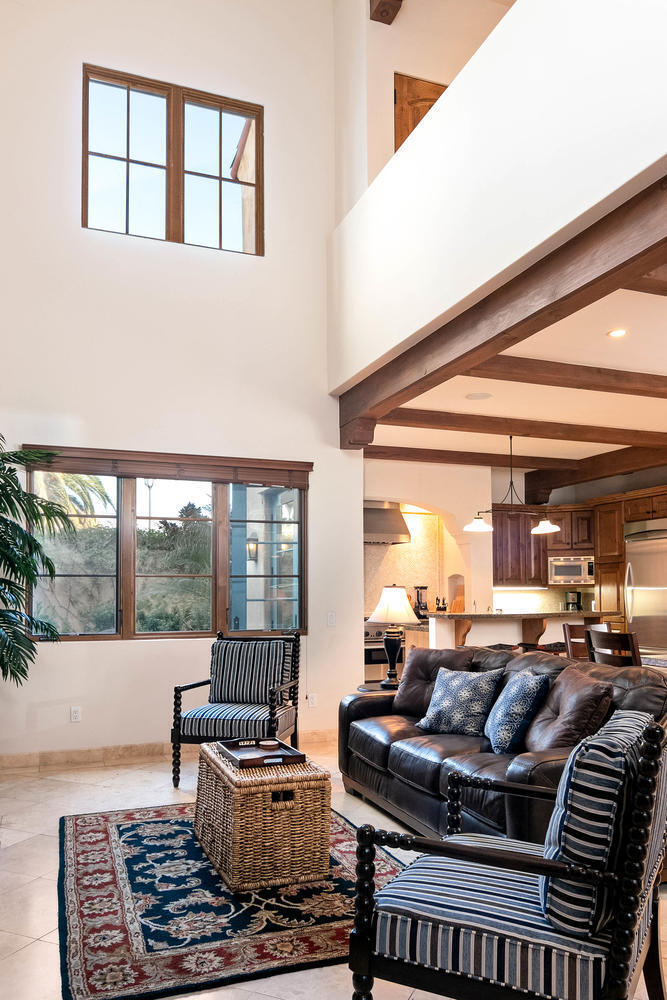
Double-height living room with exposed wood beams, leather sofa, striped armchairs, and an open kitchen.
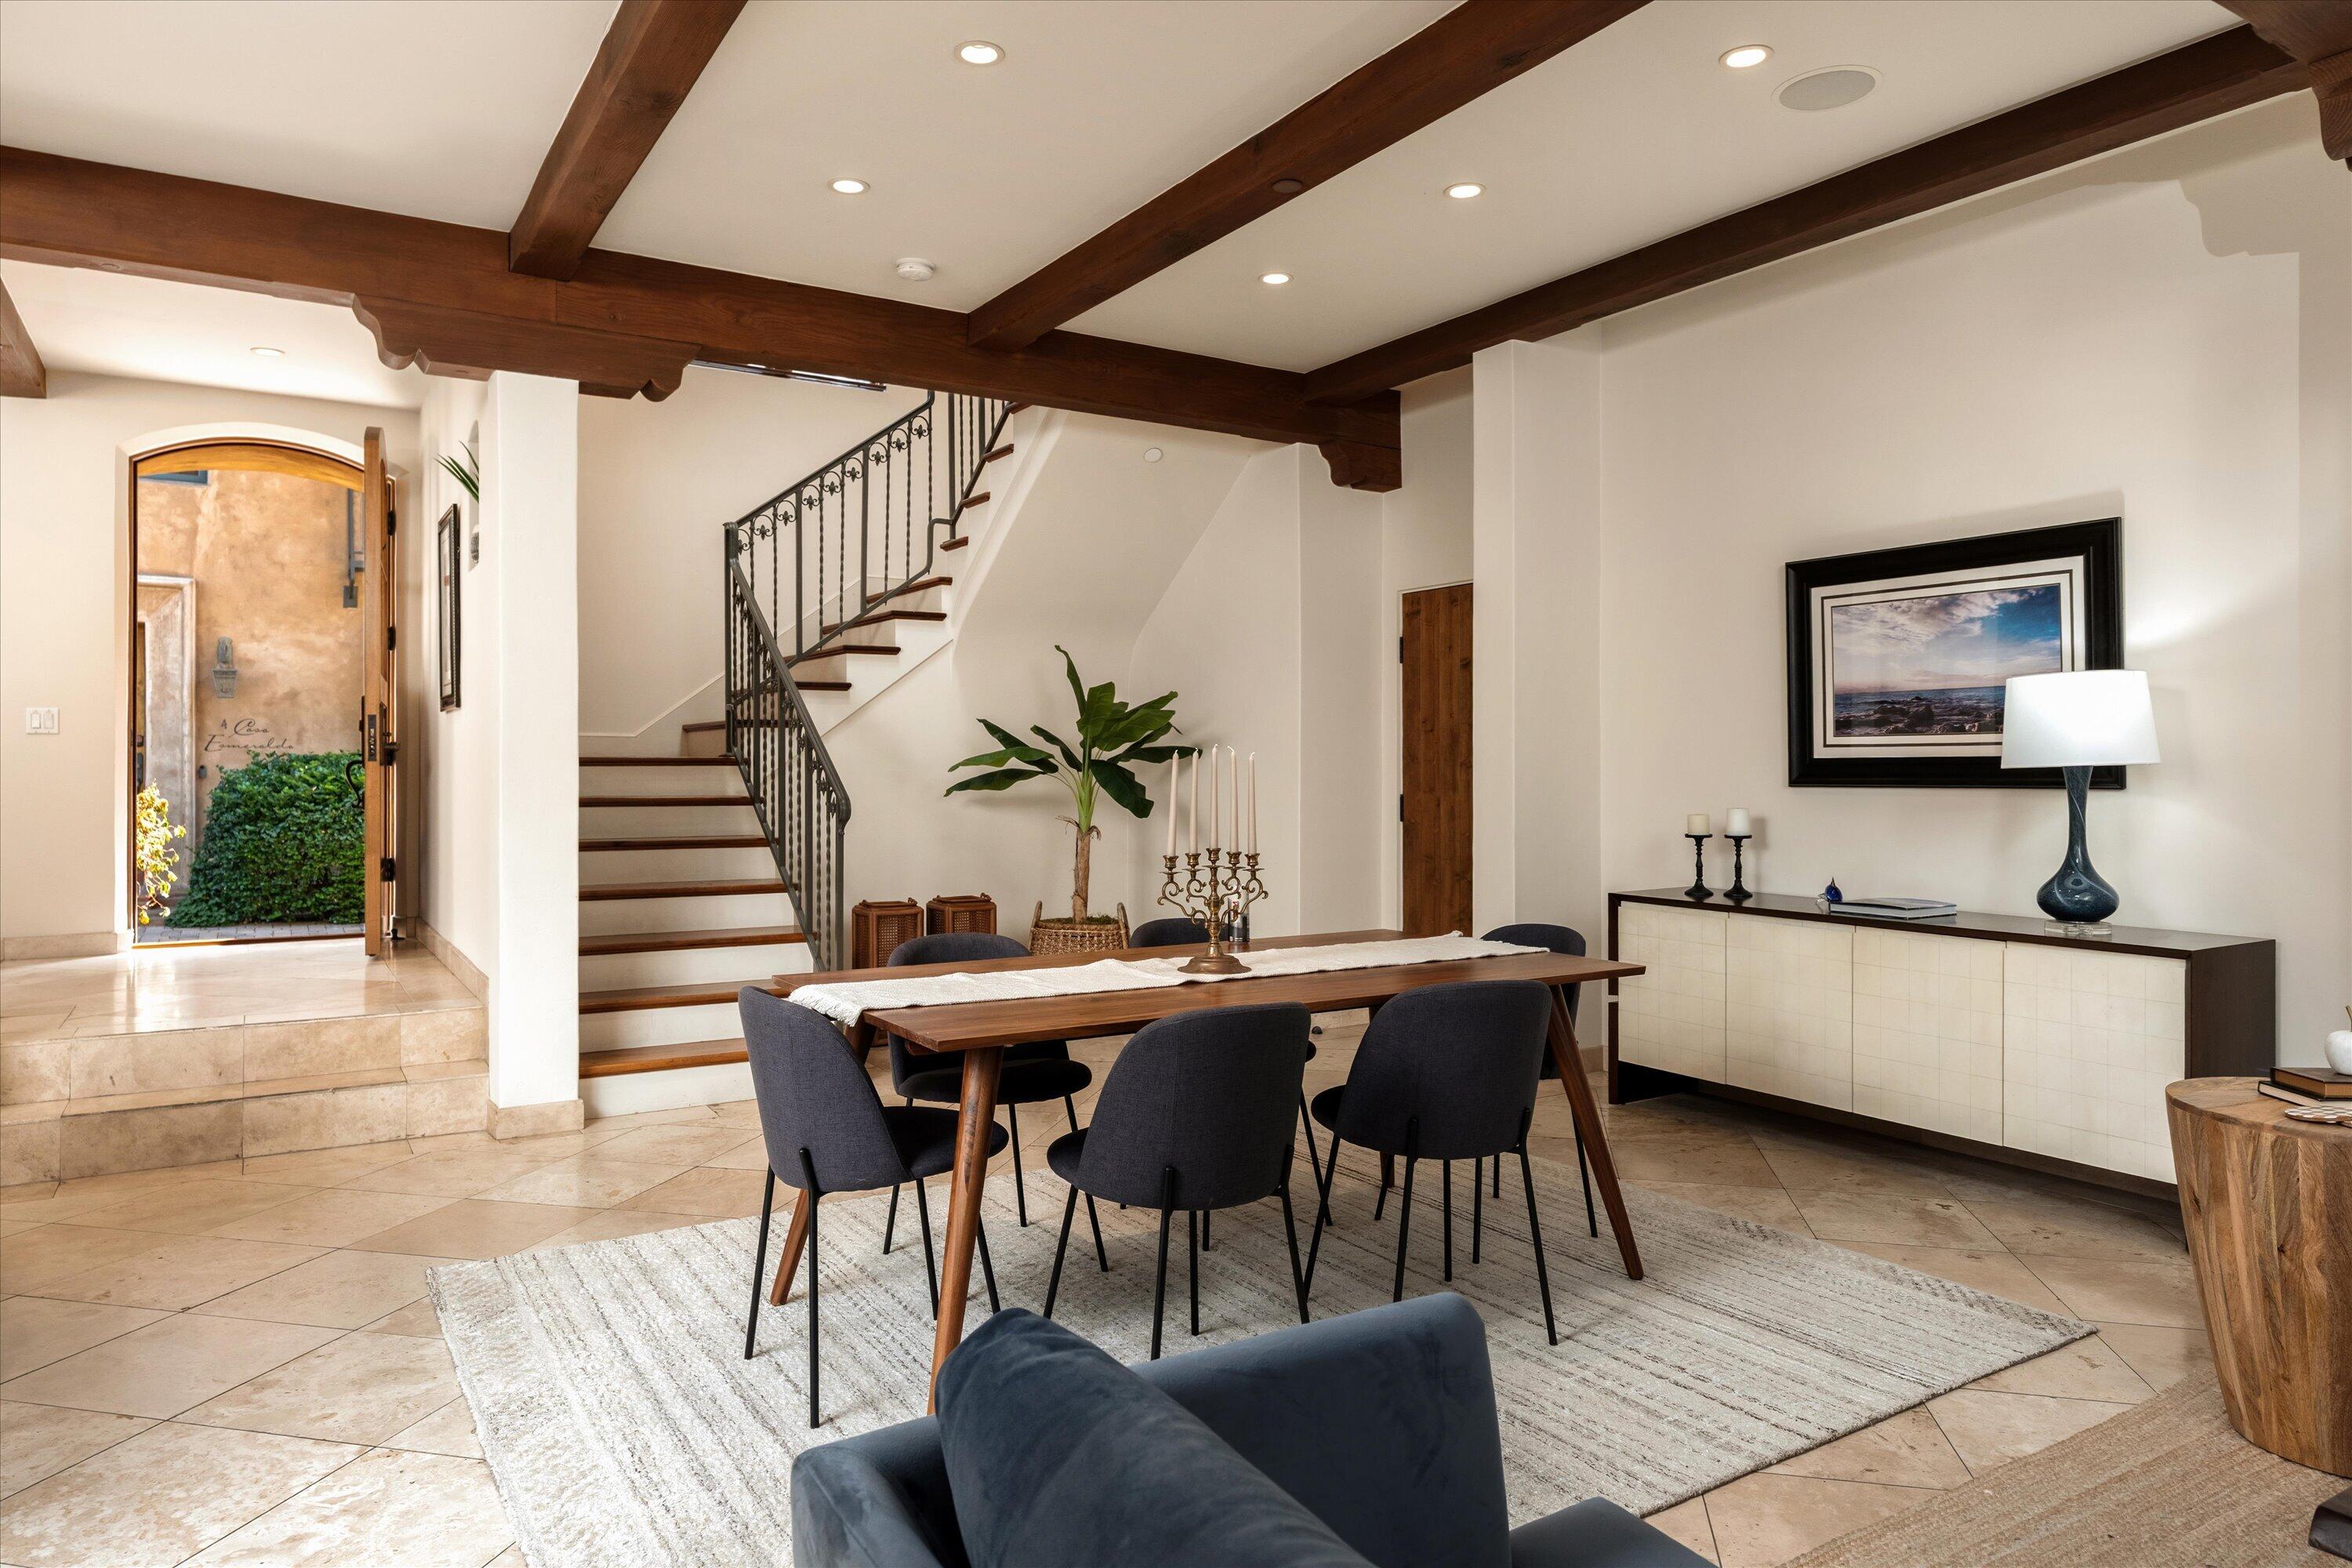
Dining room with exposed wood beams, a staircase, and a long table surrounded by dark chairs.
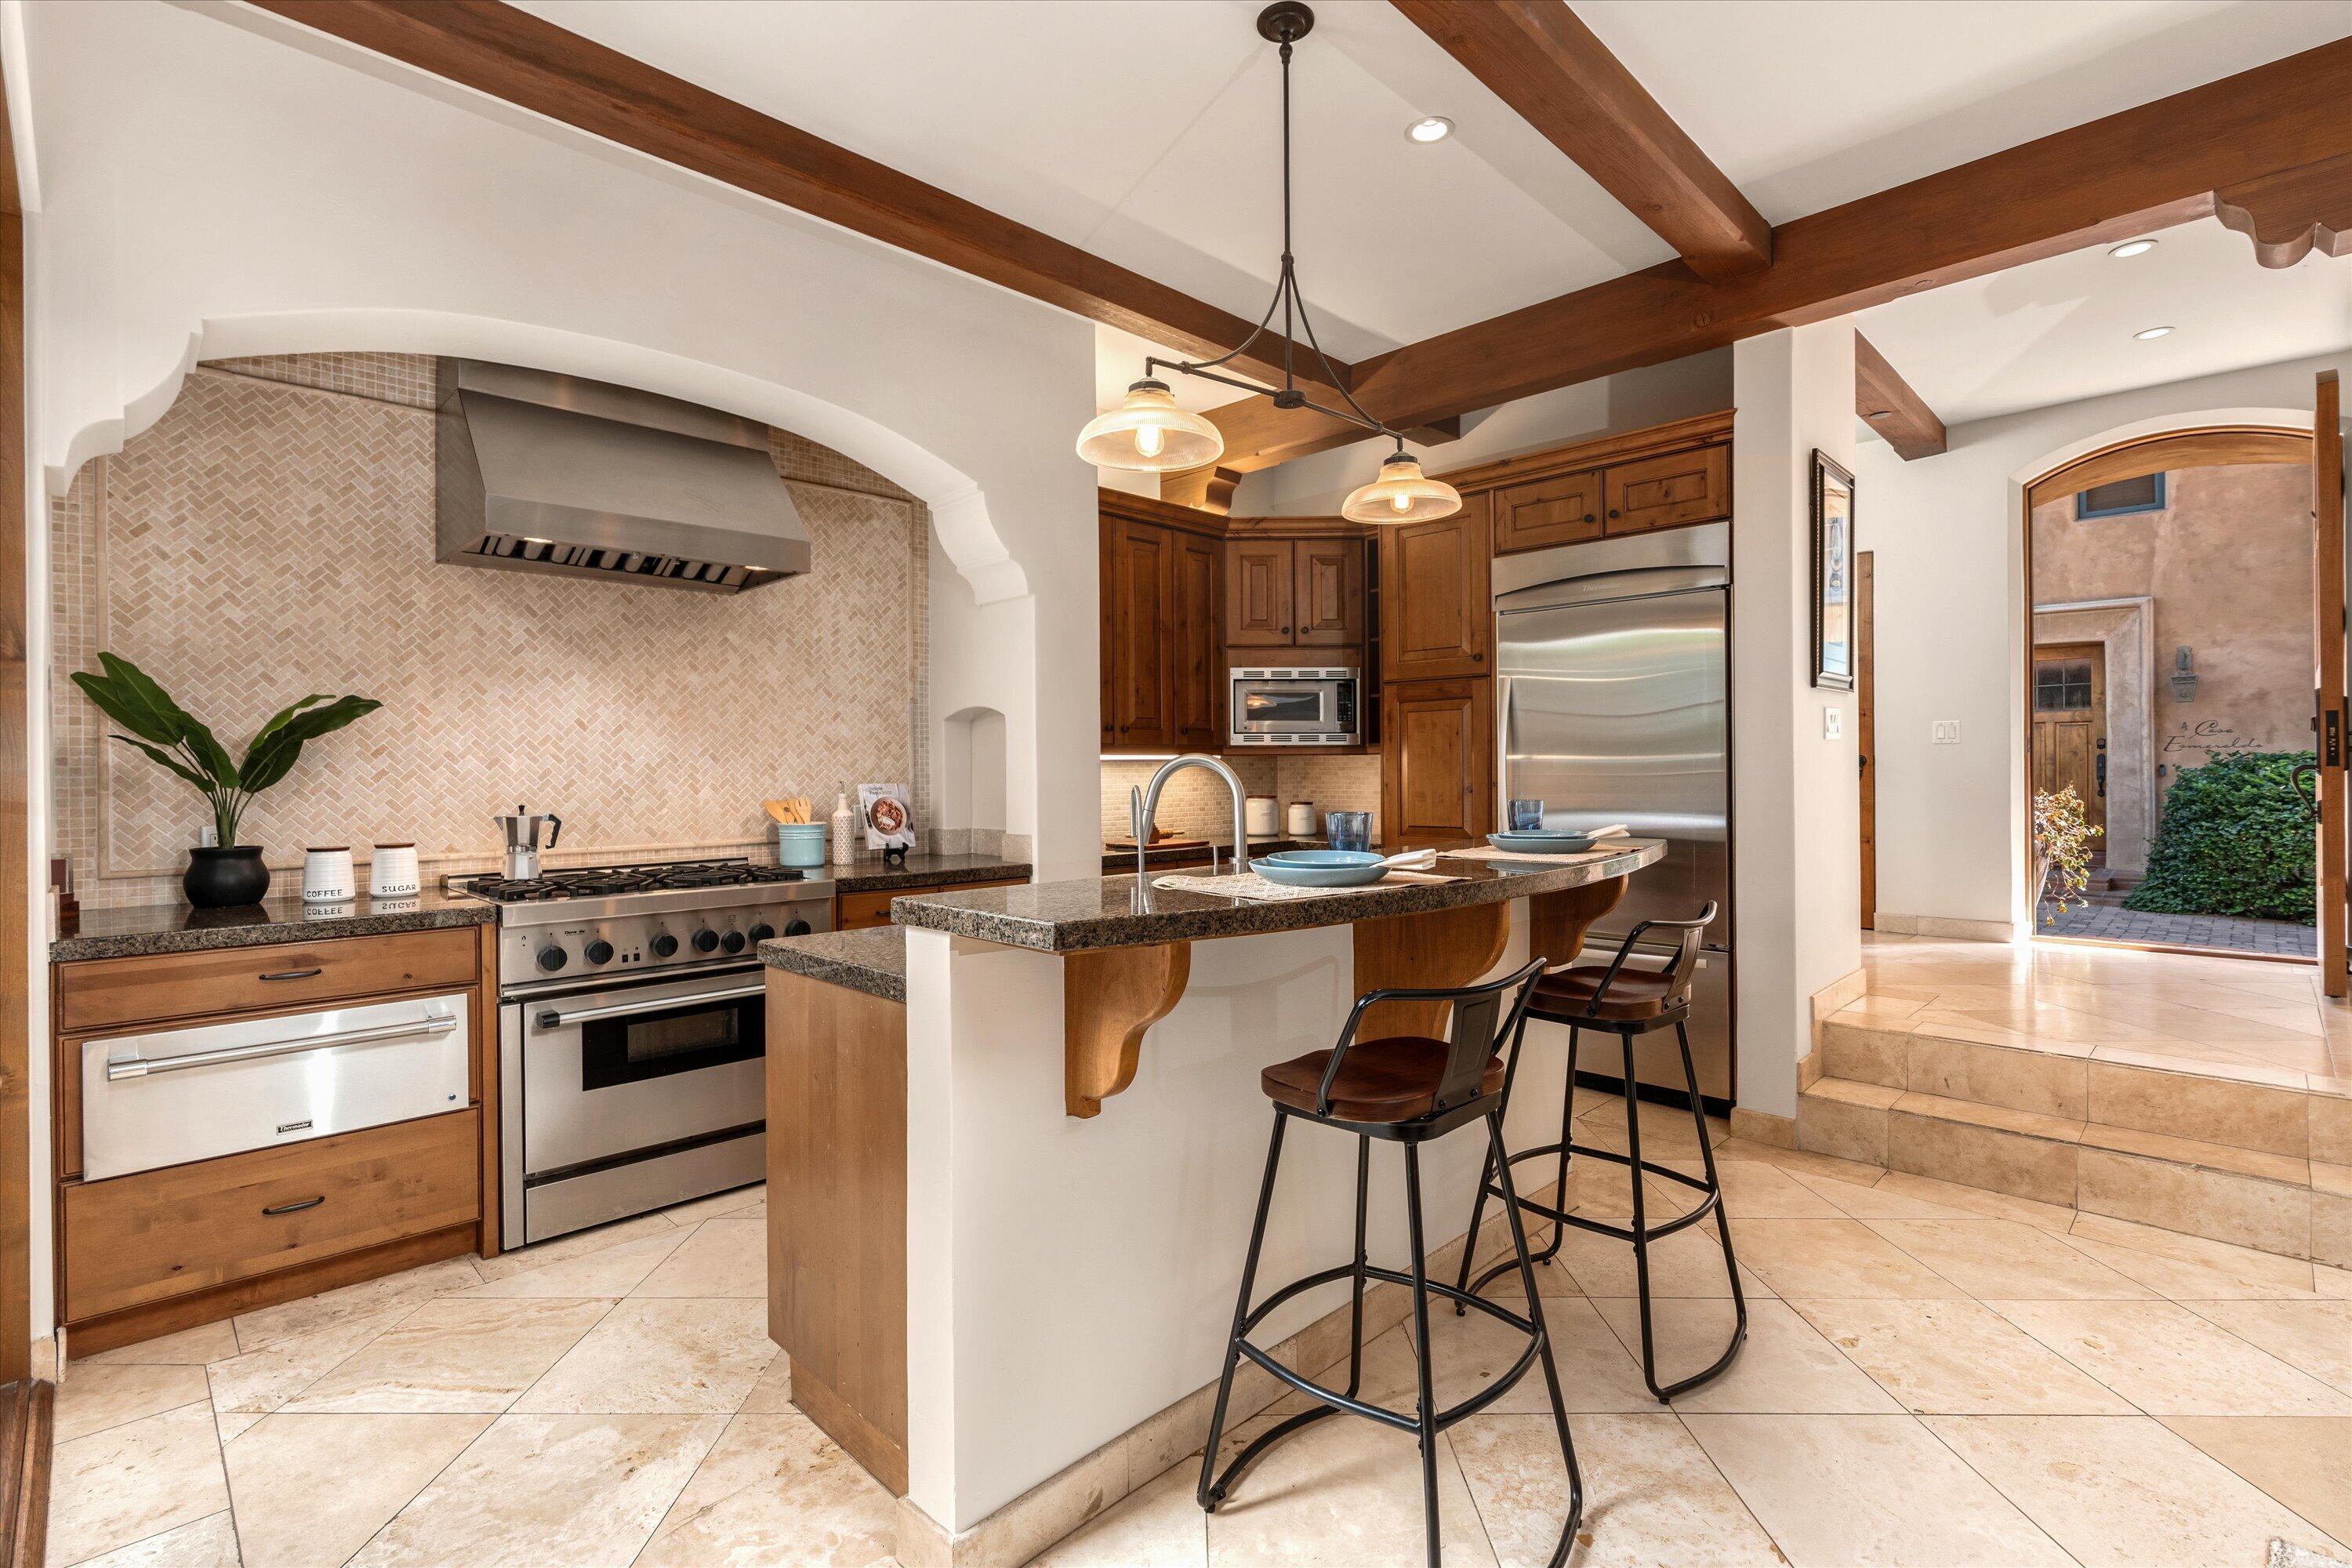
Kitchen with a granite island and bar stools, dark wood cabinets, and an arched opening to a courtyard.
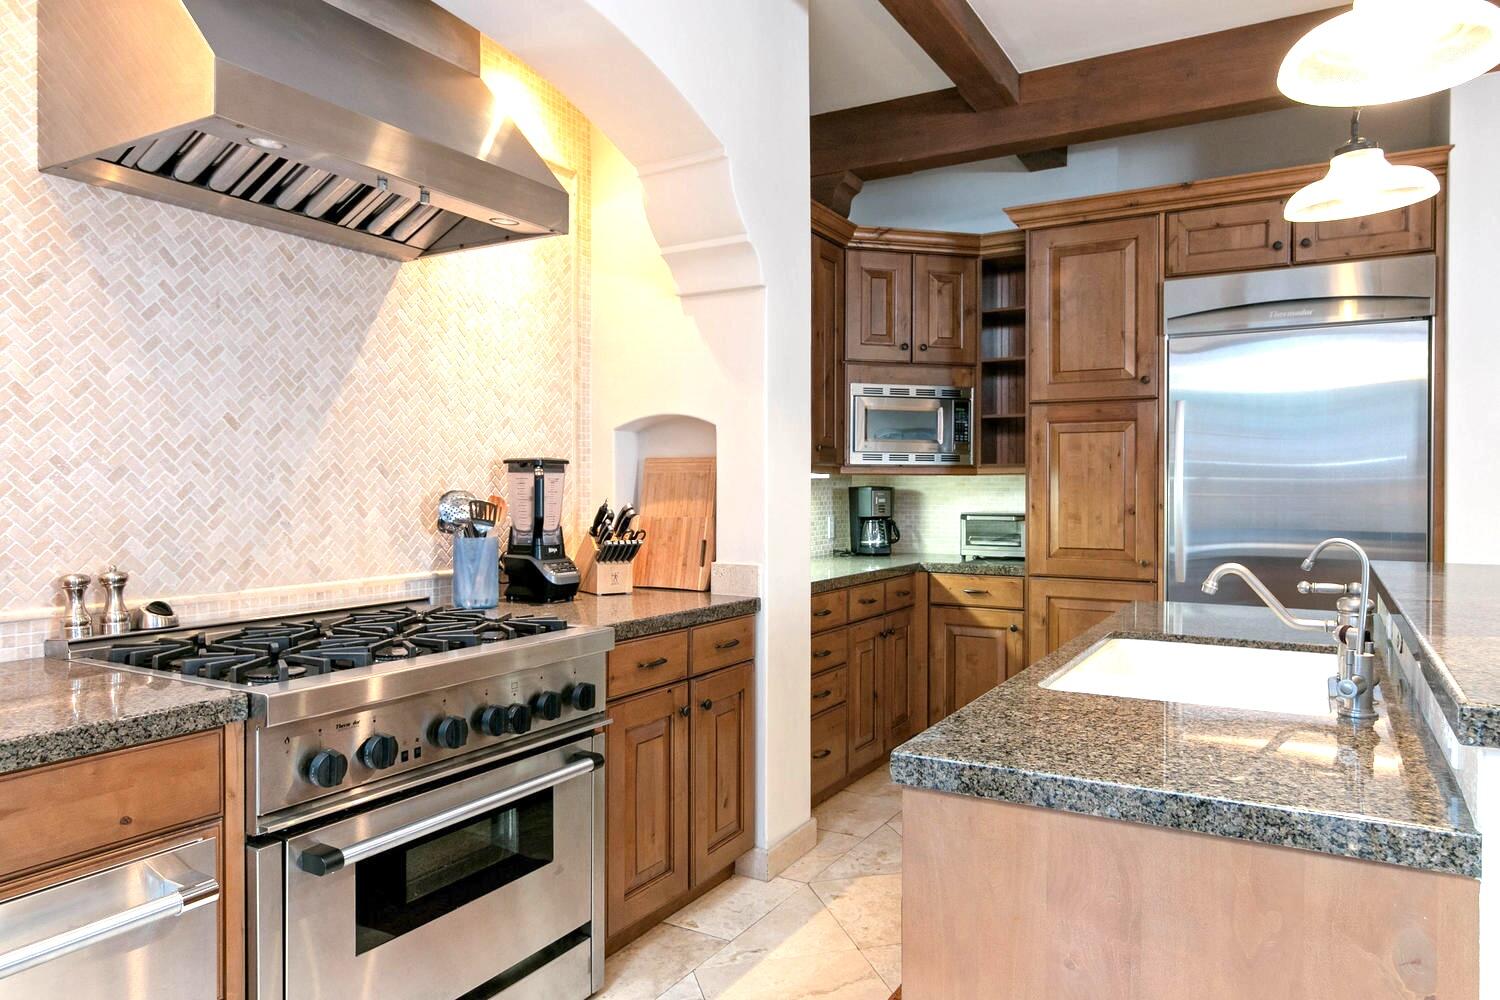
Kitchen with wood cabinetry, granite island, stainless-steel appliances, and a professional gas range.
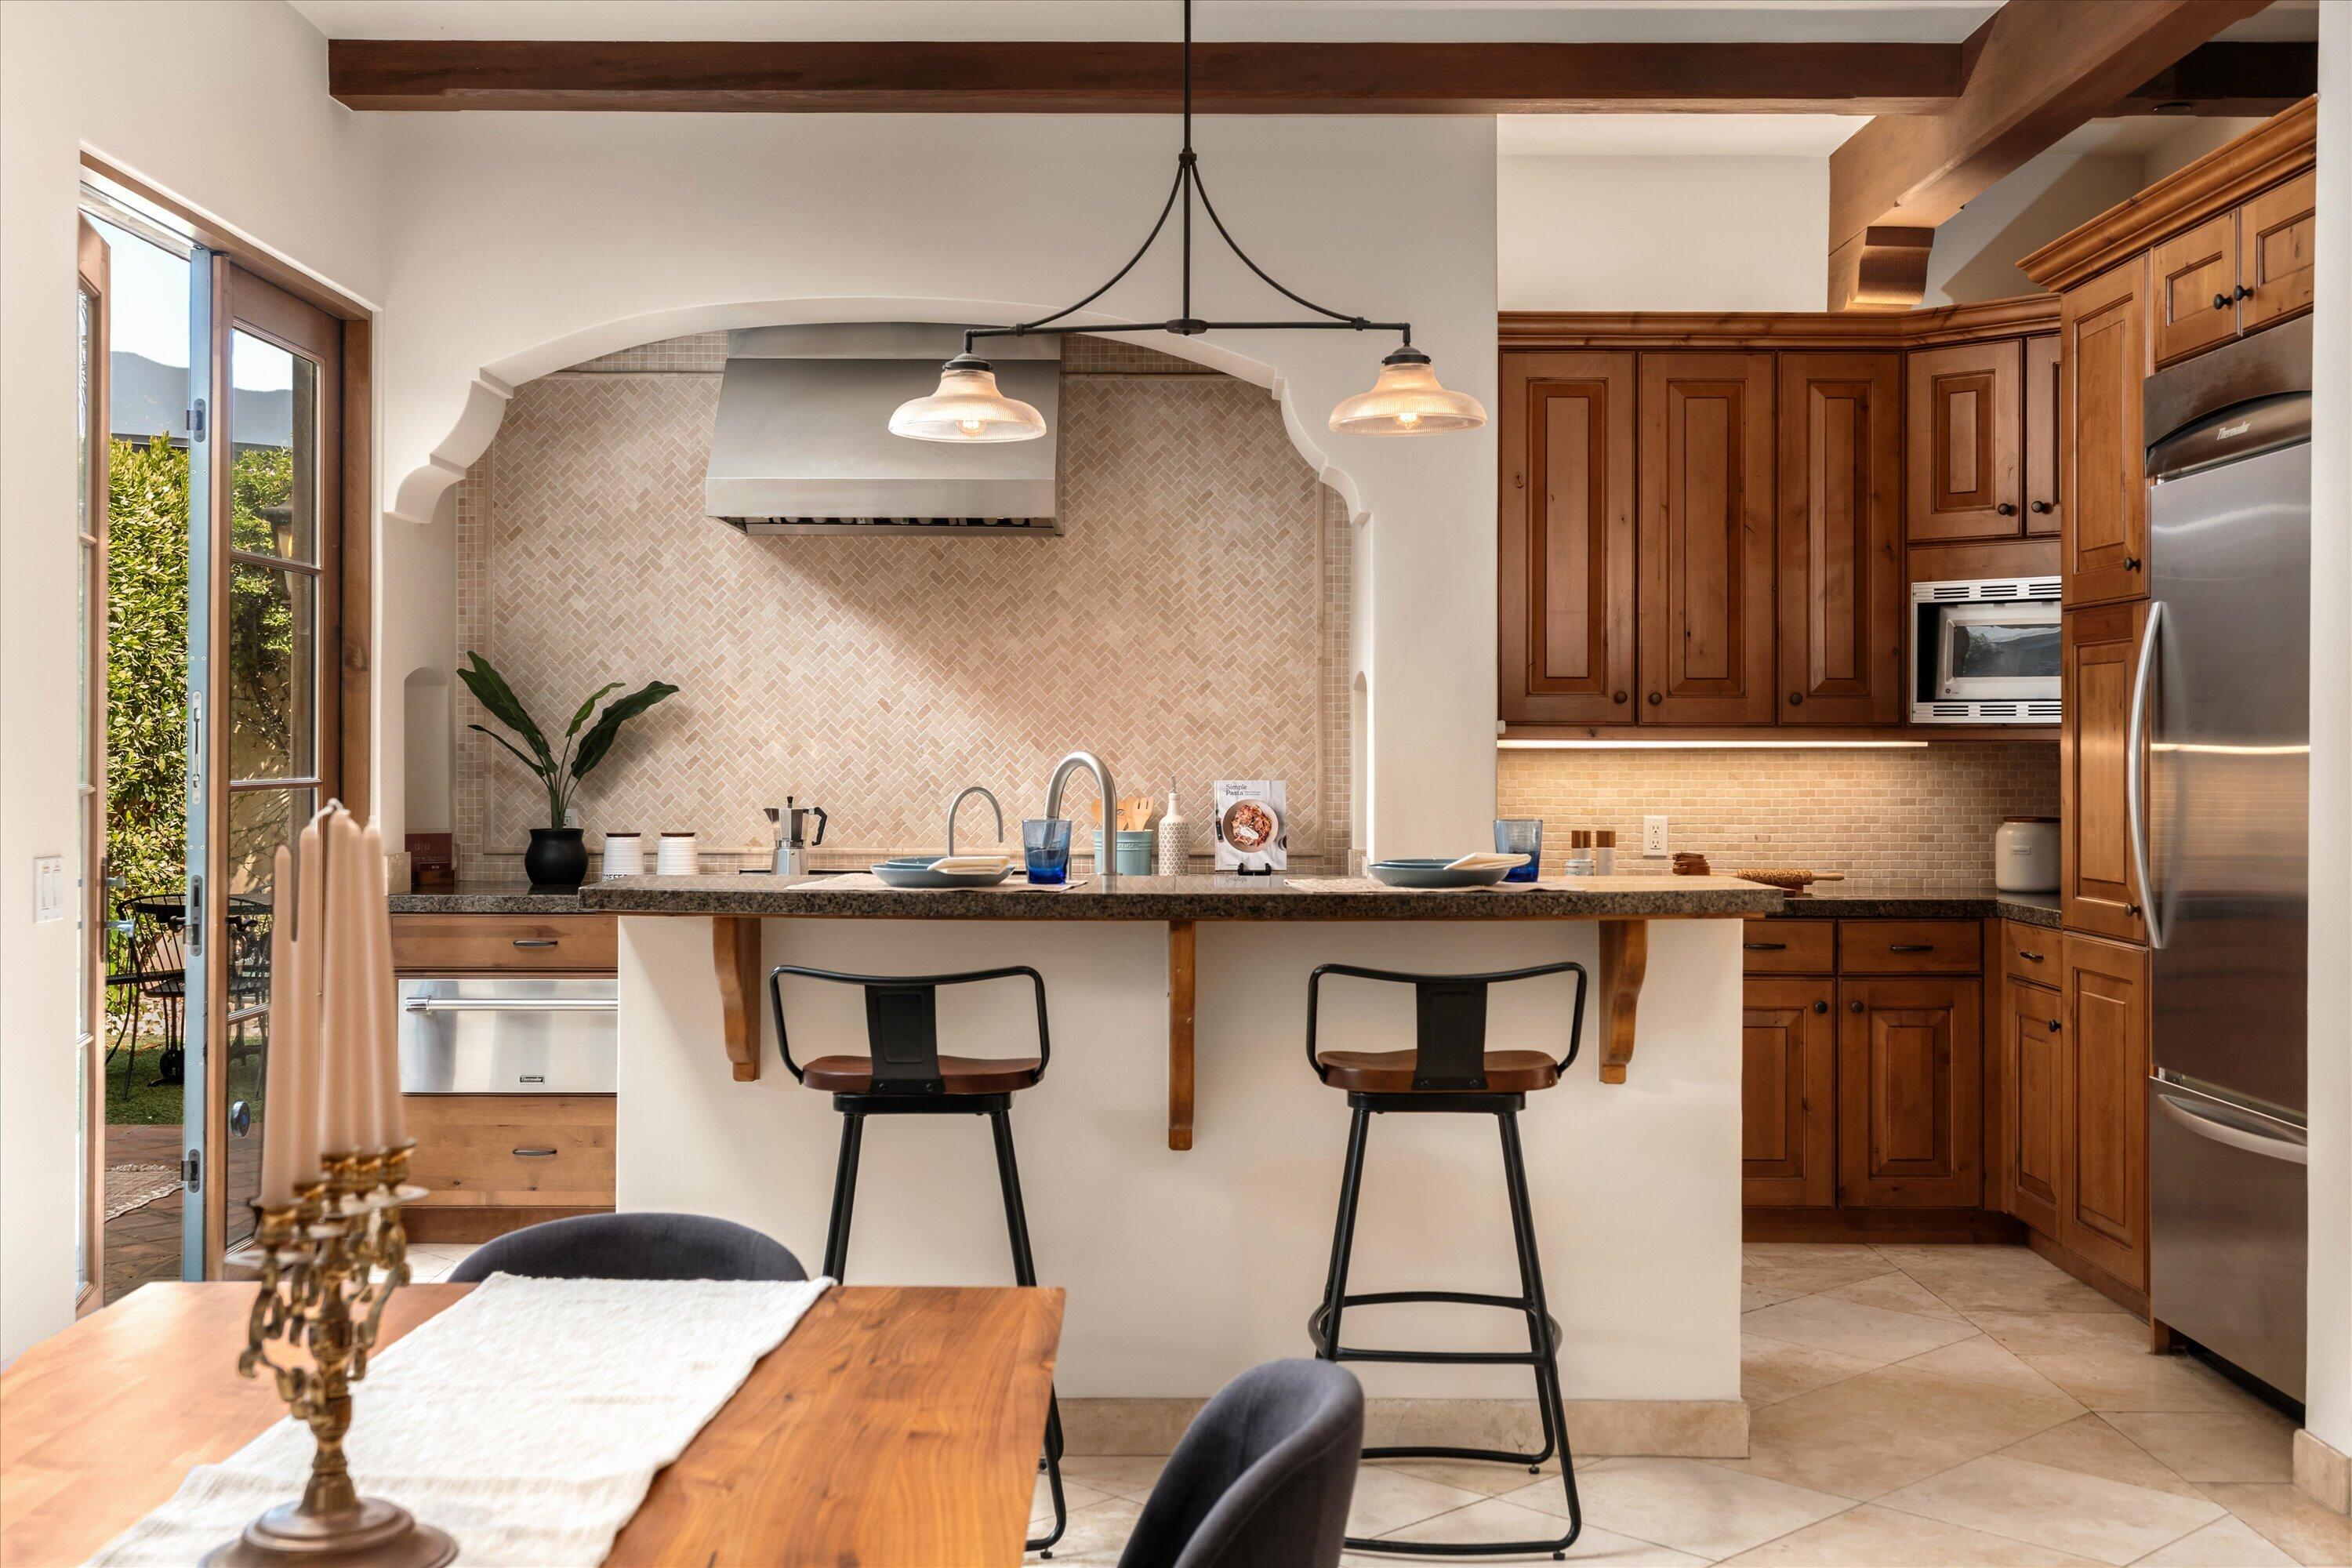
Kitchen with a tiled backsplash, wood cabinetry, and a central island with bar seating.
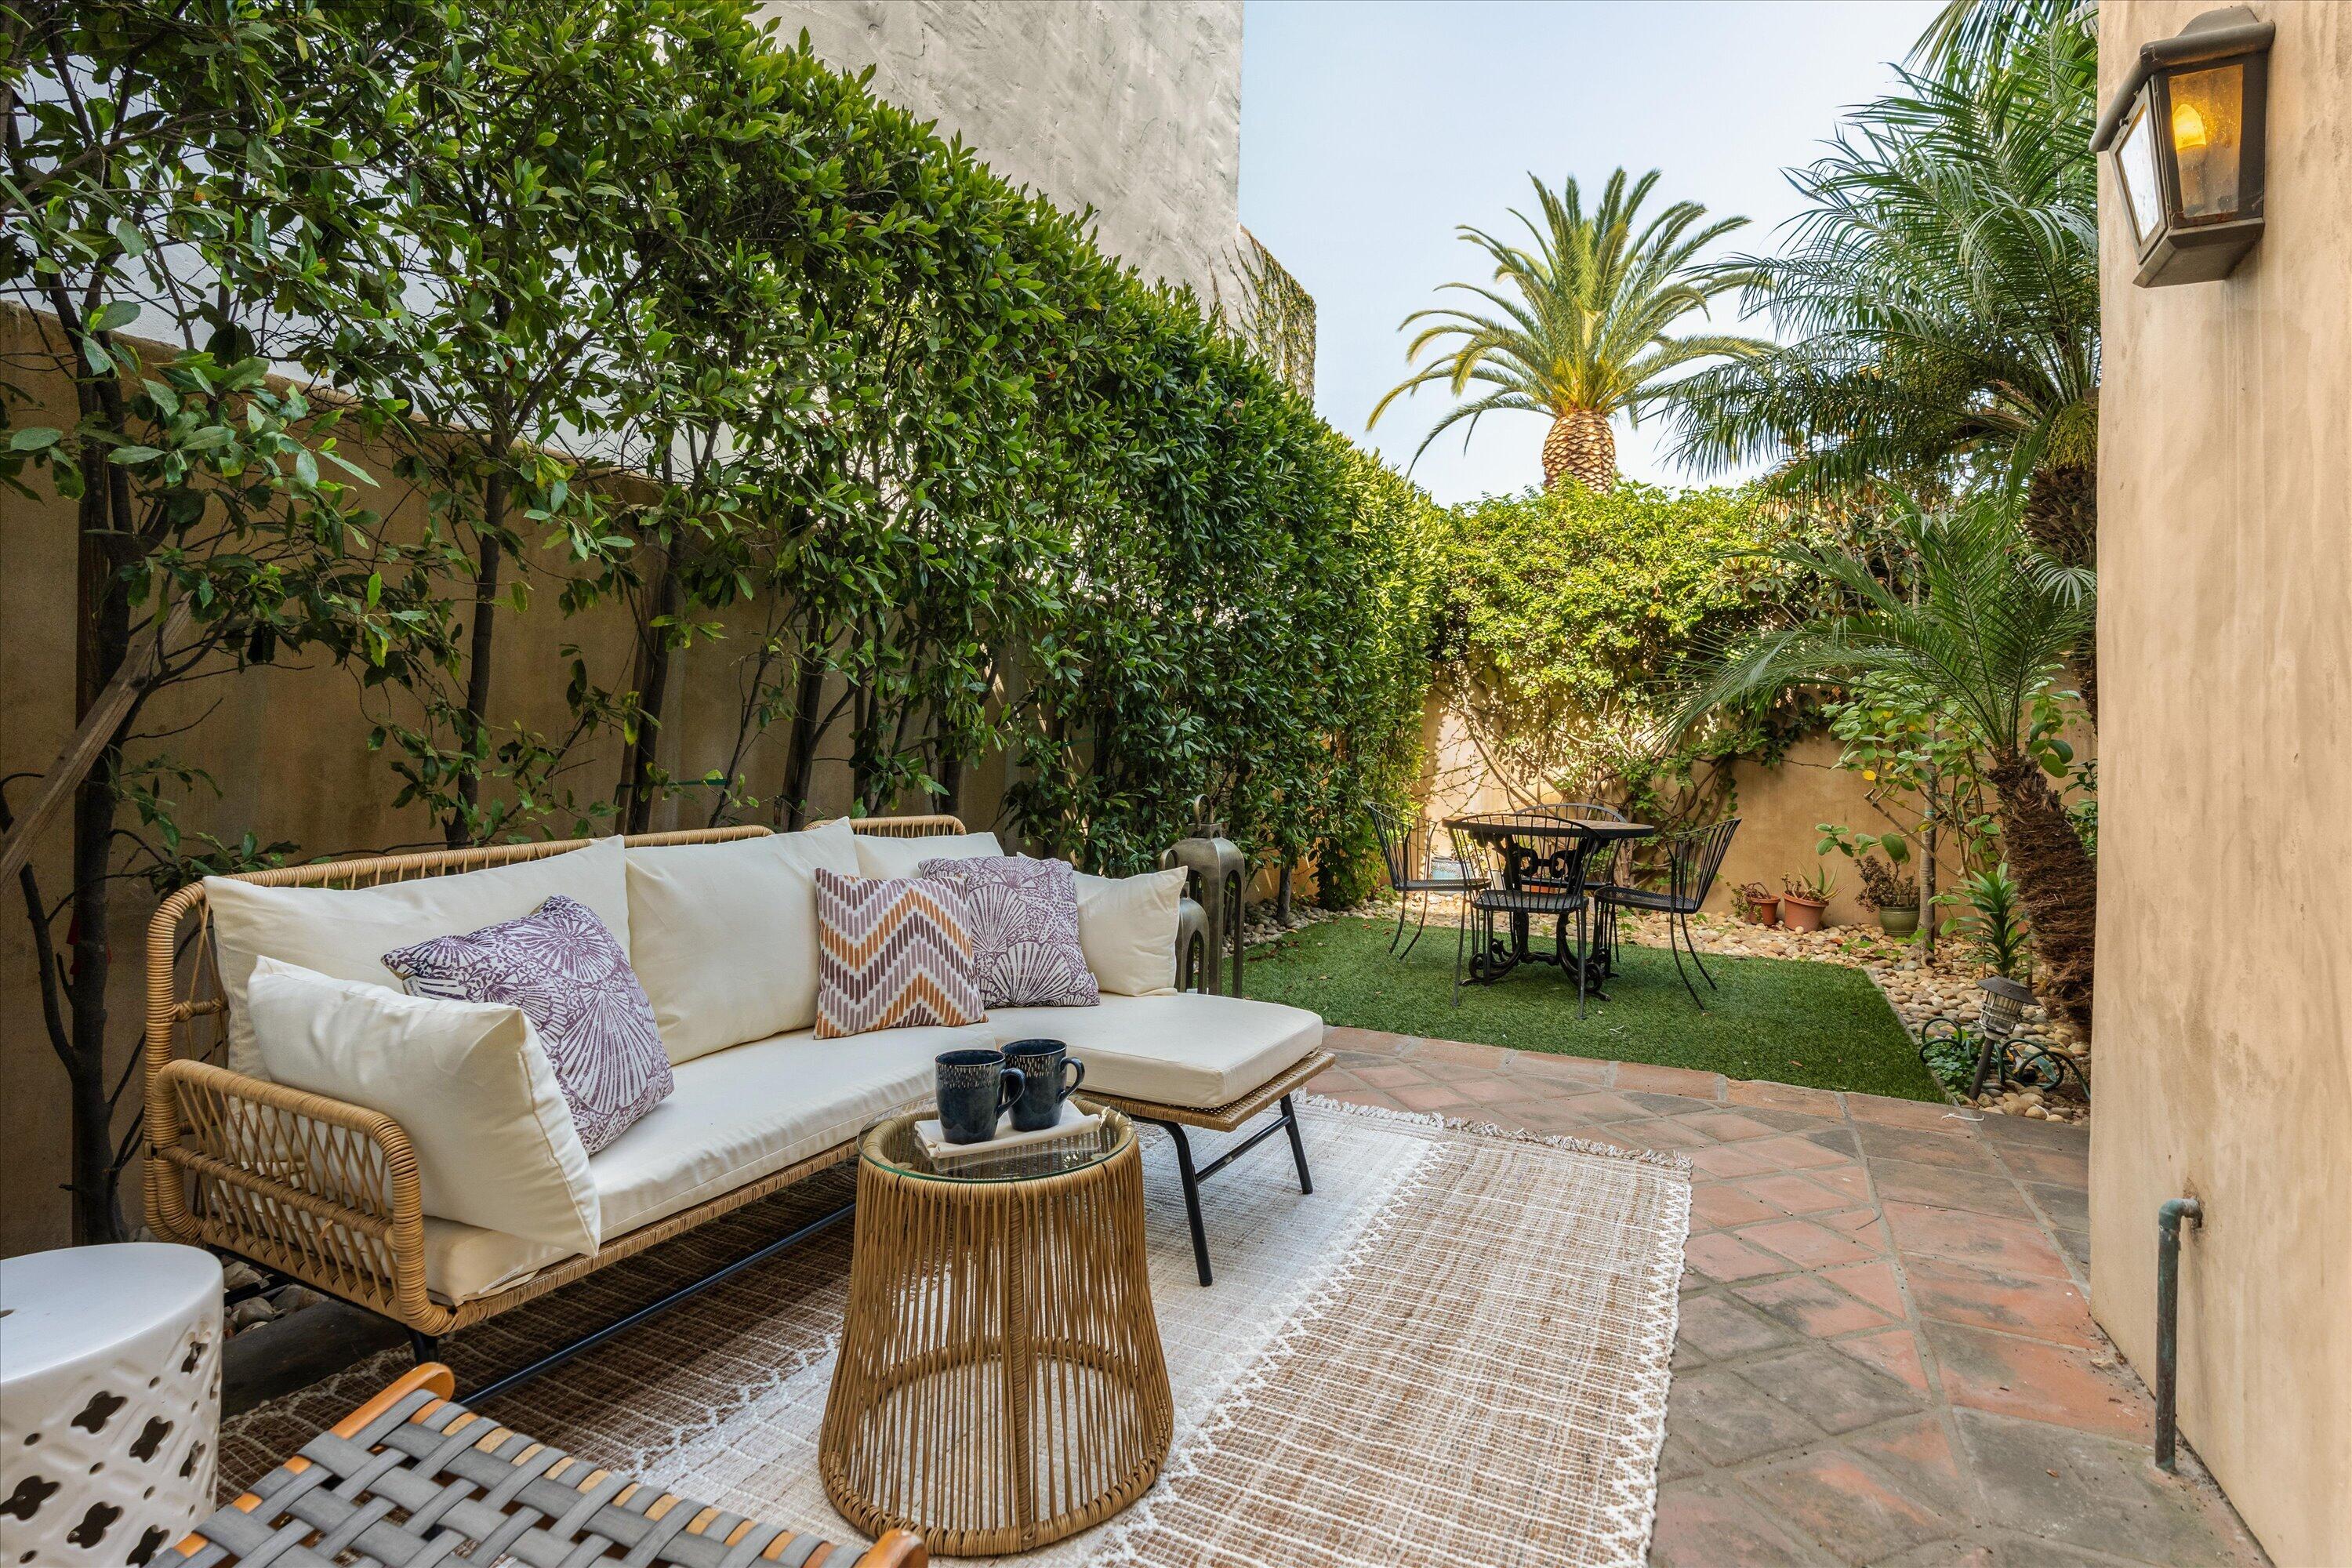
Furnished patio with wicker seating, terracotta pavers, dining area, and lush hedges and palms.
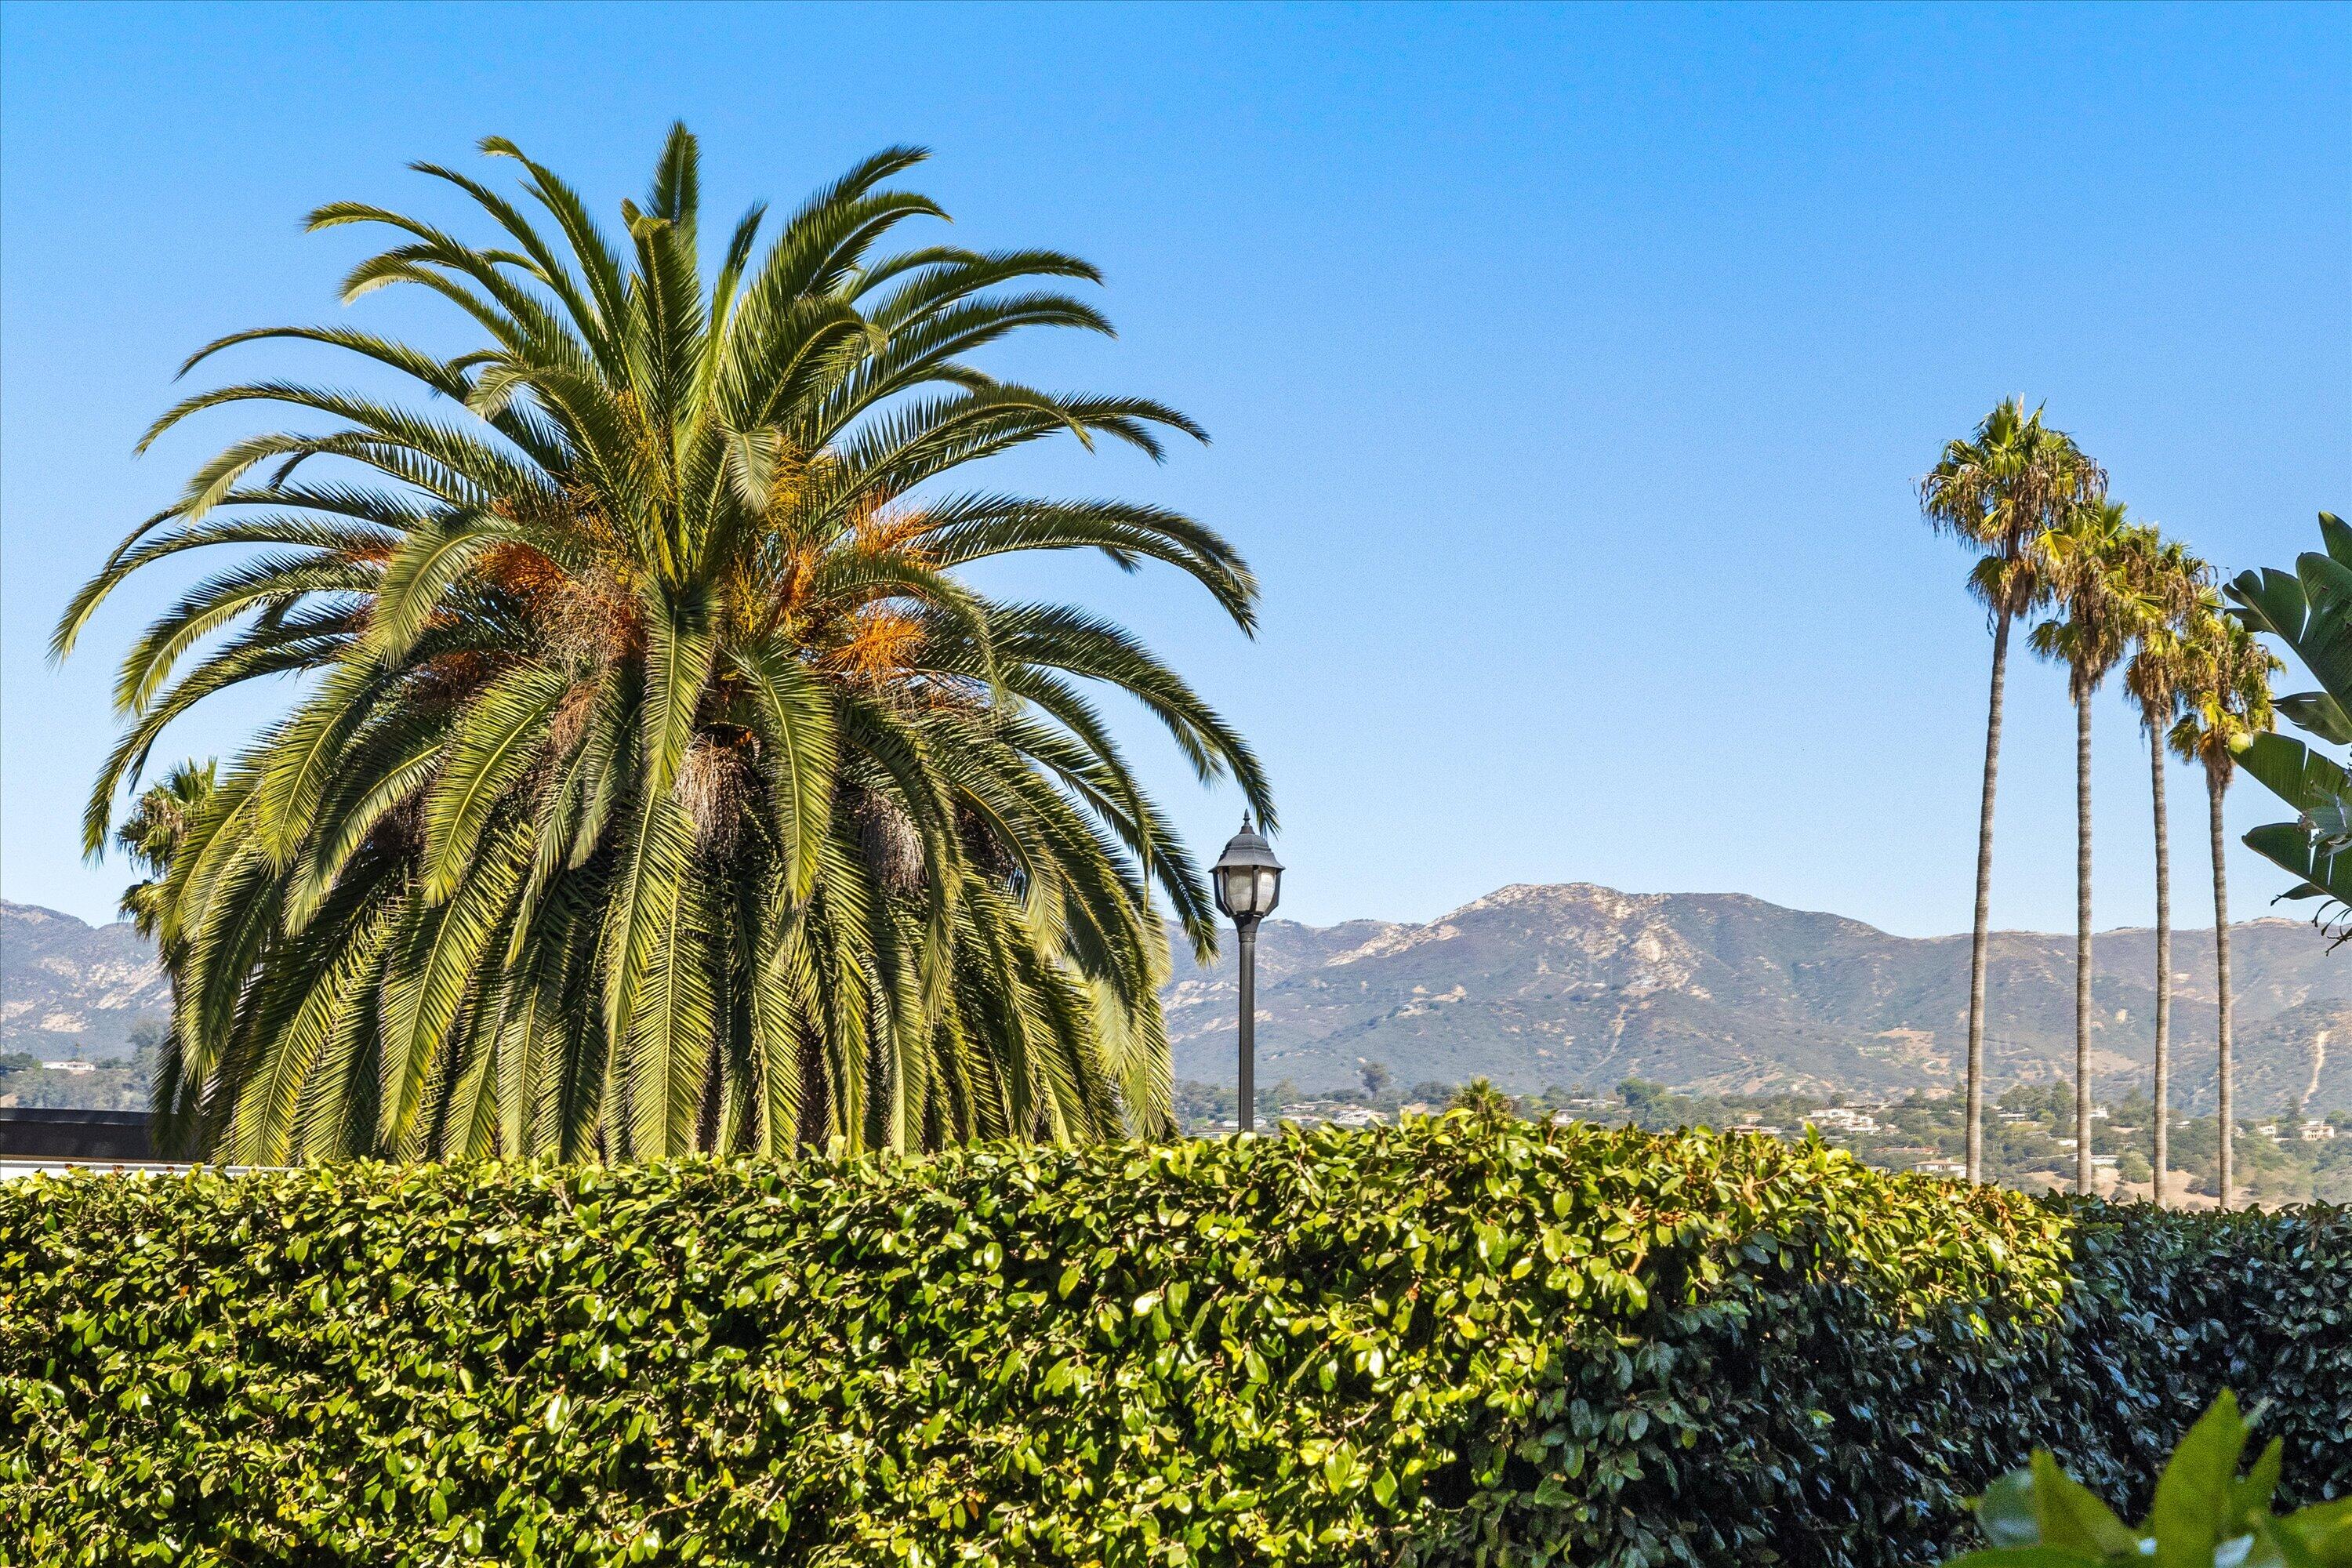
Palm trees and a clipped hedge frame a view of the Santa Ynez Mountains.
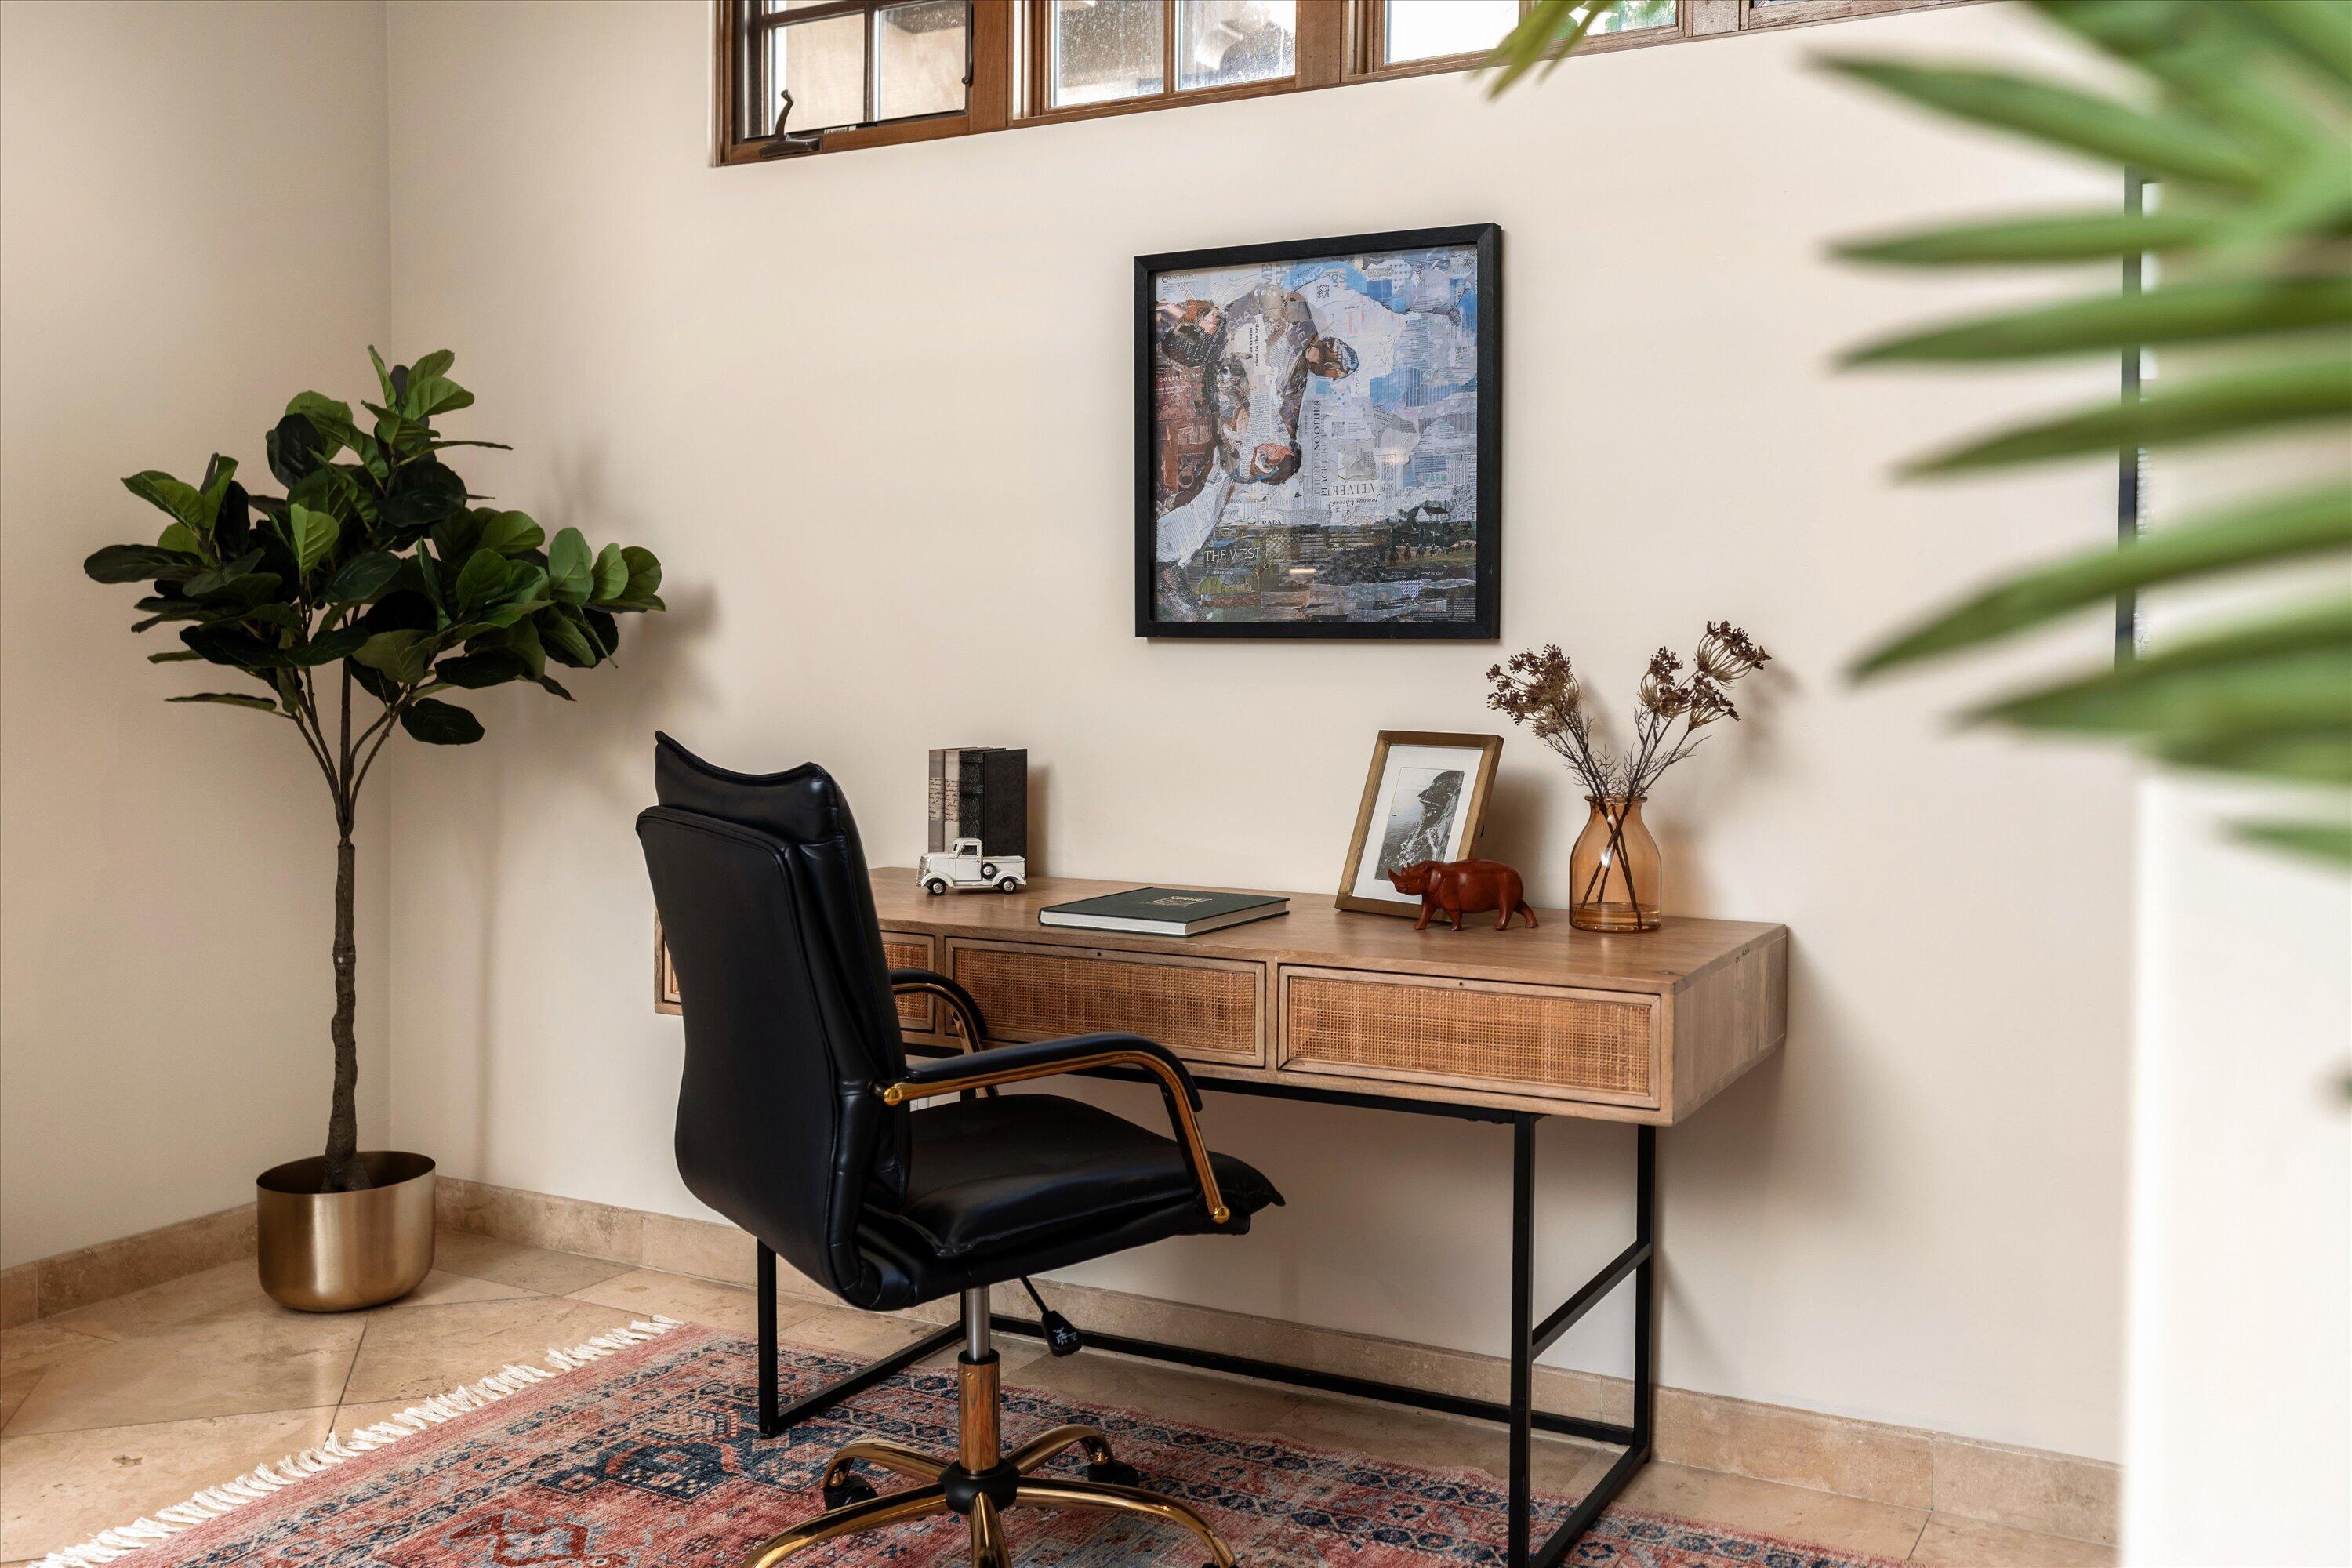
Home office with a wood desk, black chair, and patterned rug.
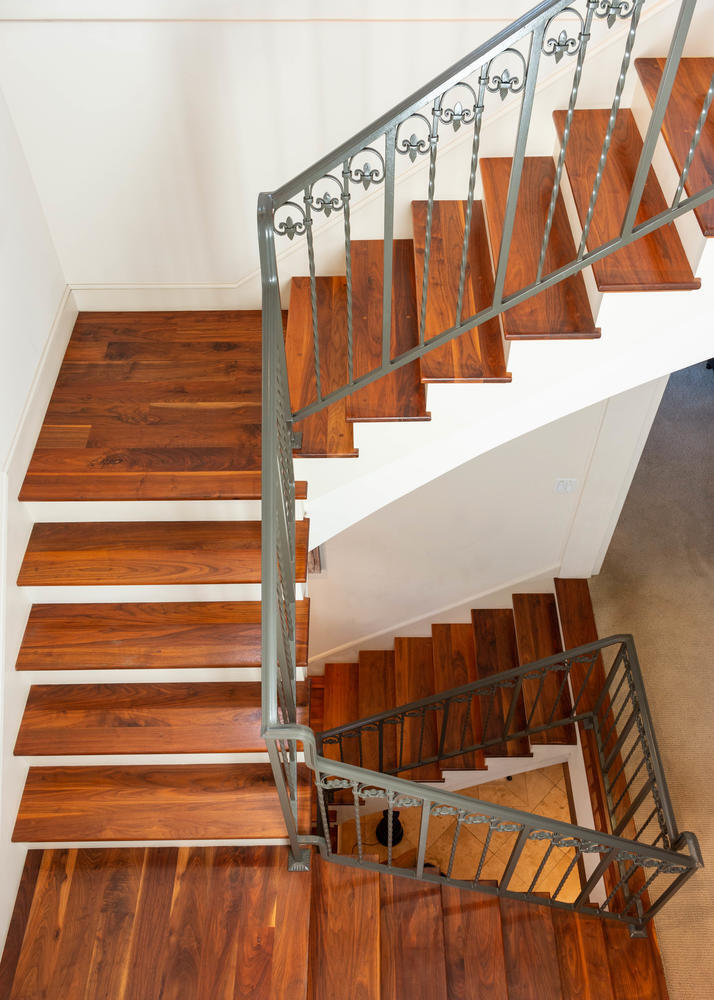
Multi-level staircase with warm wood treads and ornate dark metal railings.
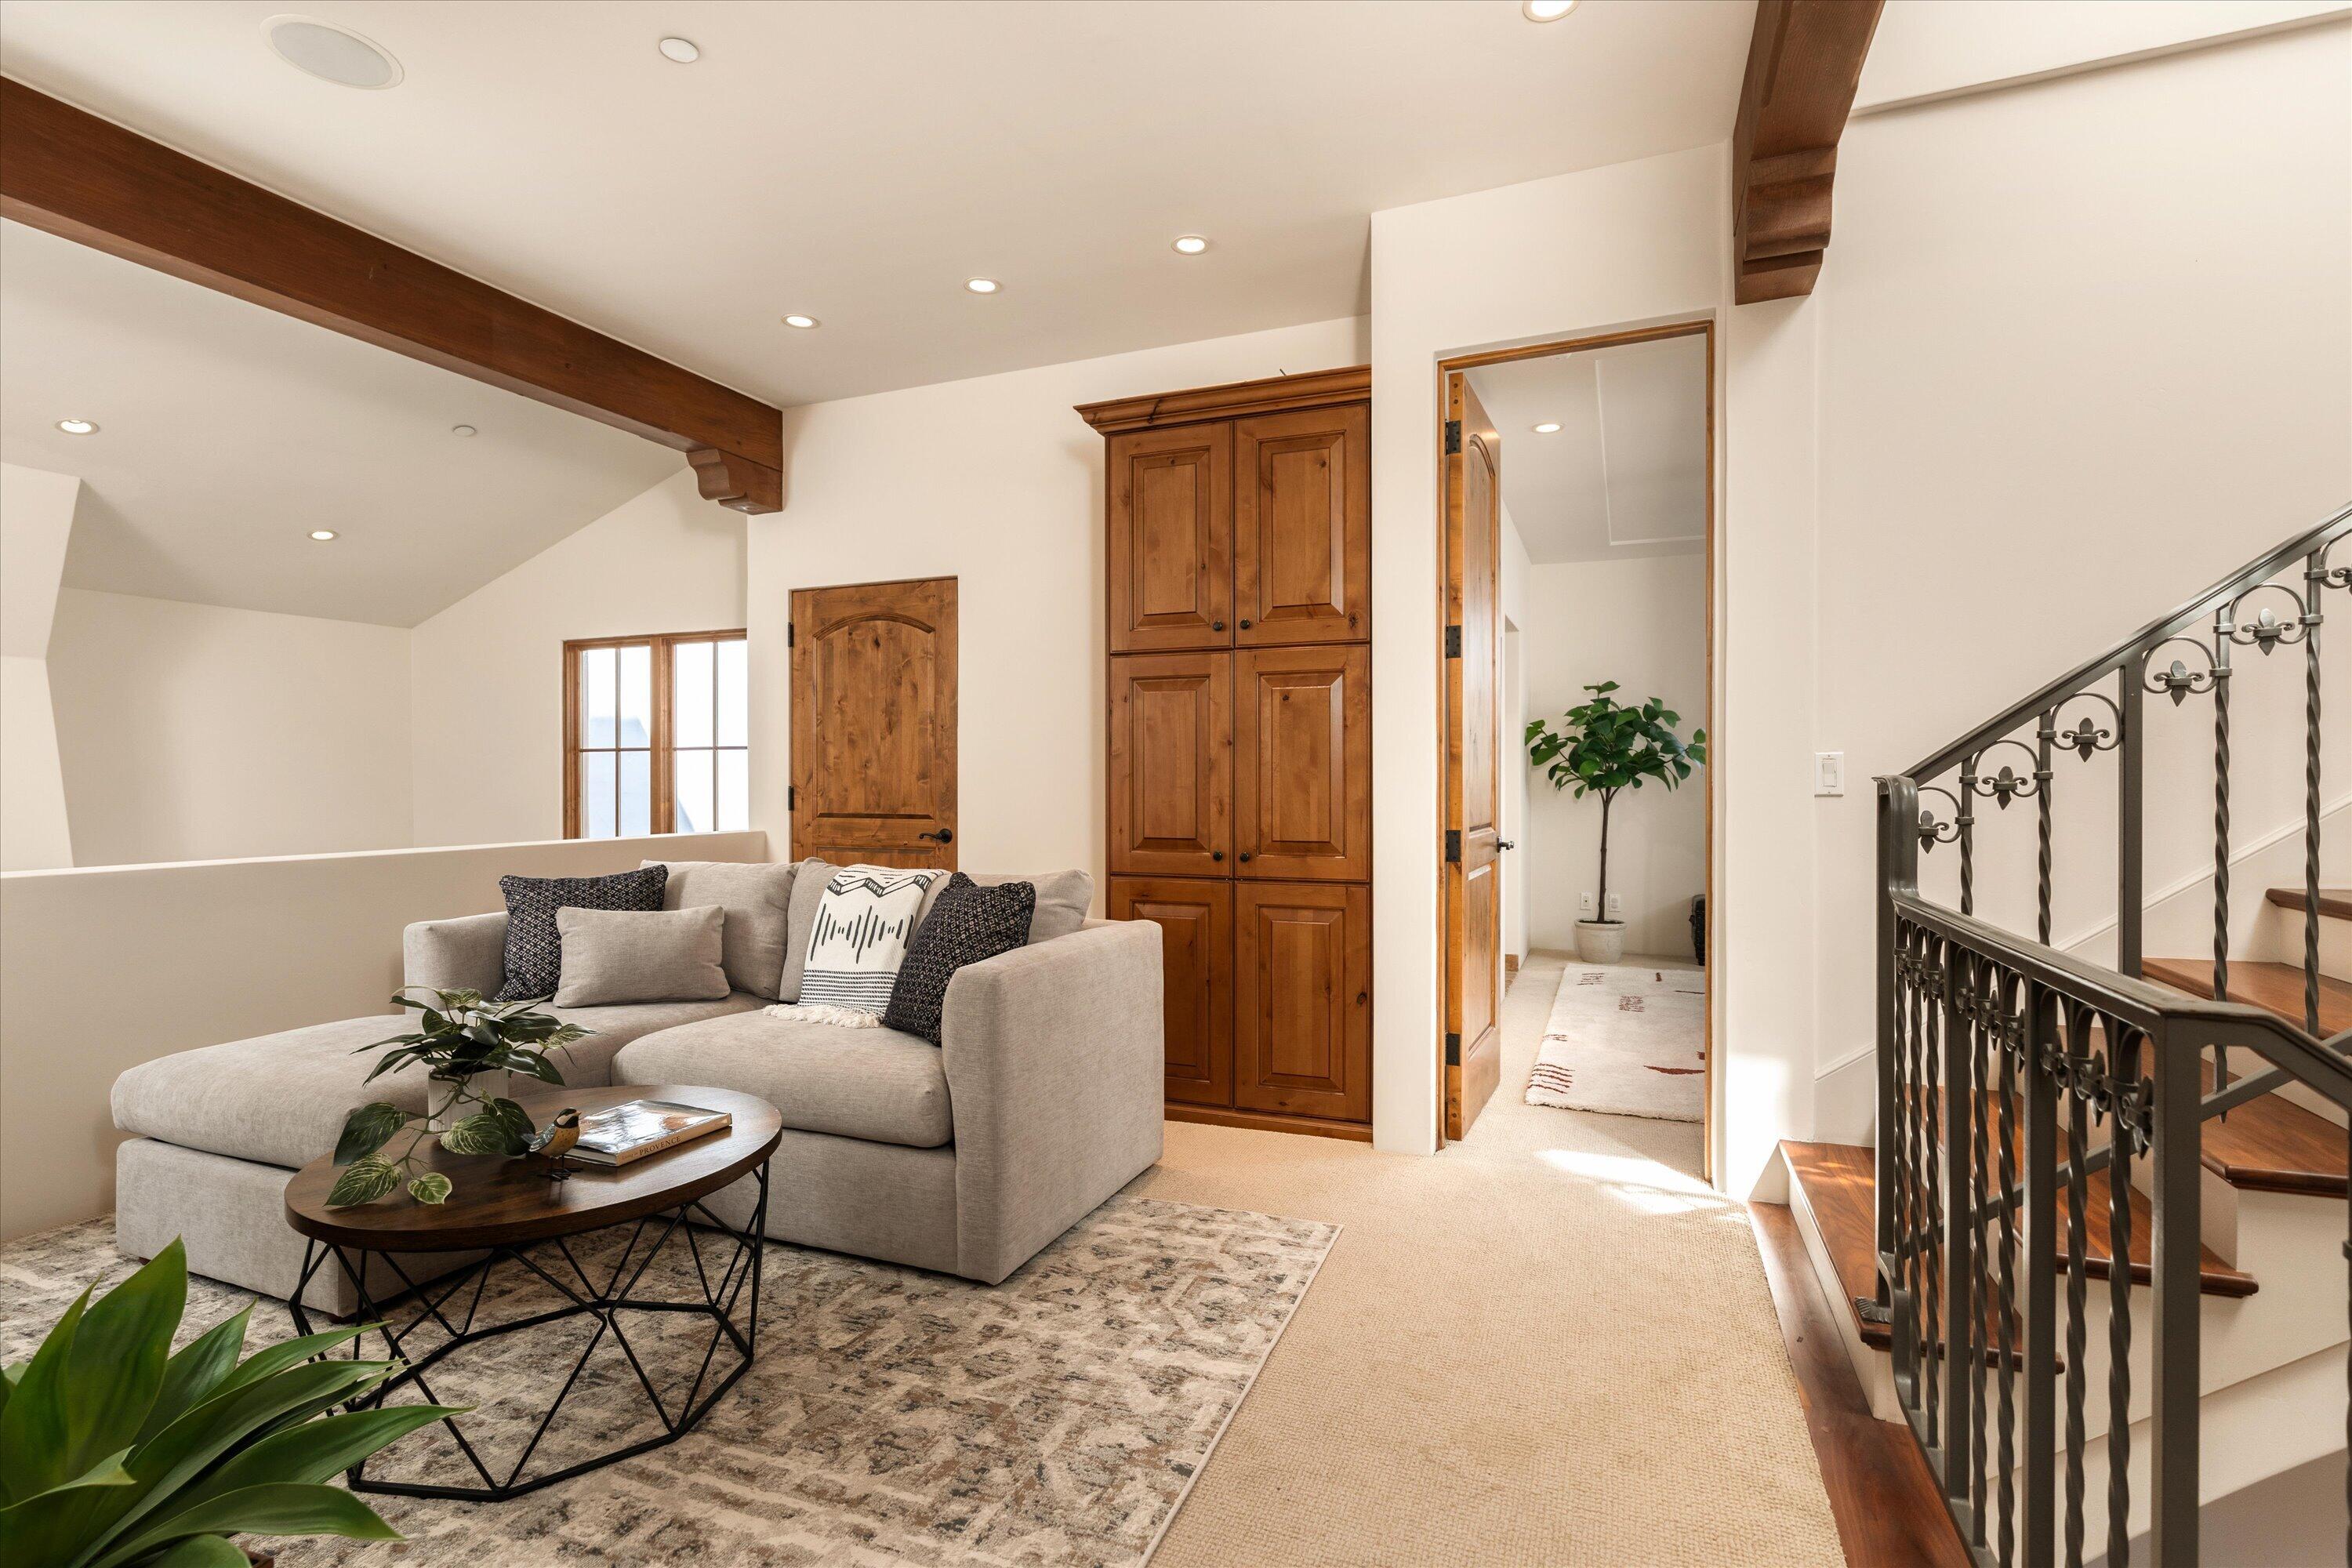
Upstairs sitting area with a sectional sofa, built-in wooden cabinets, exposed beams, and an iron-railed staircase.
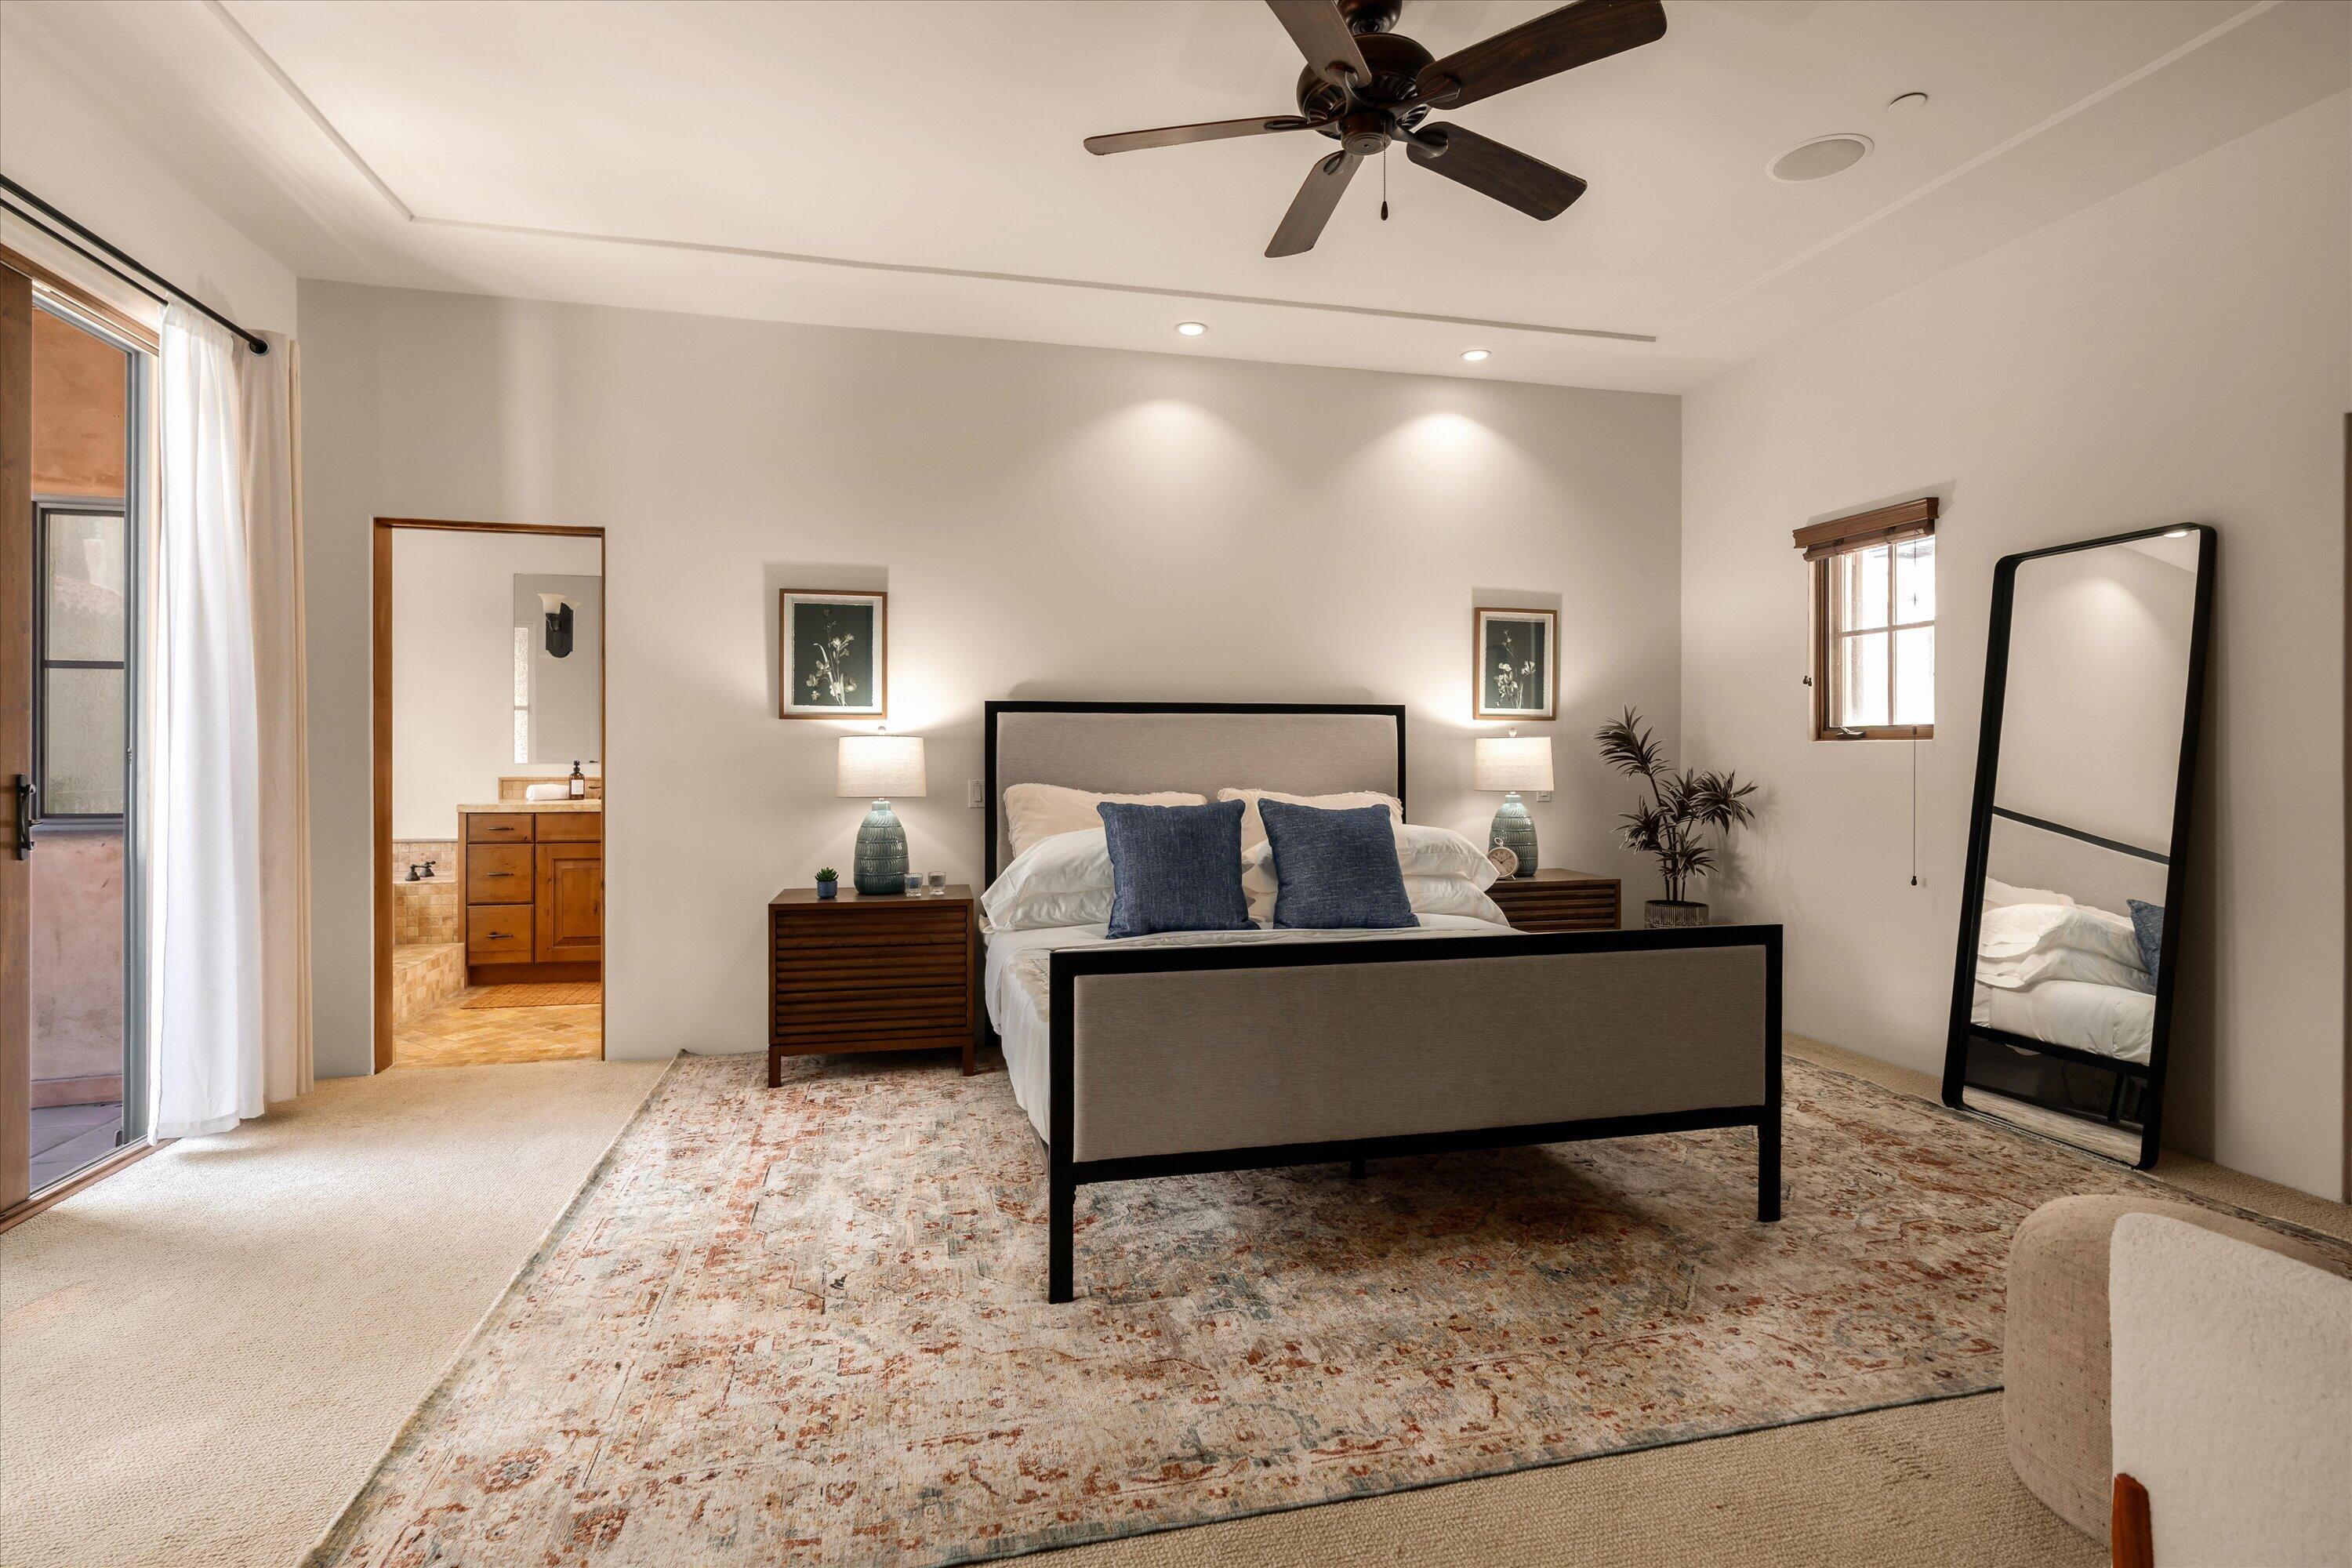
Furnished bedroom with blue pillows, a ceiling fan, and an open doorway to a tiled bathroom.
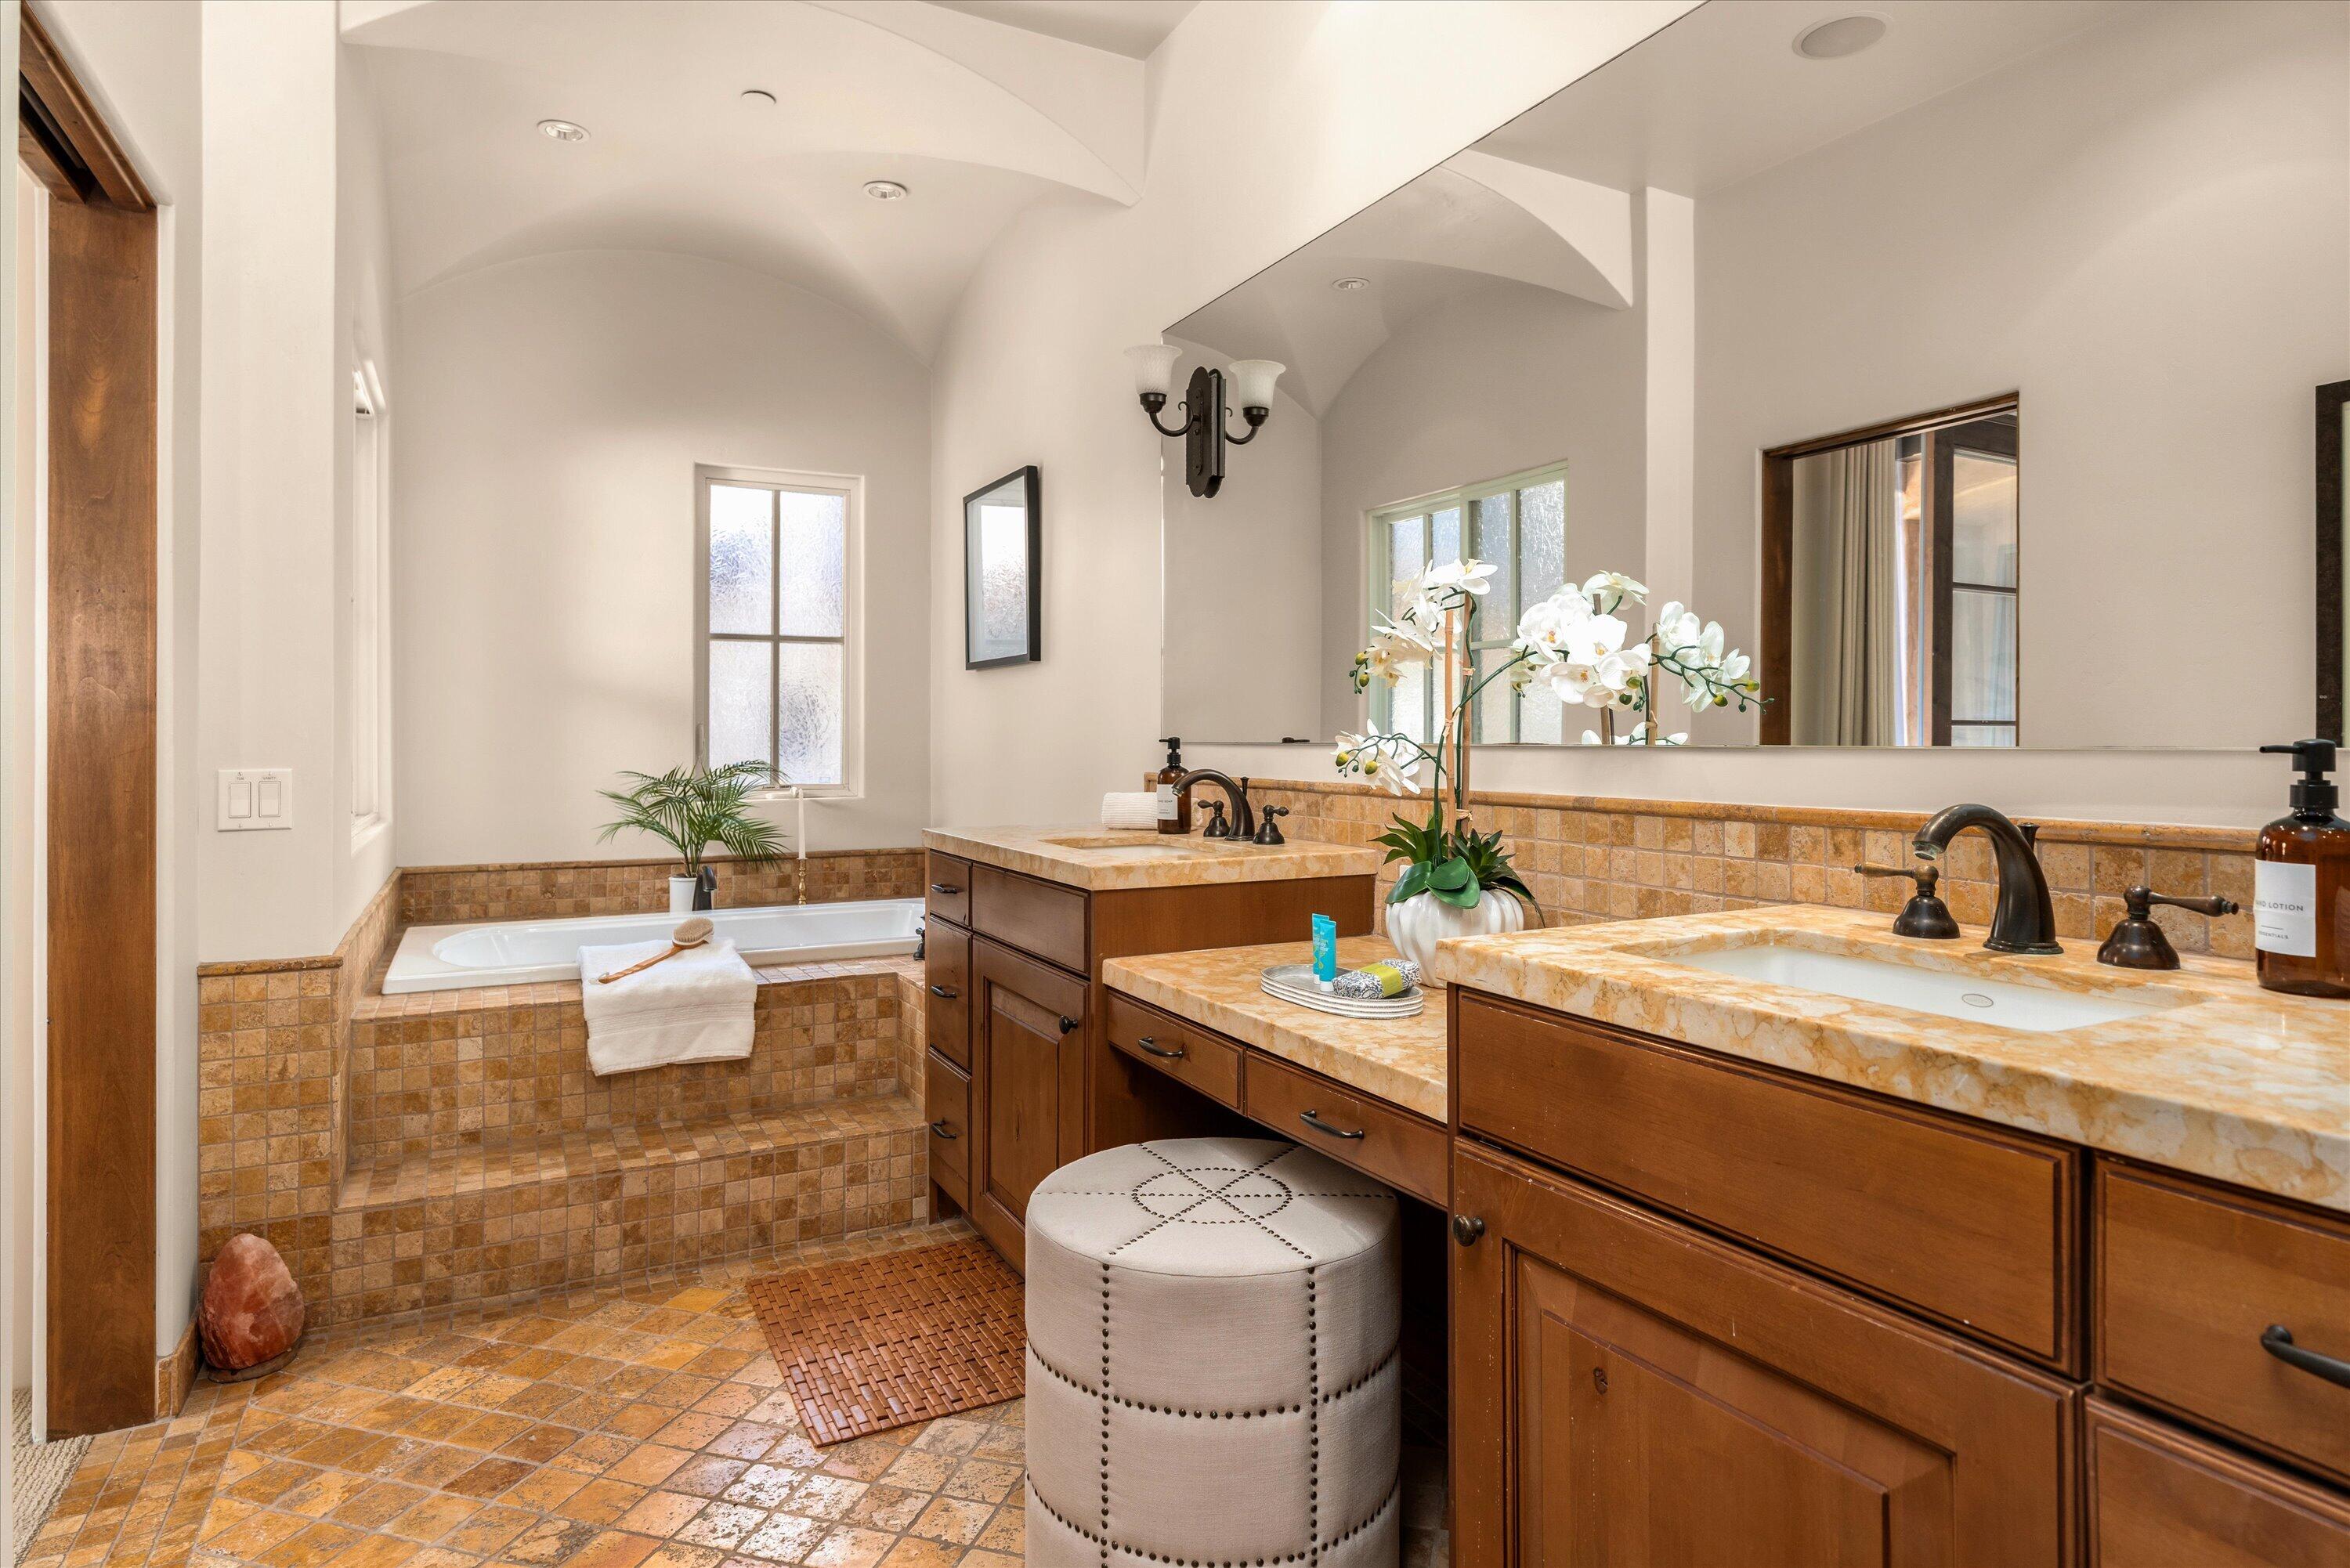
Bathroom with a built-in tub and double vanity, terracotta tile, and a white orchid centerpiece.
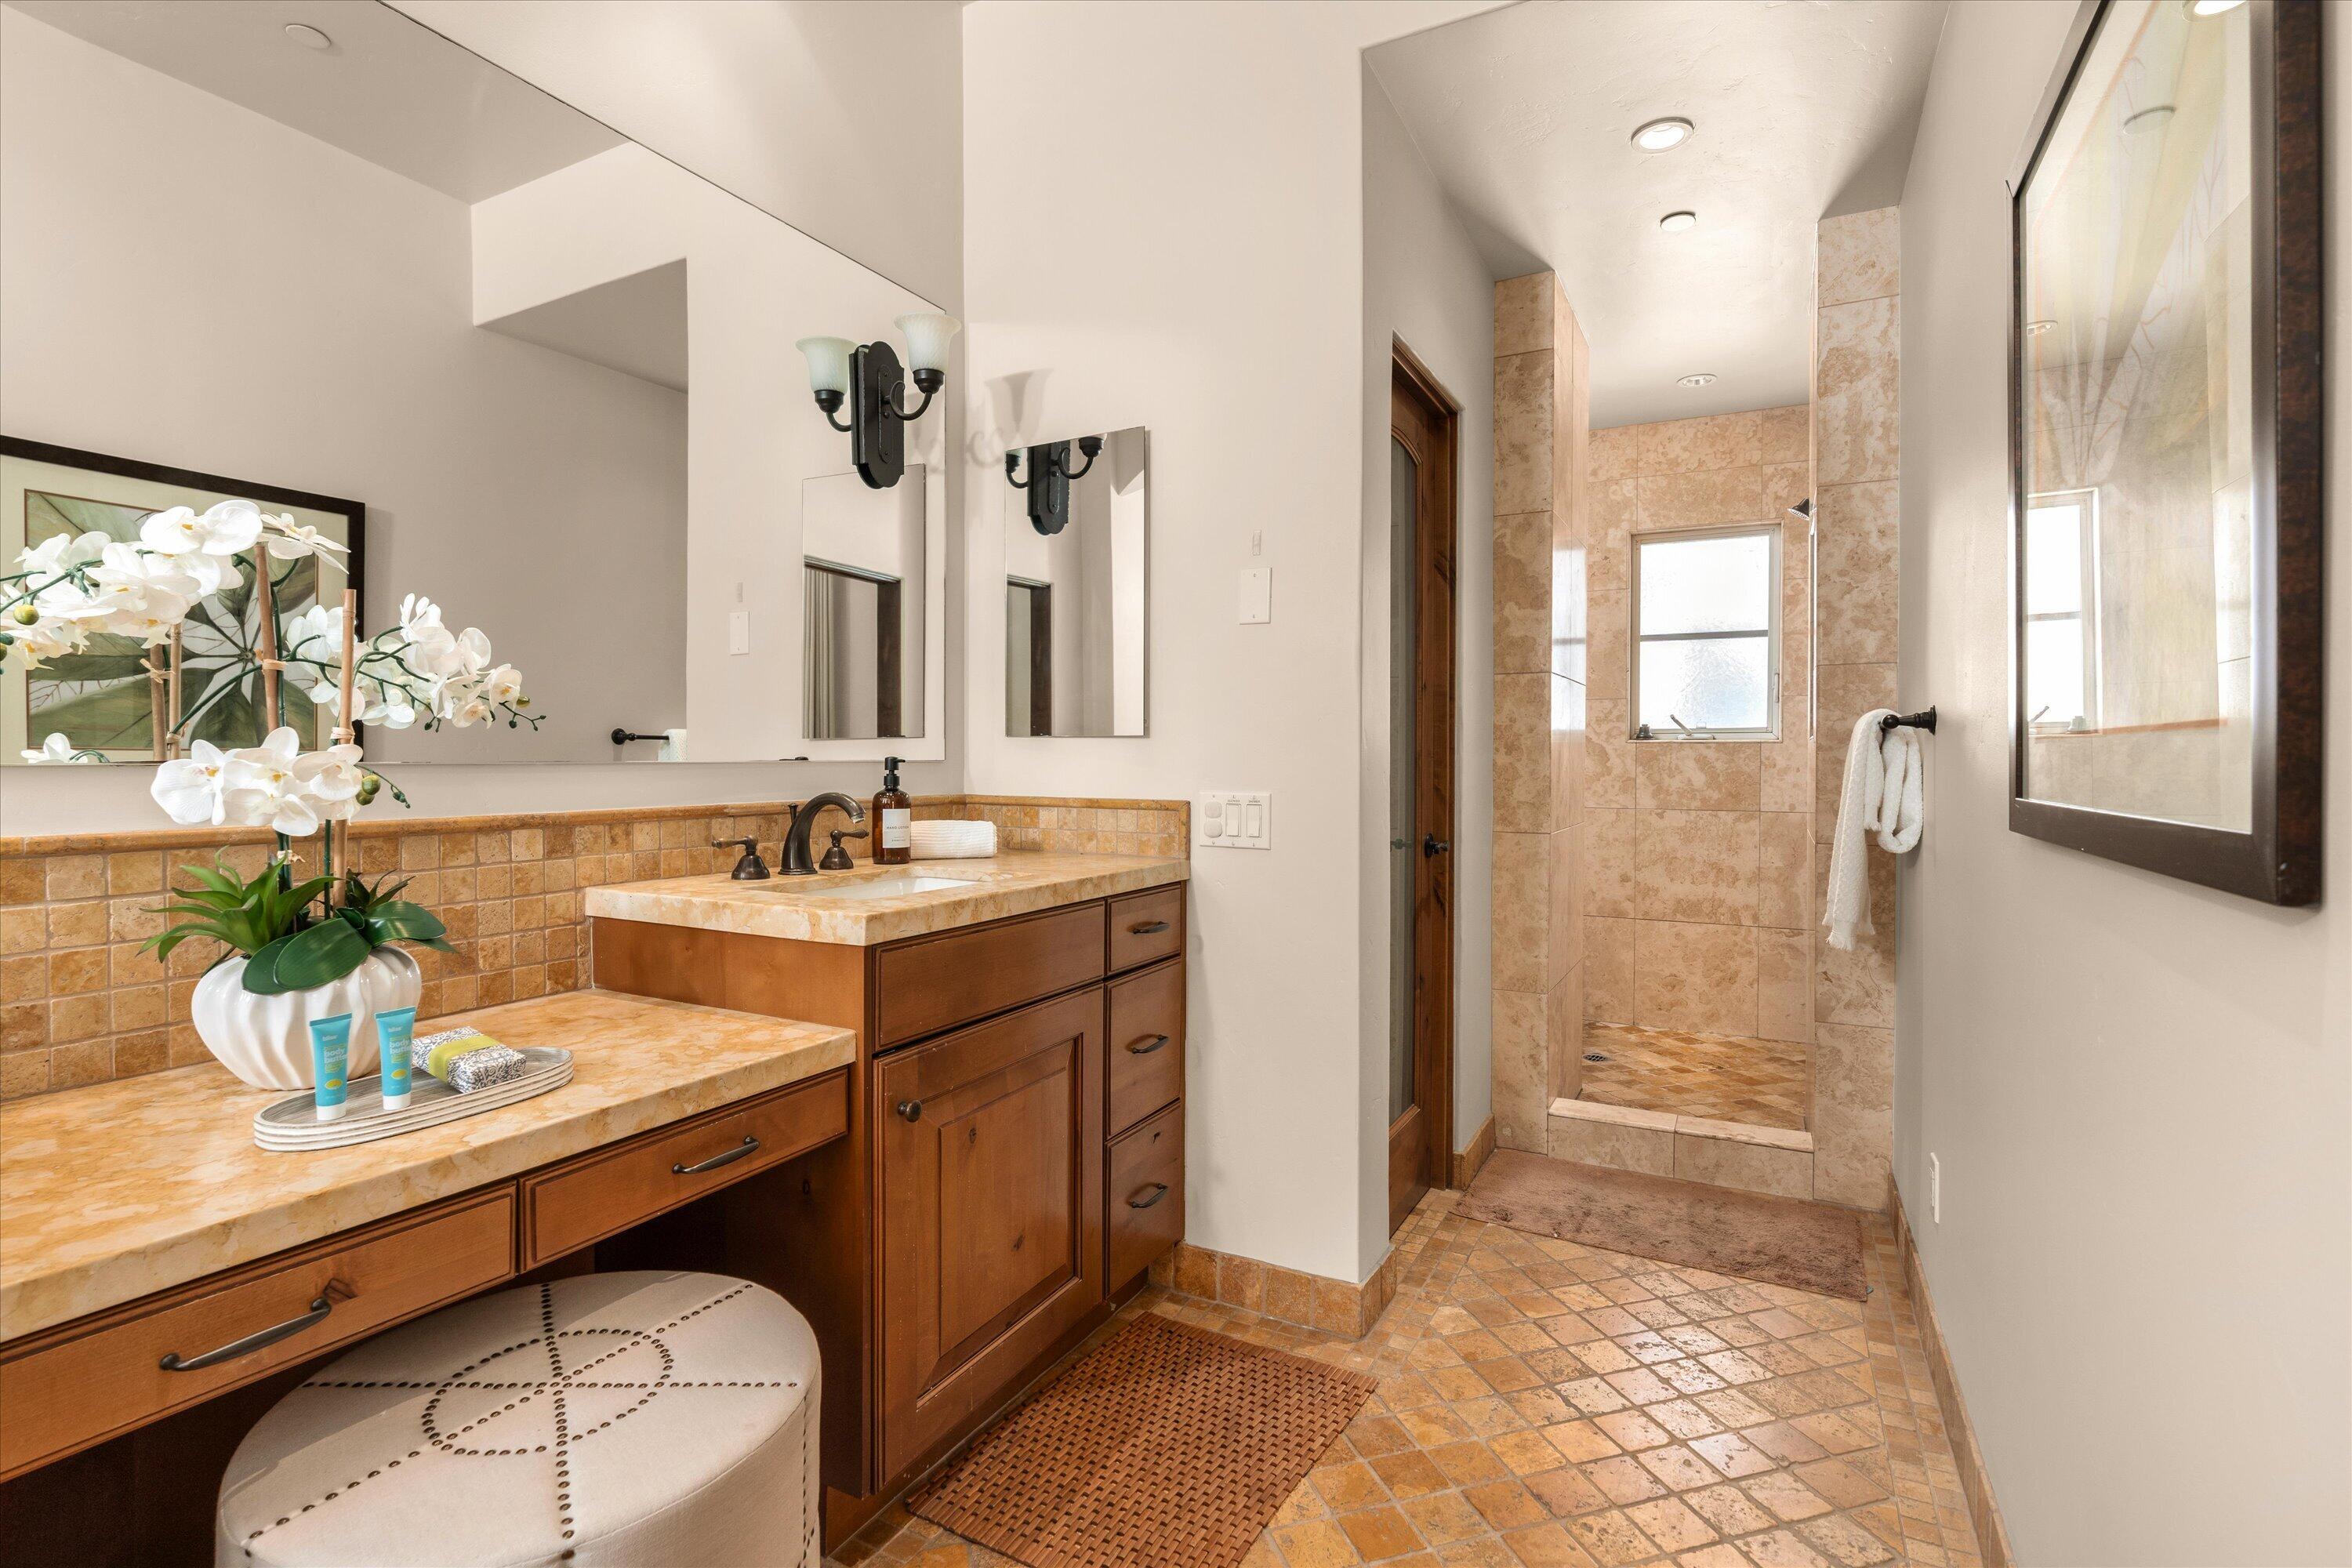
Bathroom with a long wooden vanity, terracotta tile floor, and tan tiled walk-in shower.
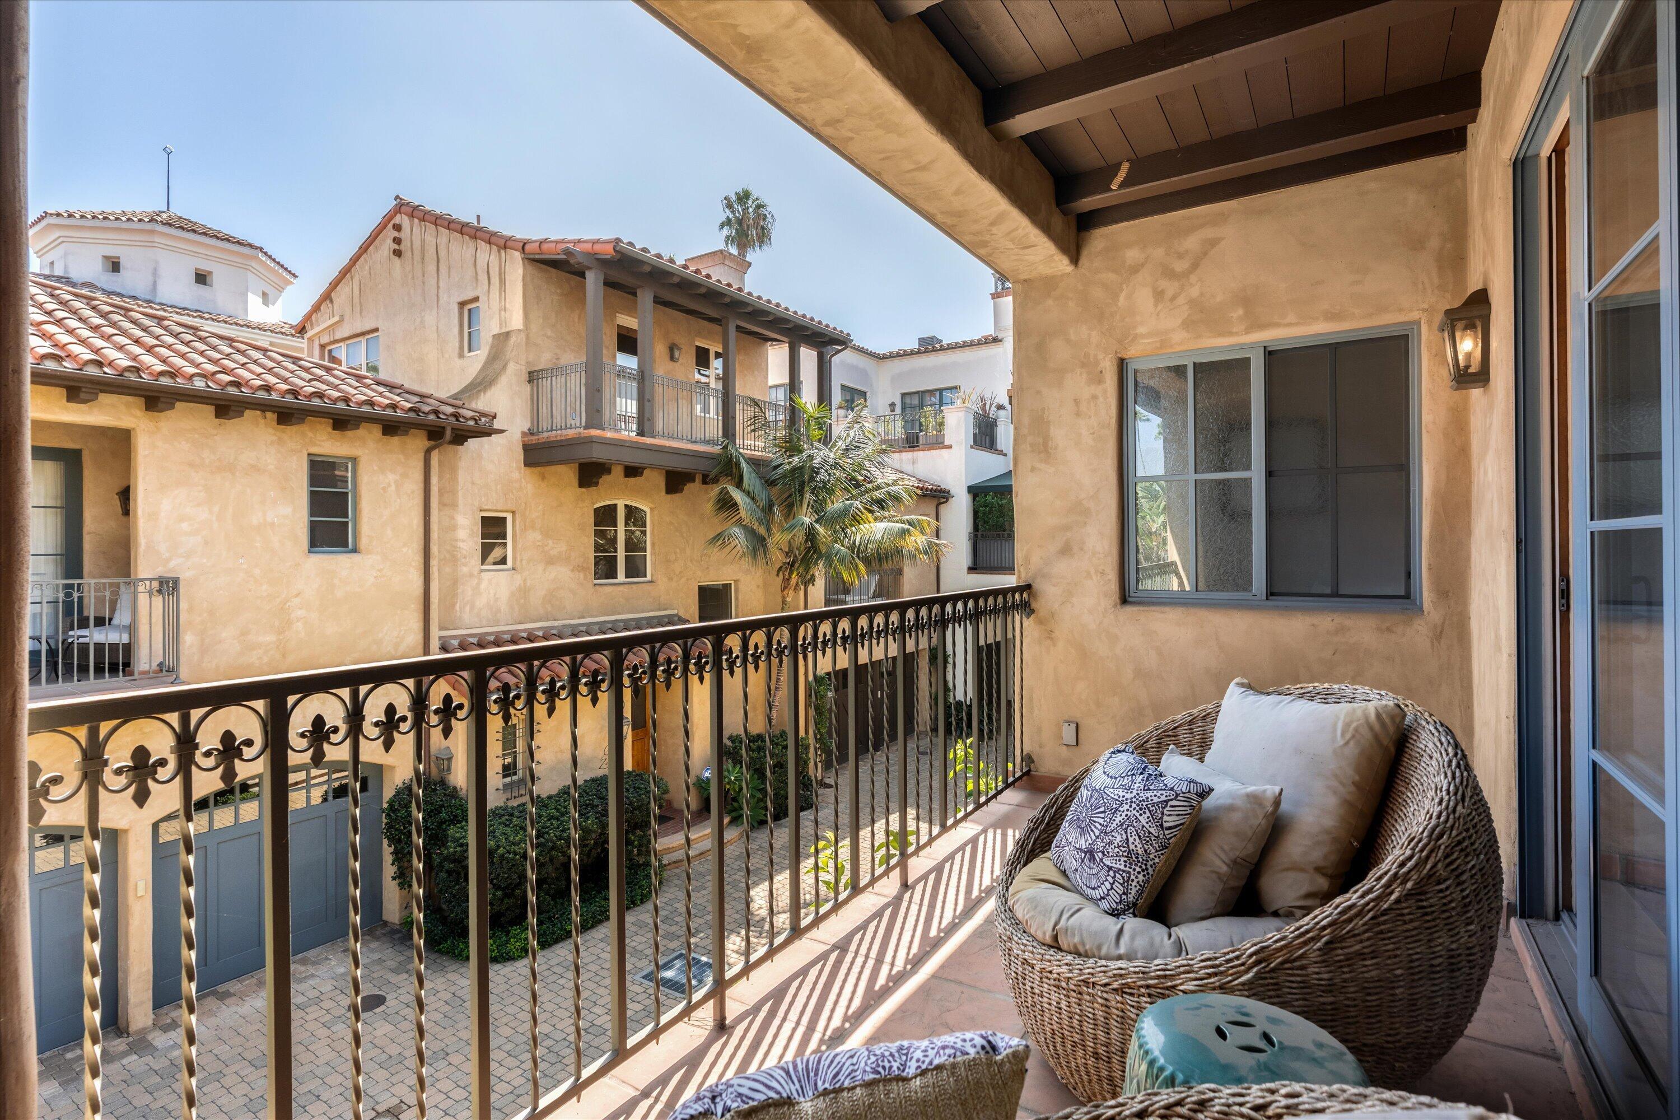
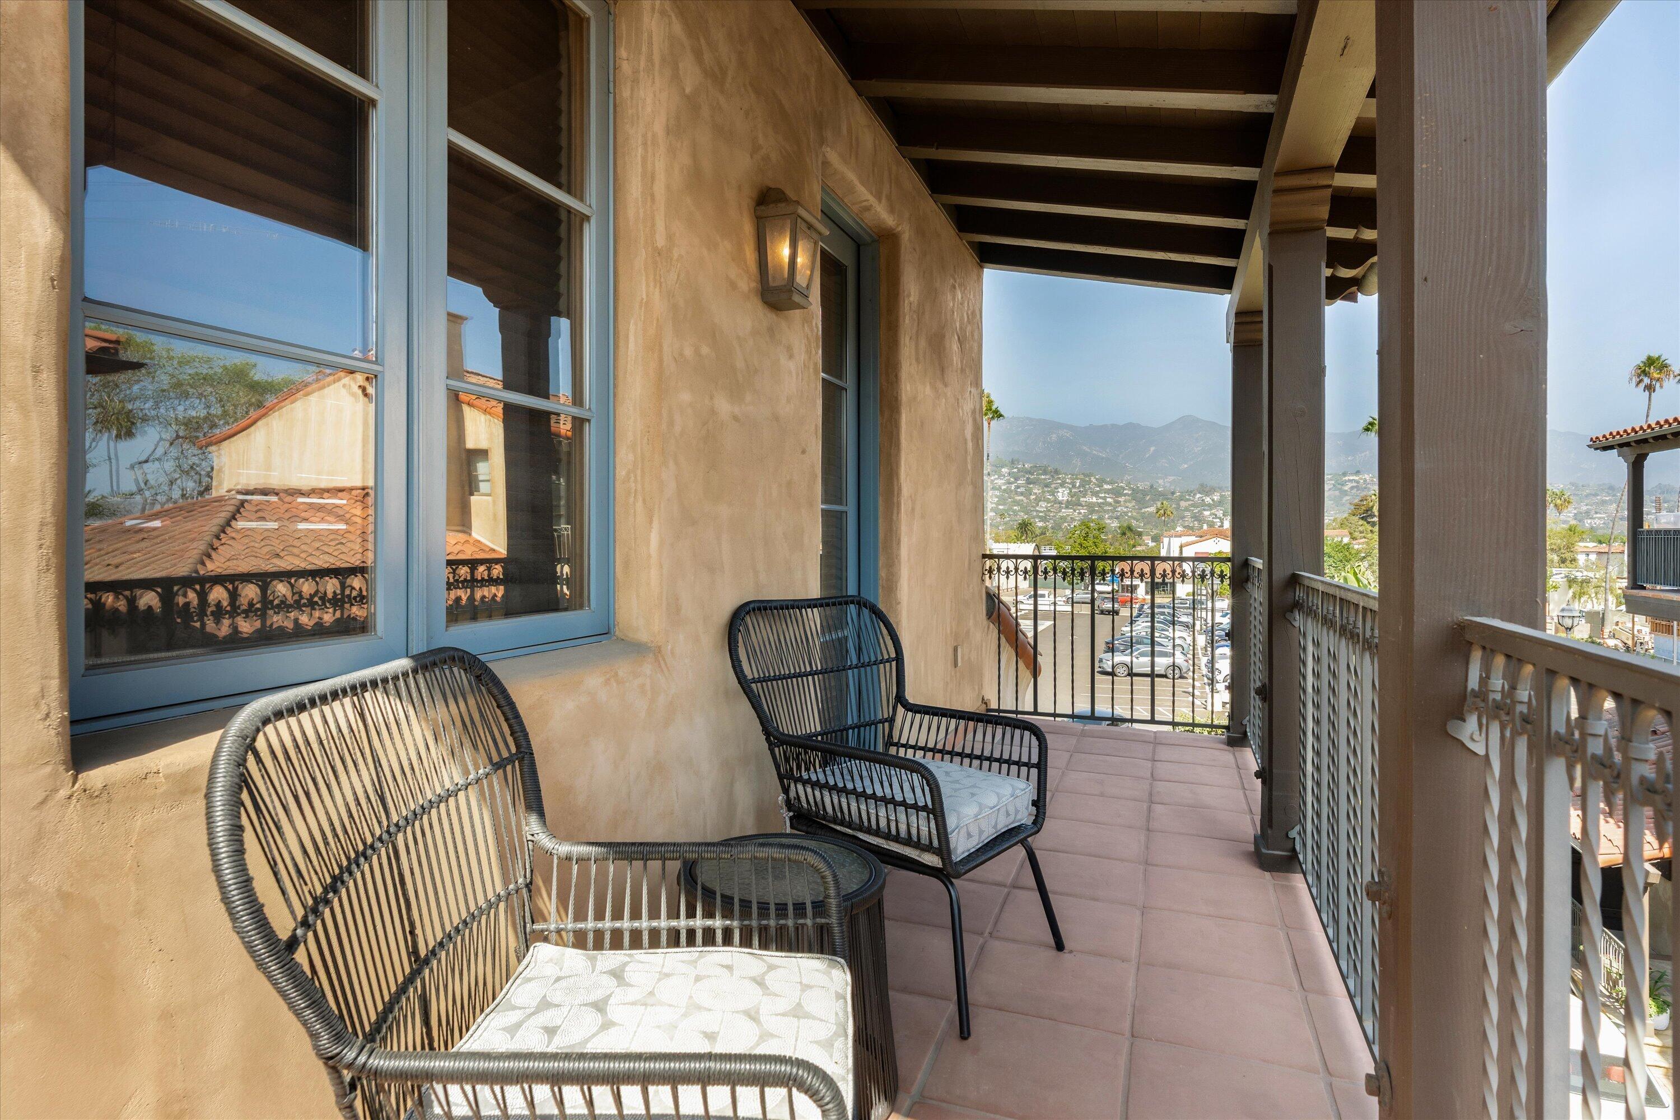
Covered balcony with woven seating overlooking a landscaped courtyard and neighboring stucco buildings.
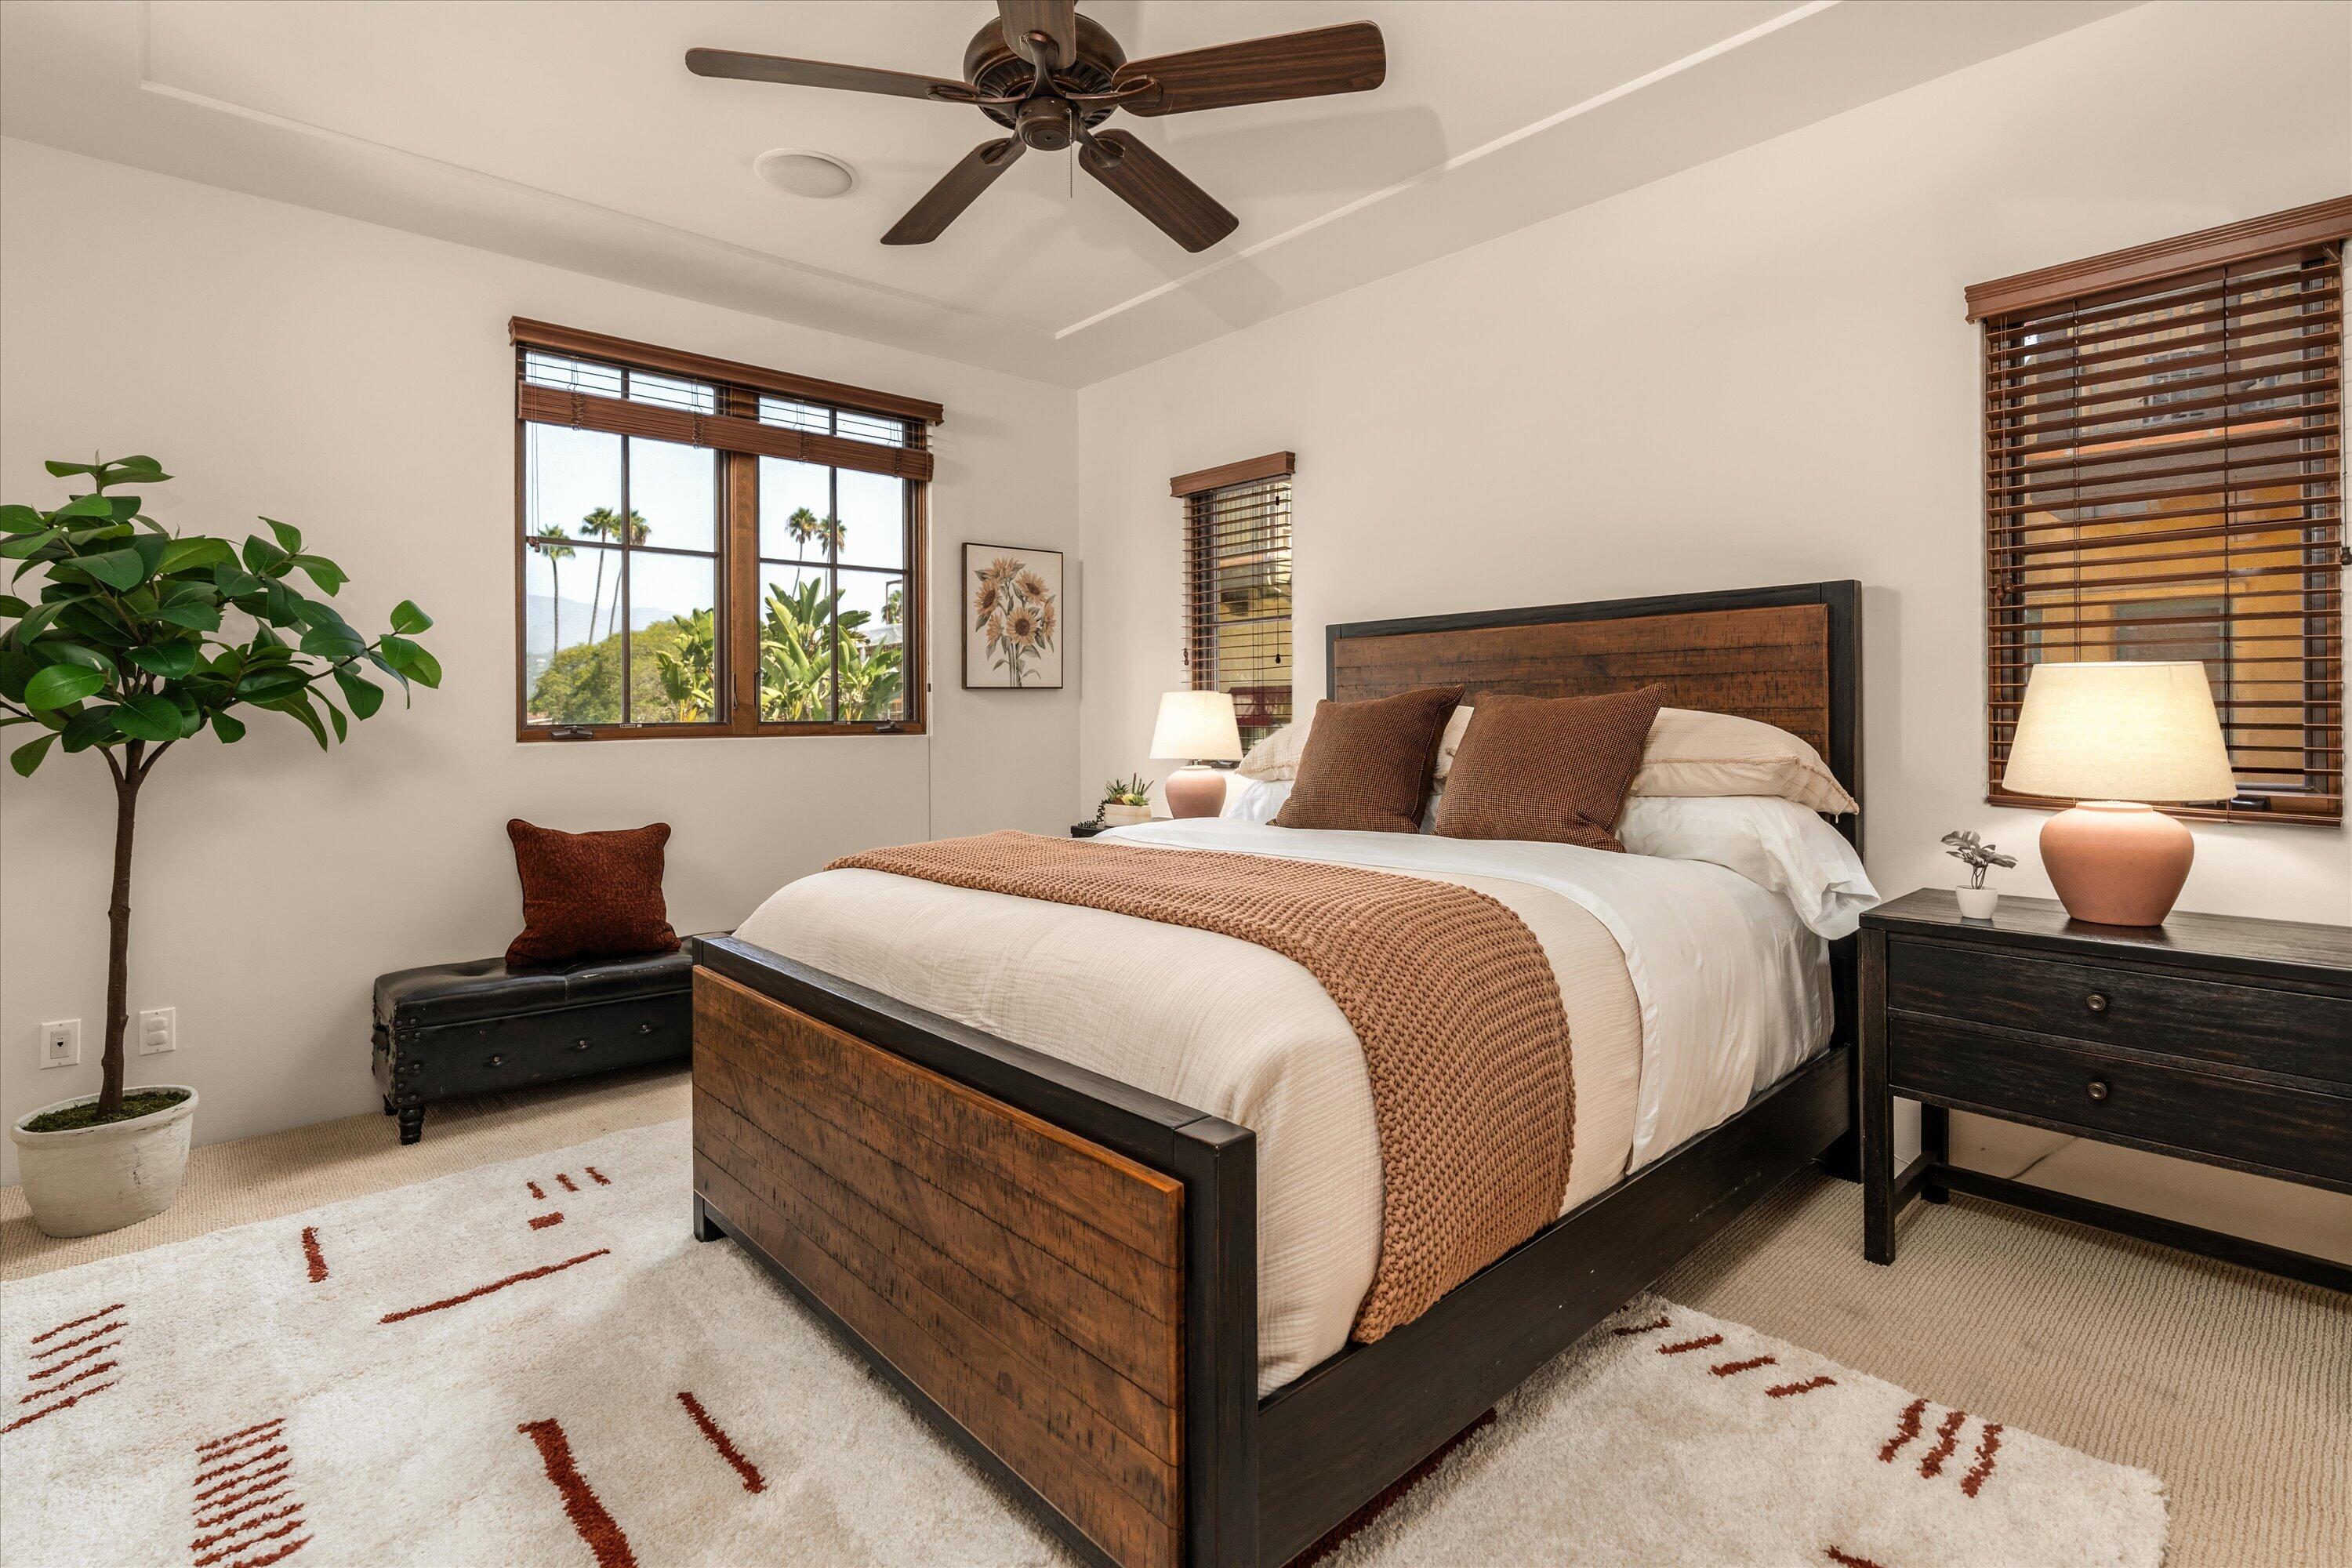
Furnished bedroom with a dark wood bed, rust-colored throw, ceiling fan, and windows overlooking palm trees.
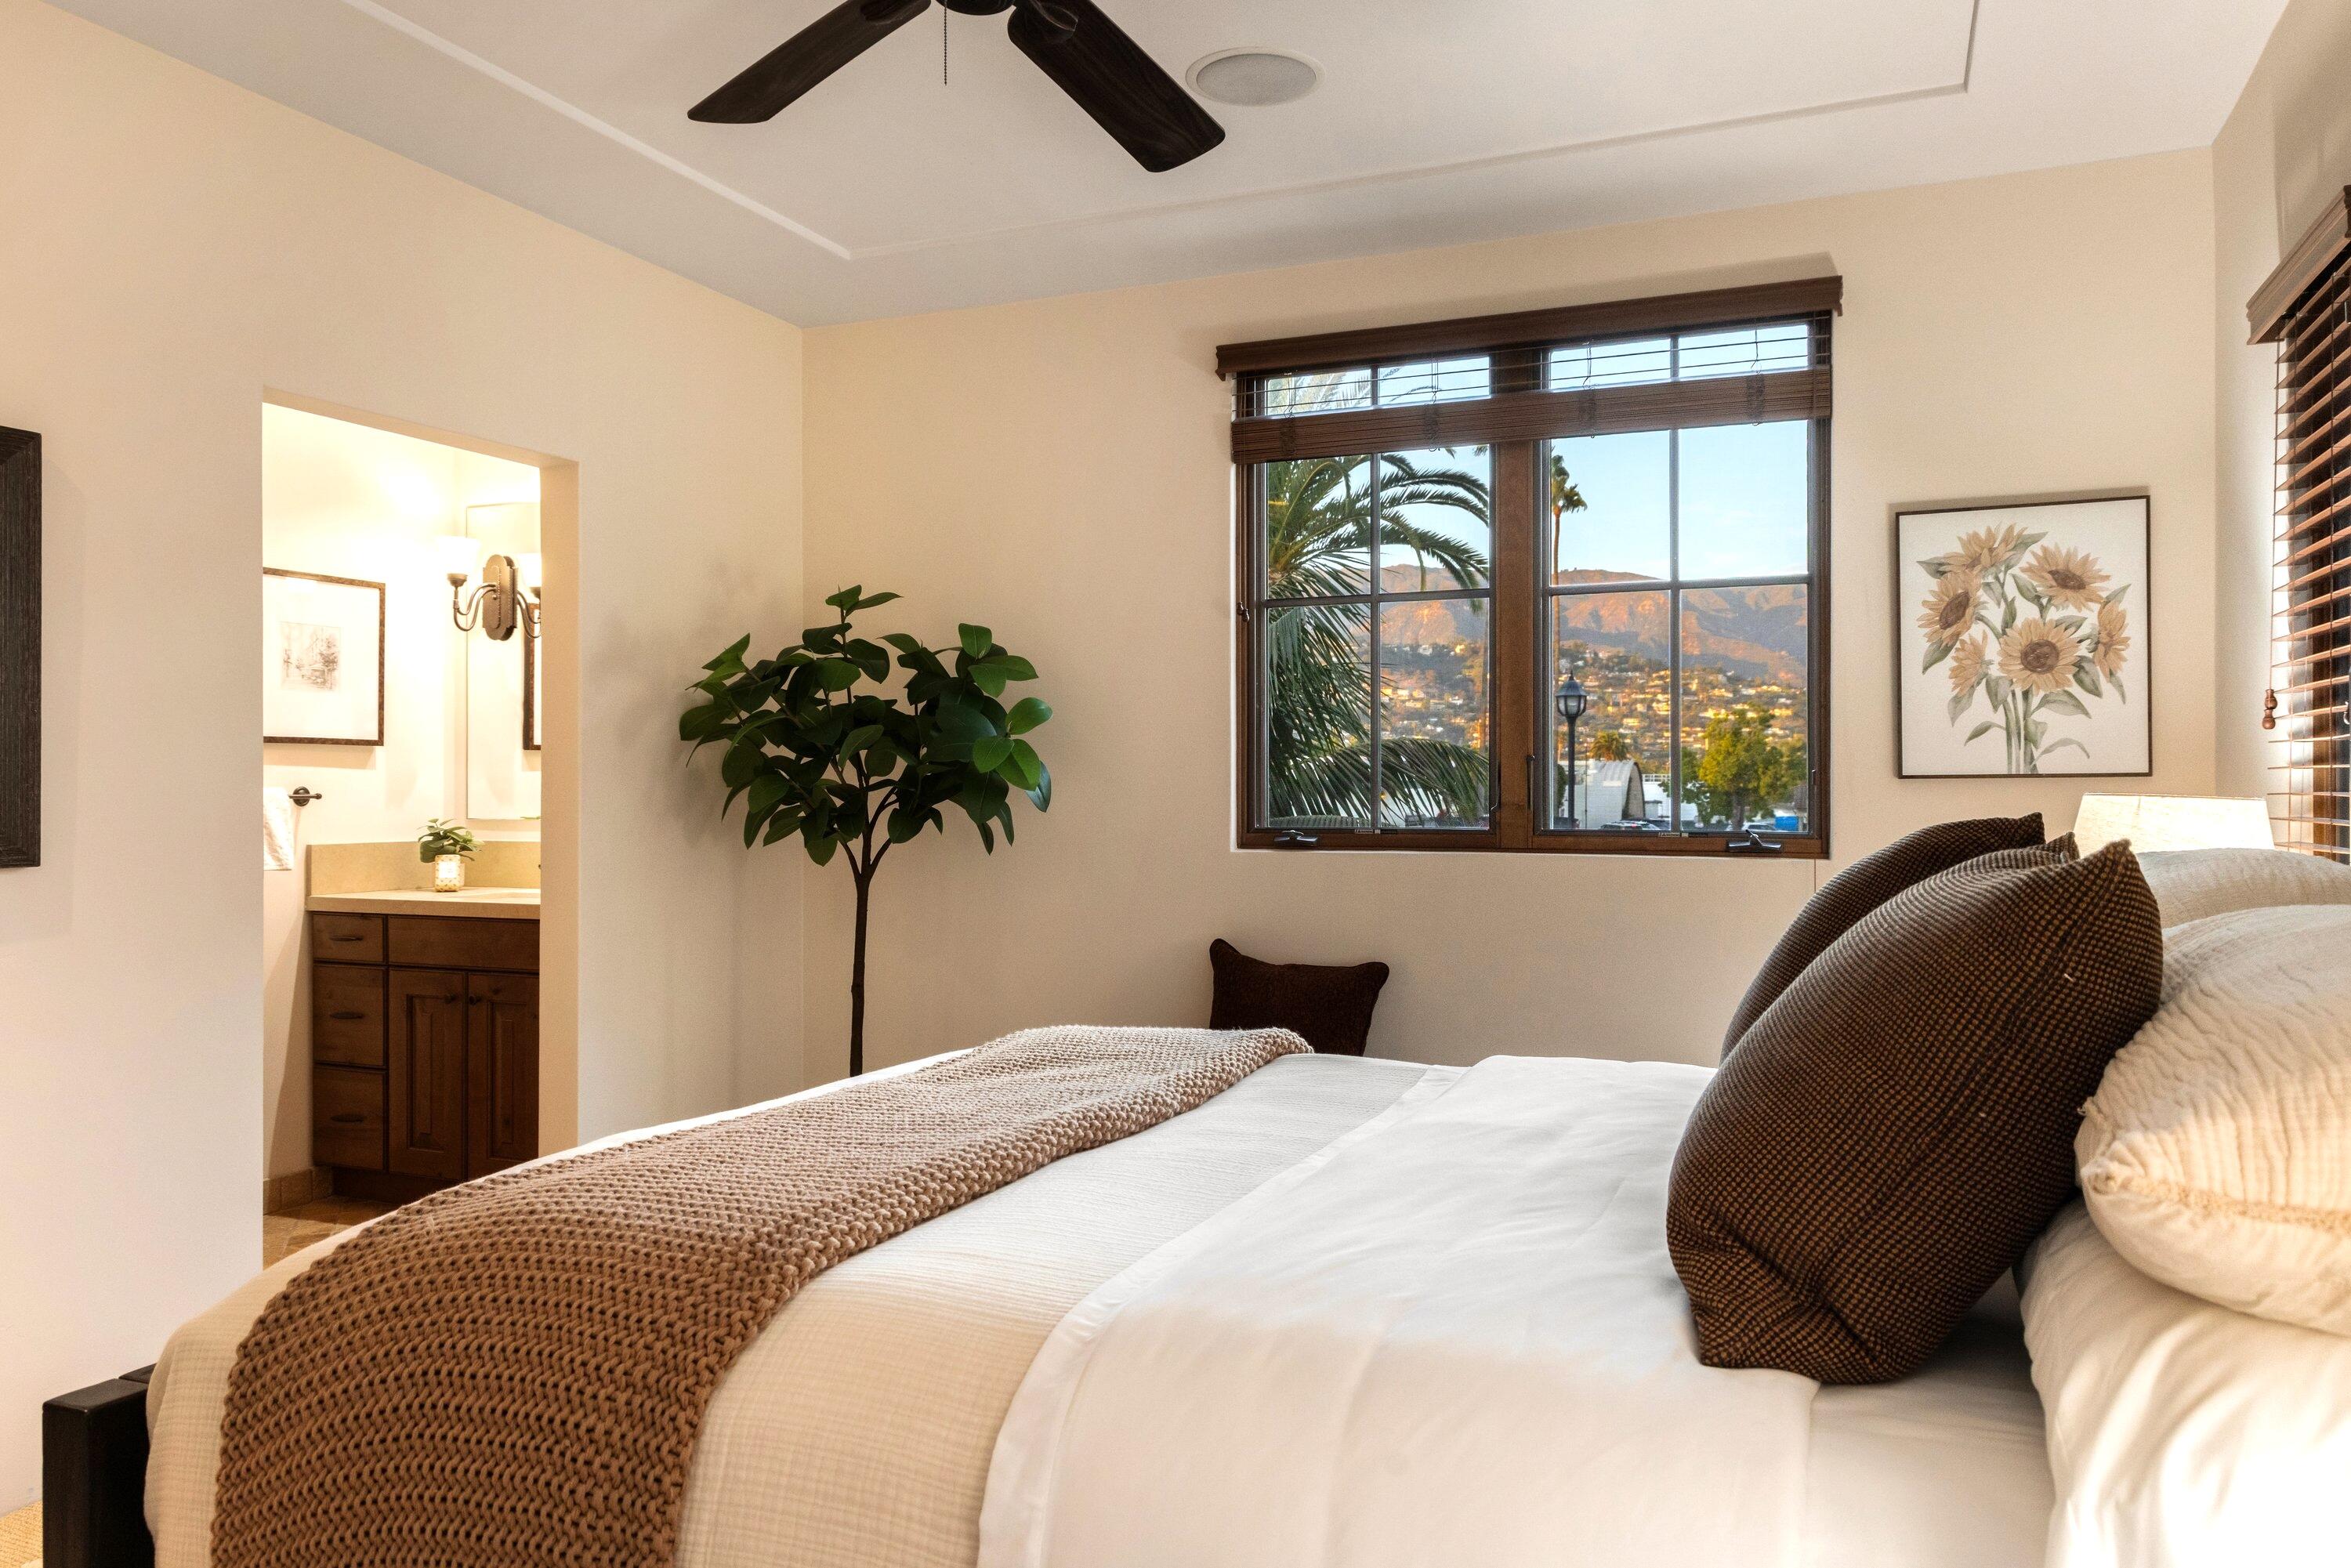
Furnished bedroom with a mountain and city view through the window and an ensuite vanity beyond the doorway.
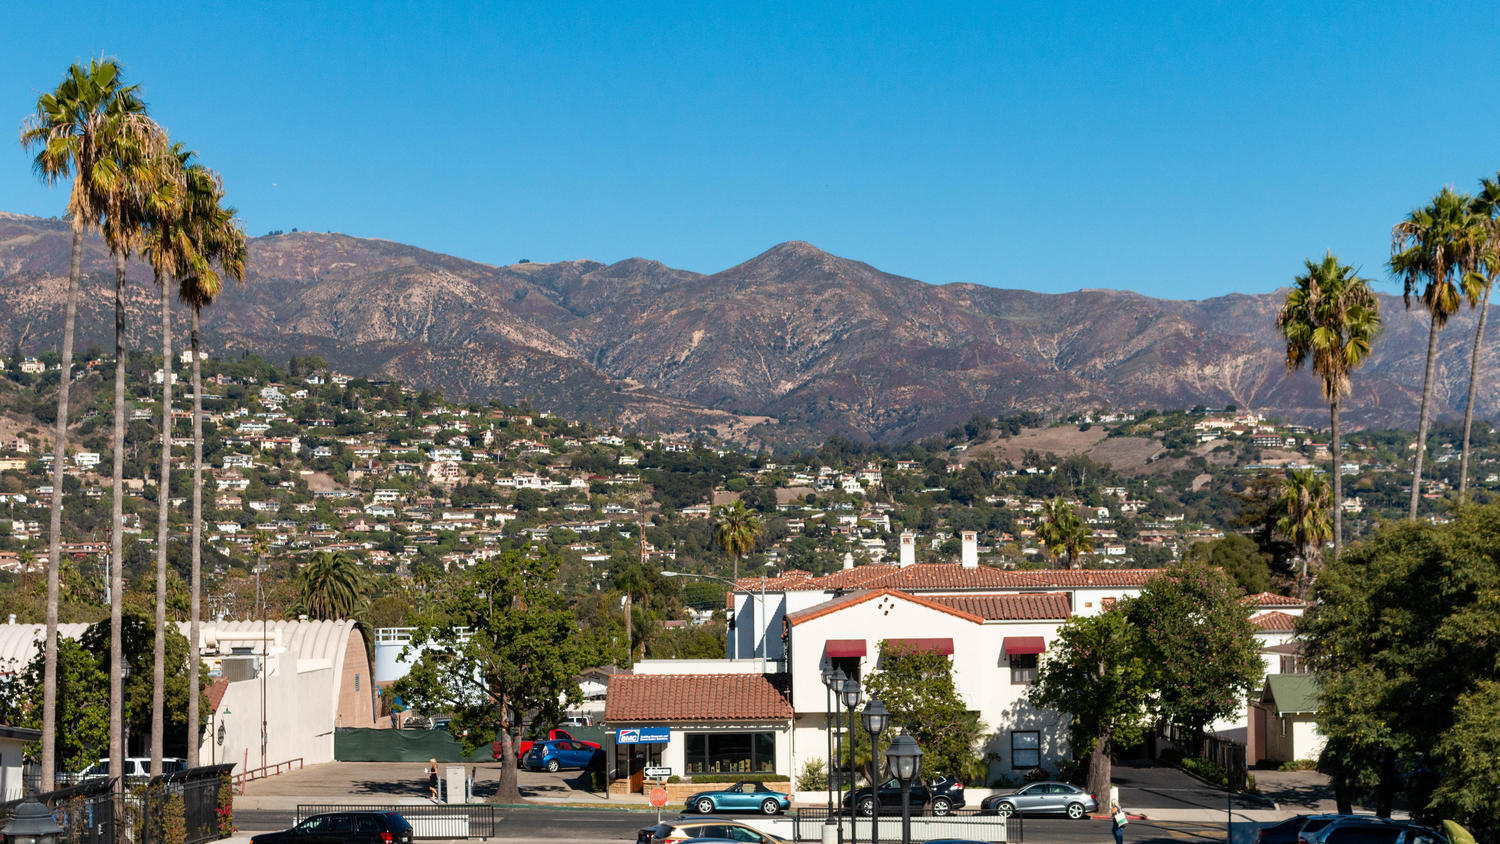
Santa Barbara hillside homes and mountains beyond palm trees and Spanish-style buildings.
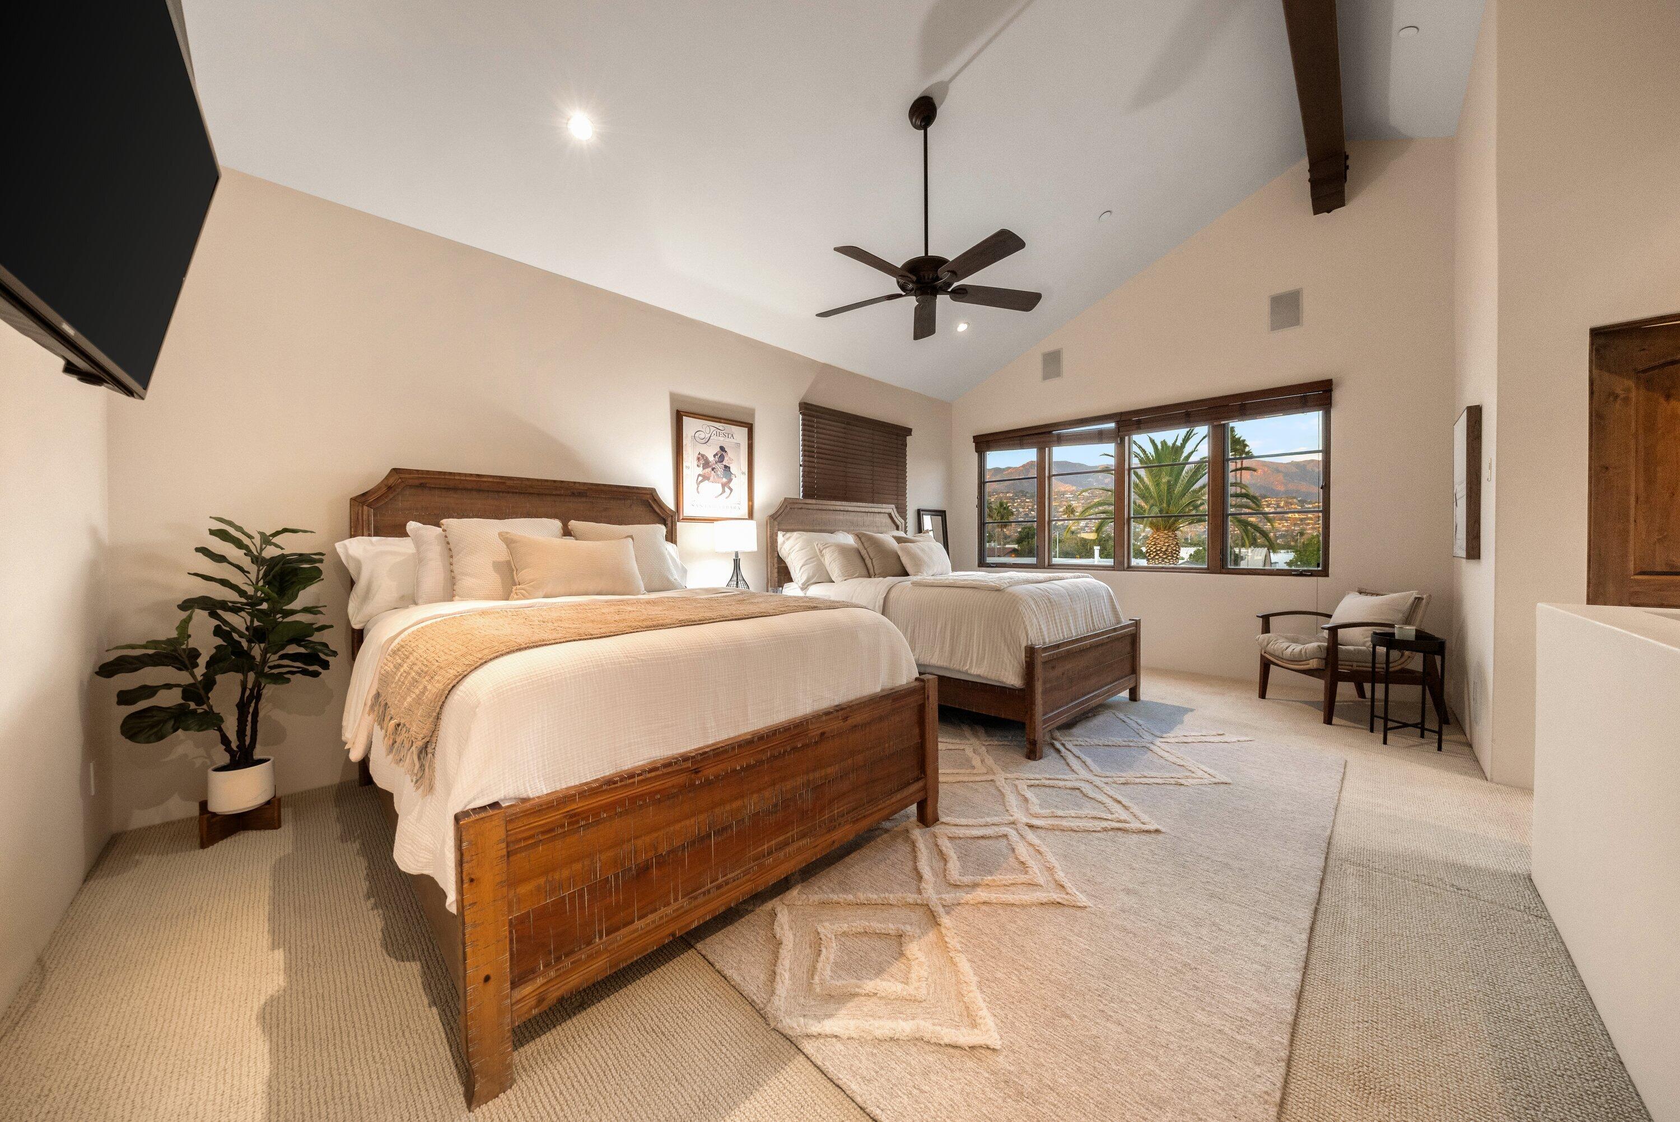
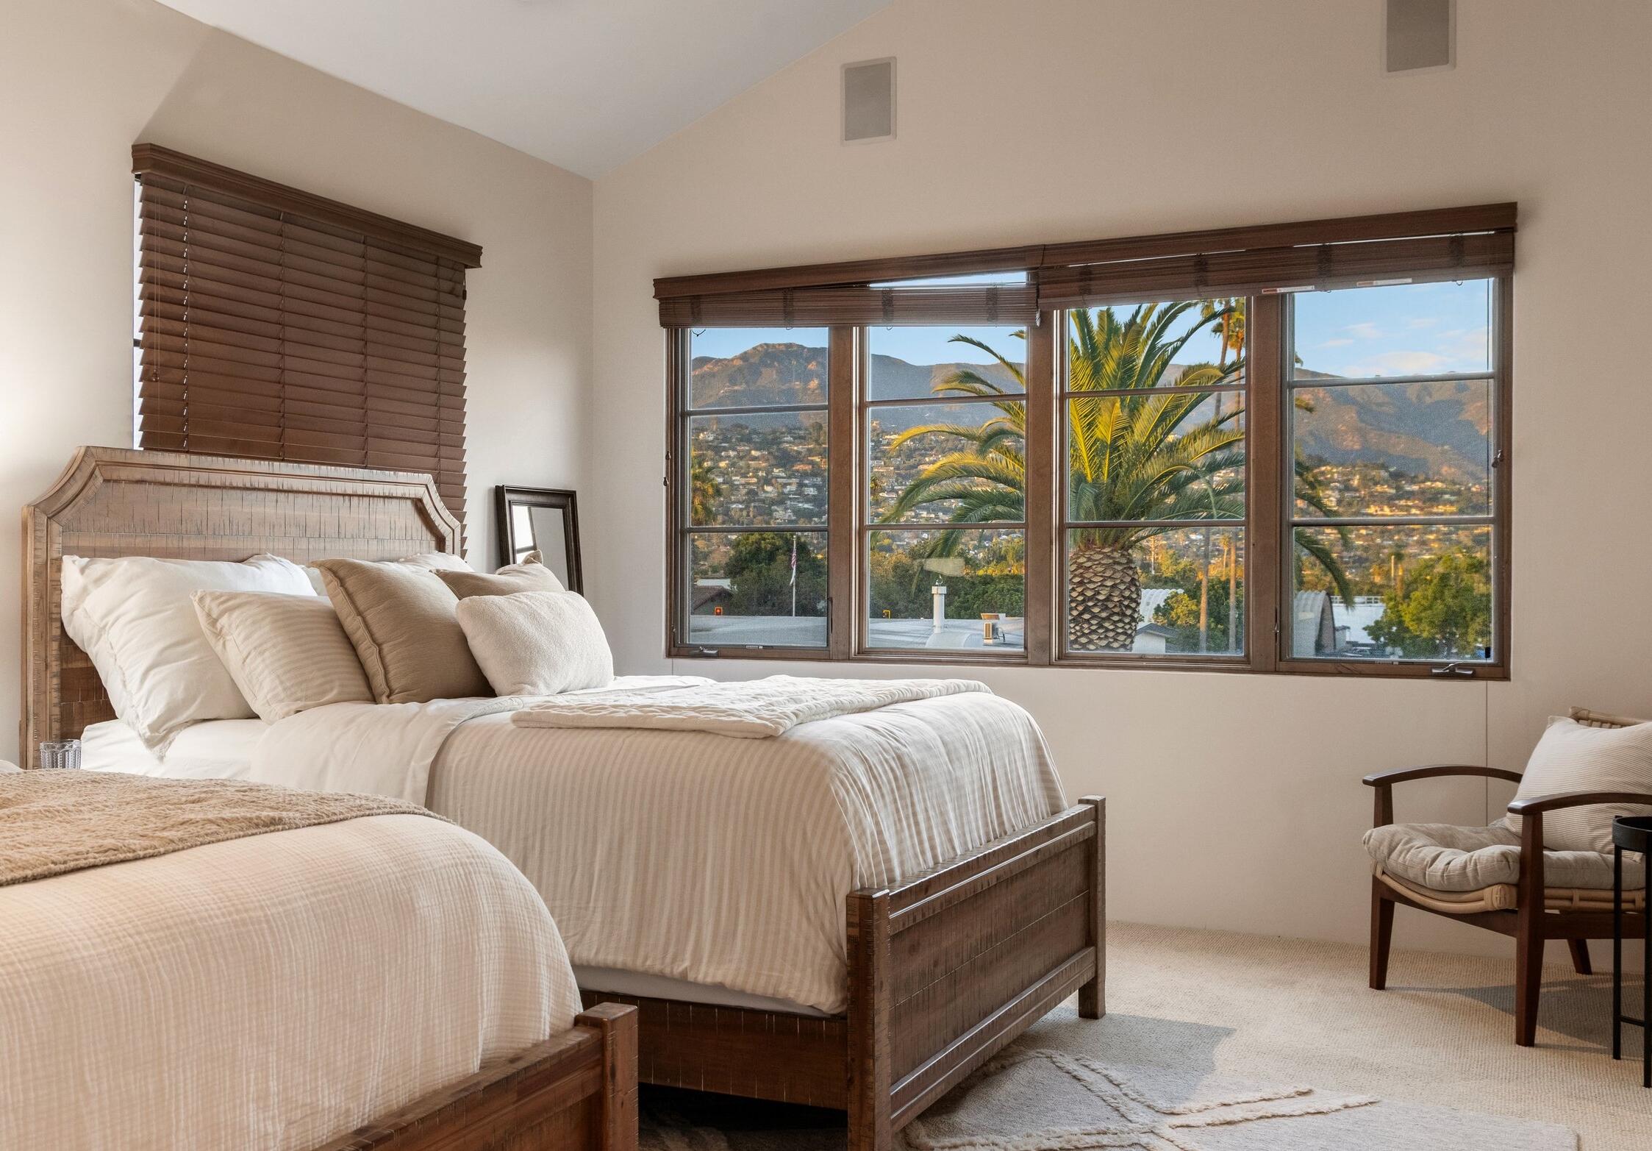
Bedroom with two wooden beds and hillside views through large windows.
Bedroom with two wooden beds and wide windows overlooking palm trees and the Santa Barbara foothills.
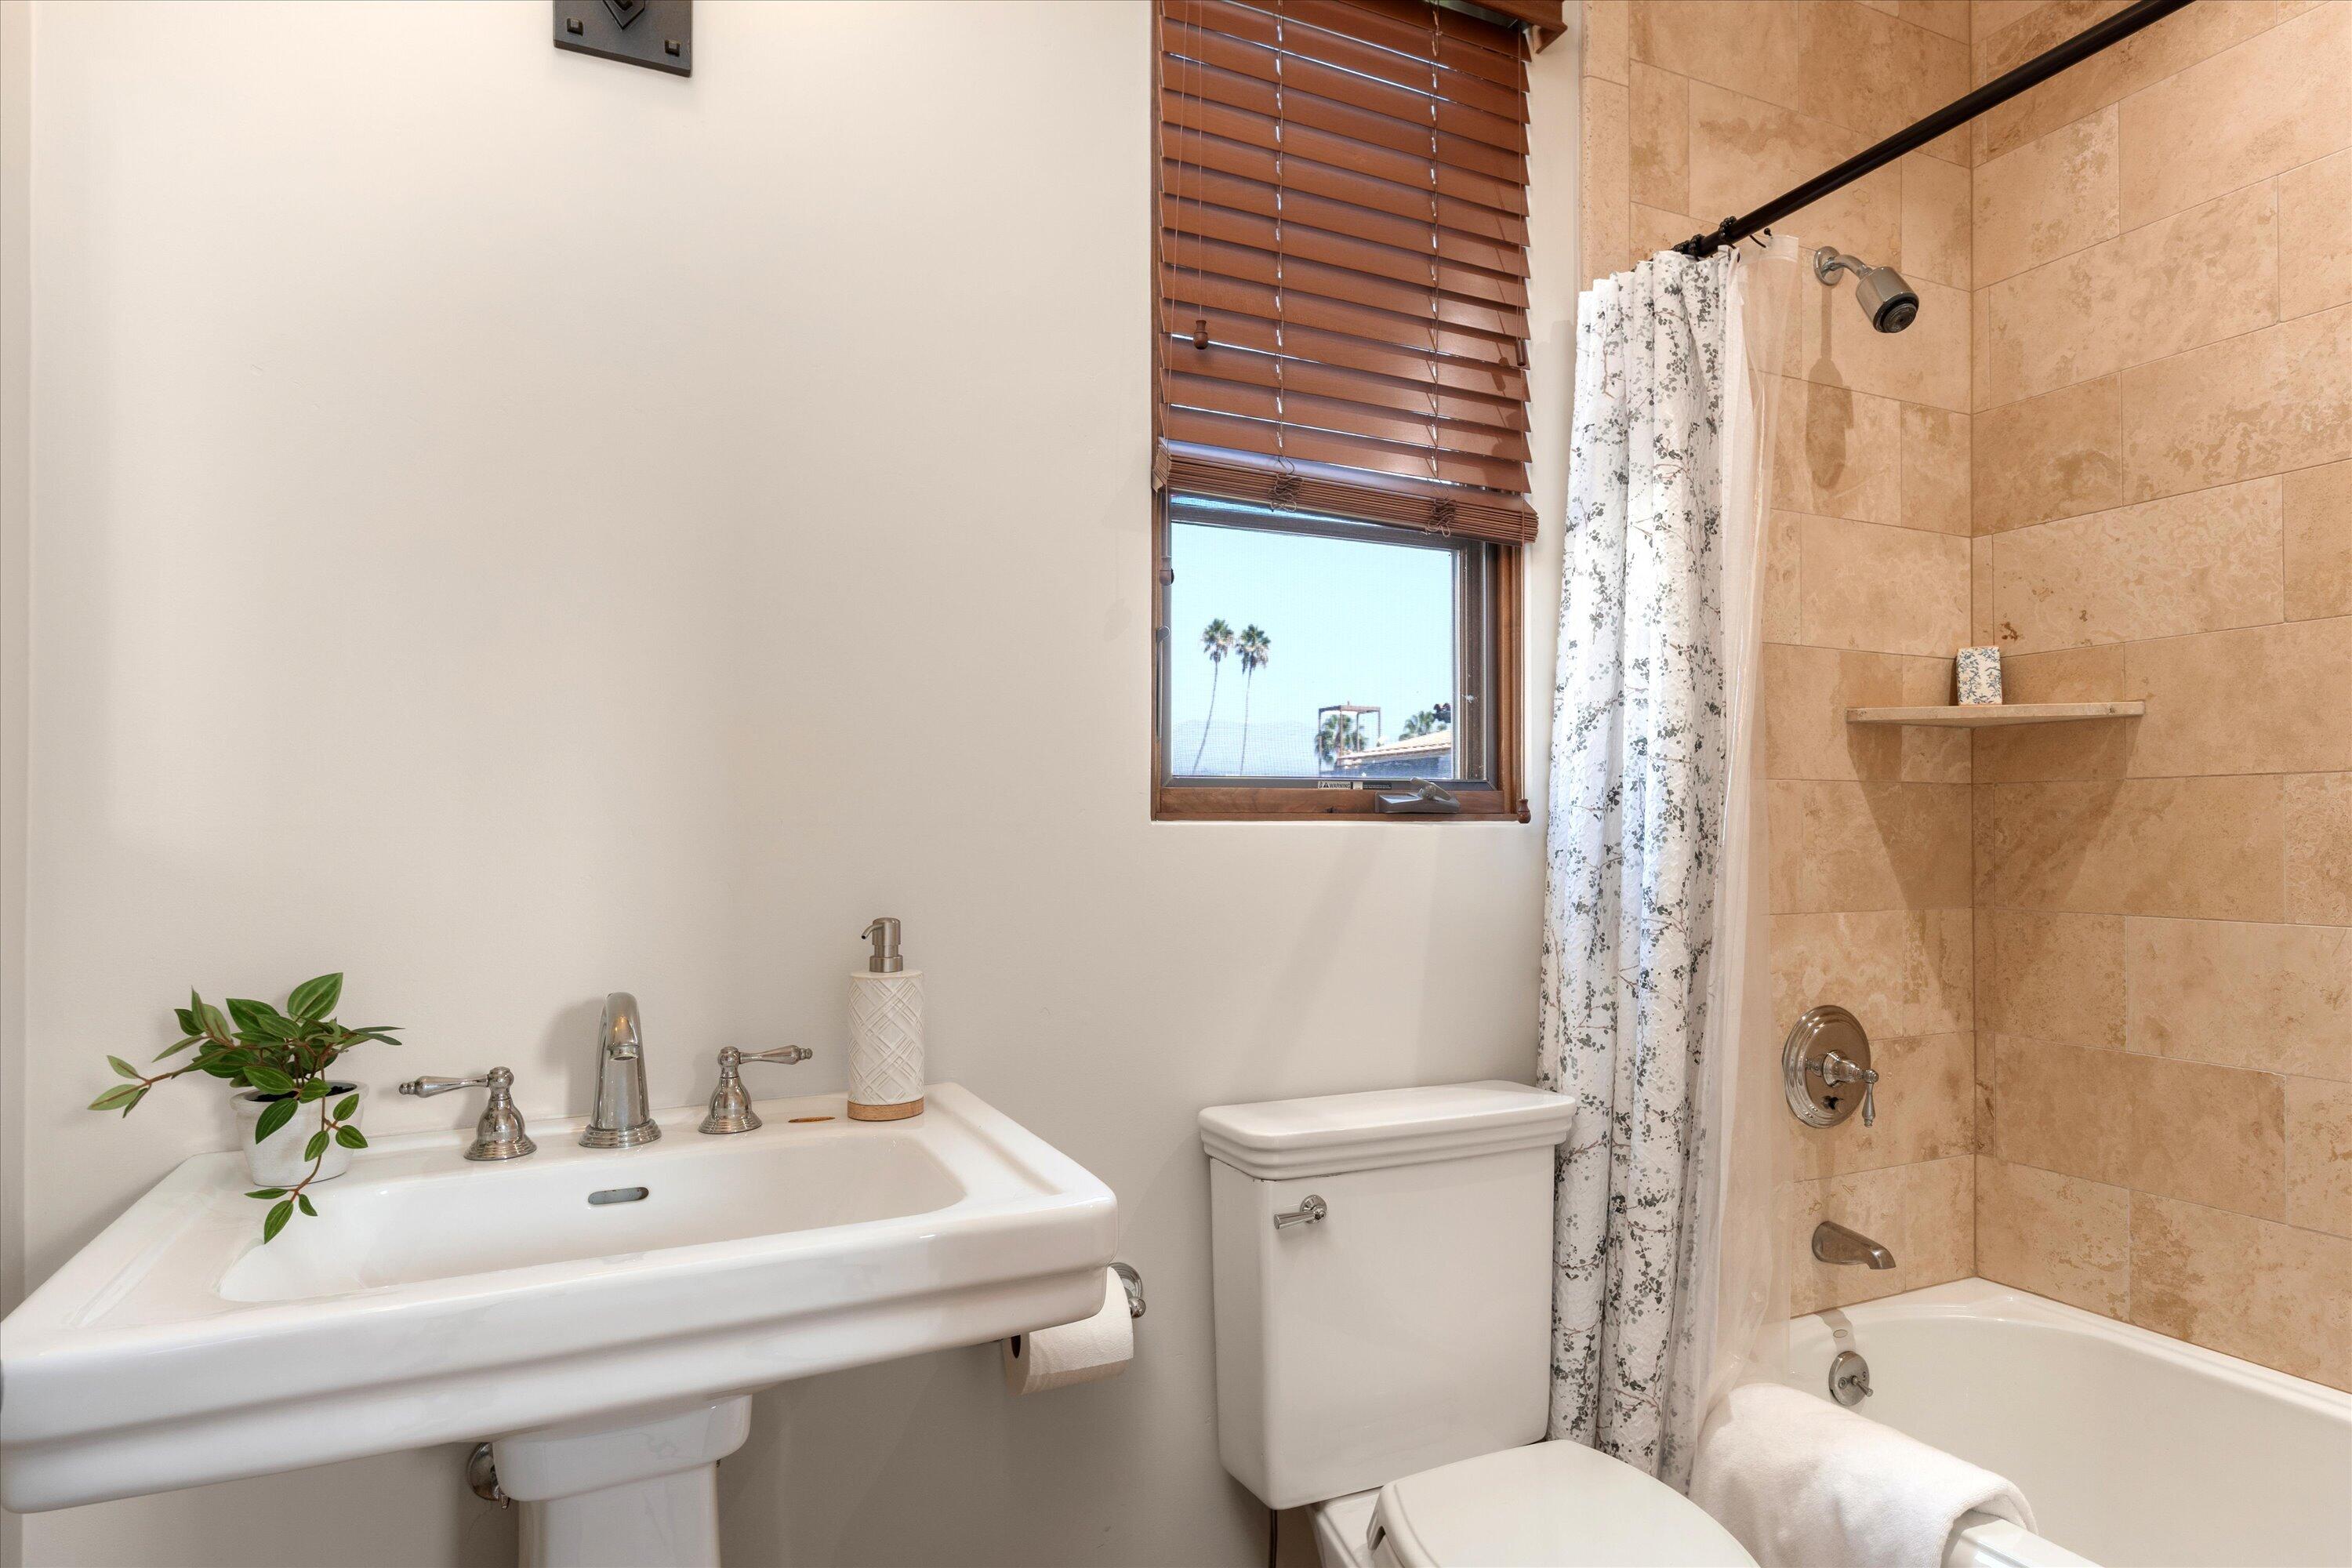
Bathroom with a pedestal sink, tan-tiled bathtub, patterned shower curtain, and palm trees visible through the window.
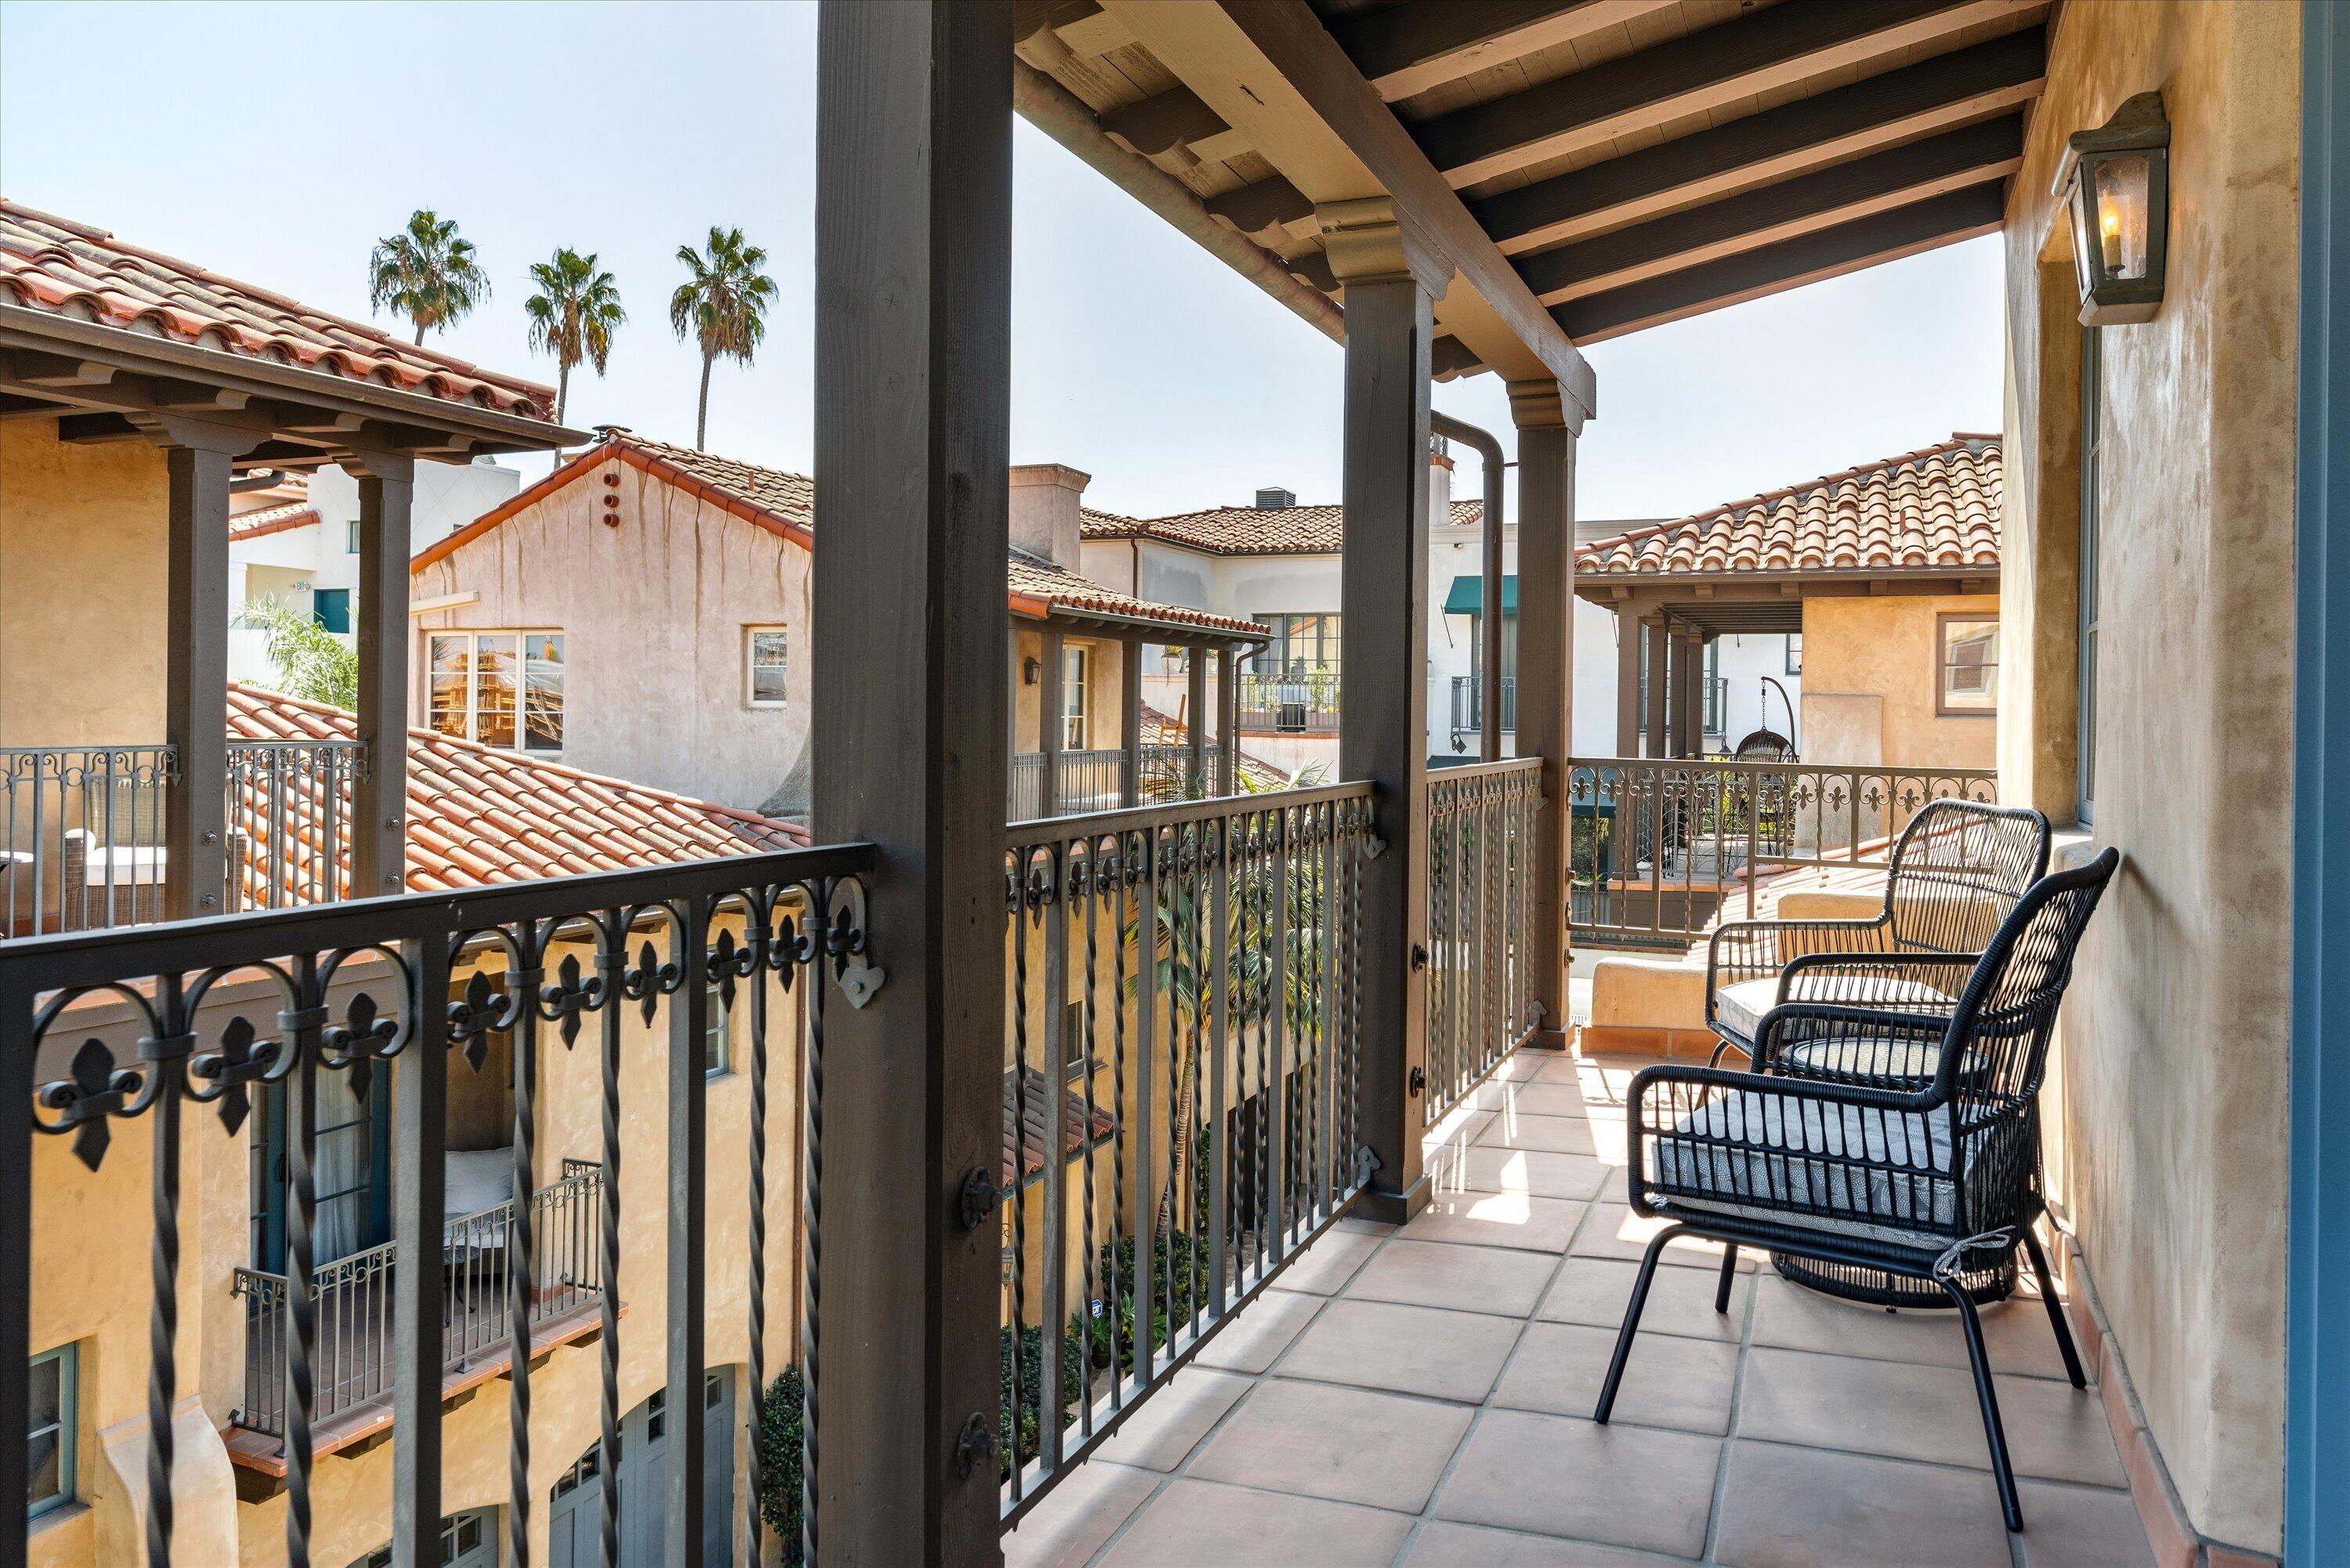
Covered balcony with wrought-iron railings and woven chairs overlooking terracotta-roofed buildings and palm trees.
Covered balcony with wicker chairs and views of nearby rooftops and mountains.
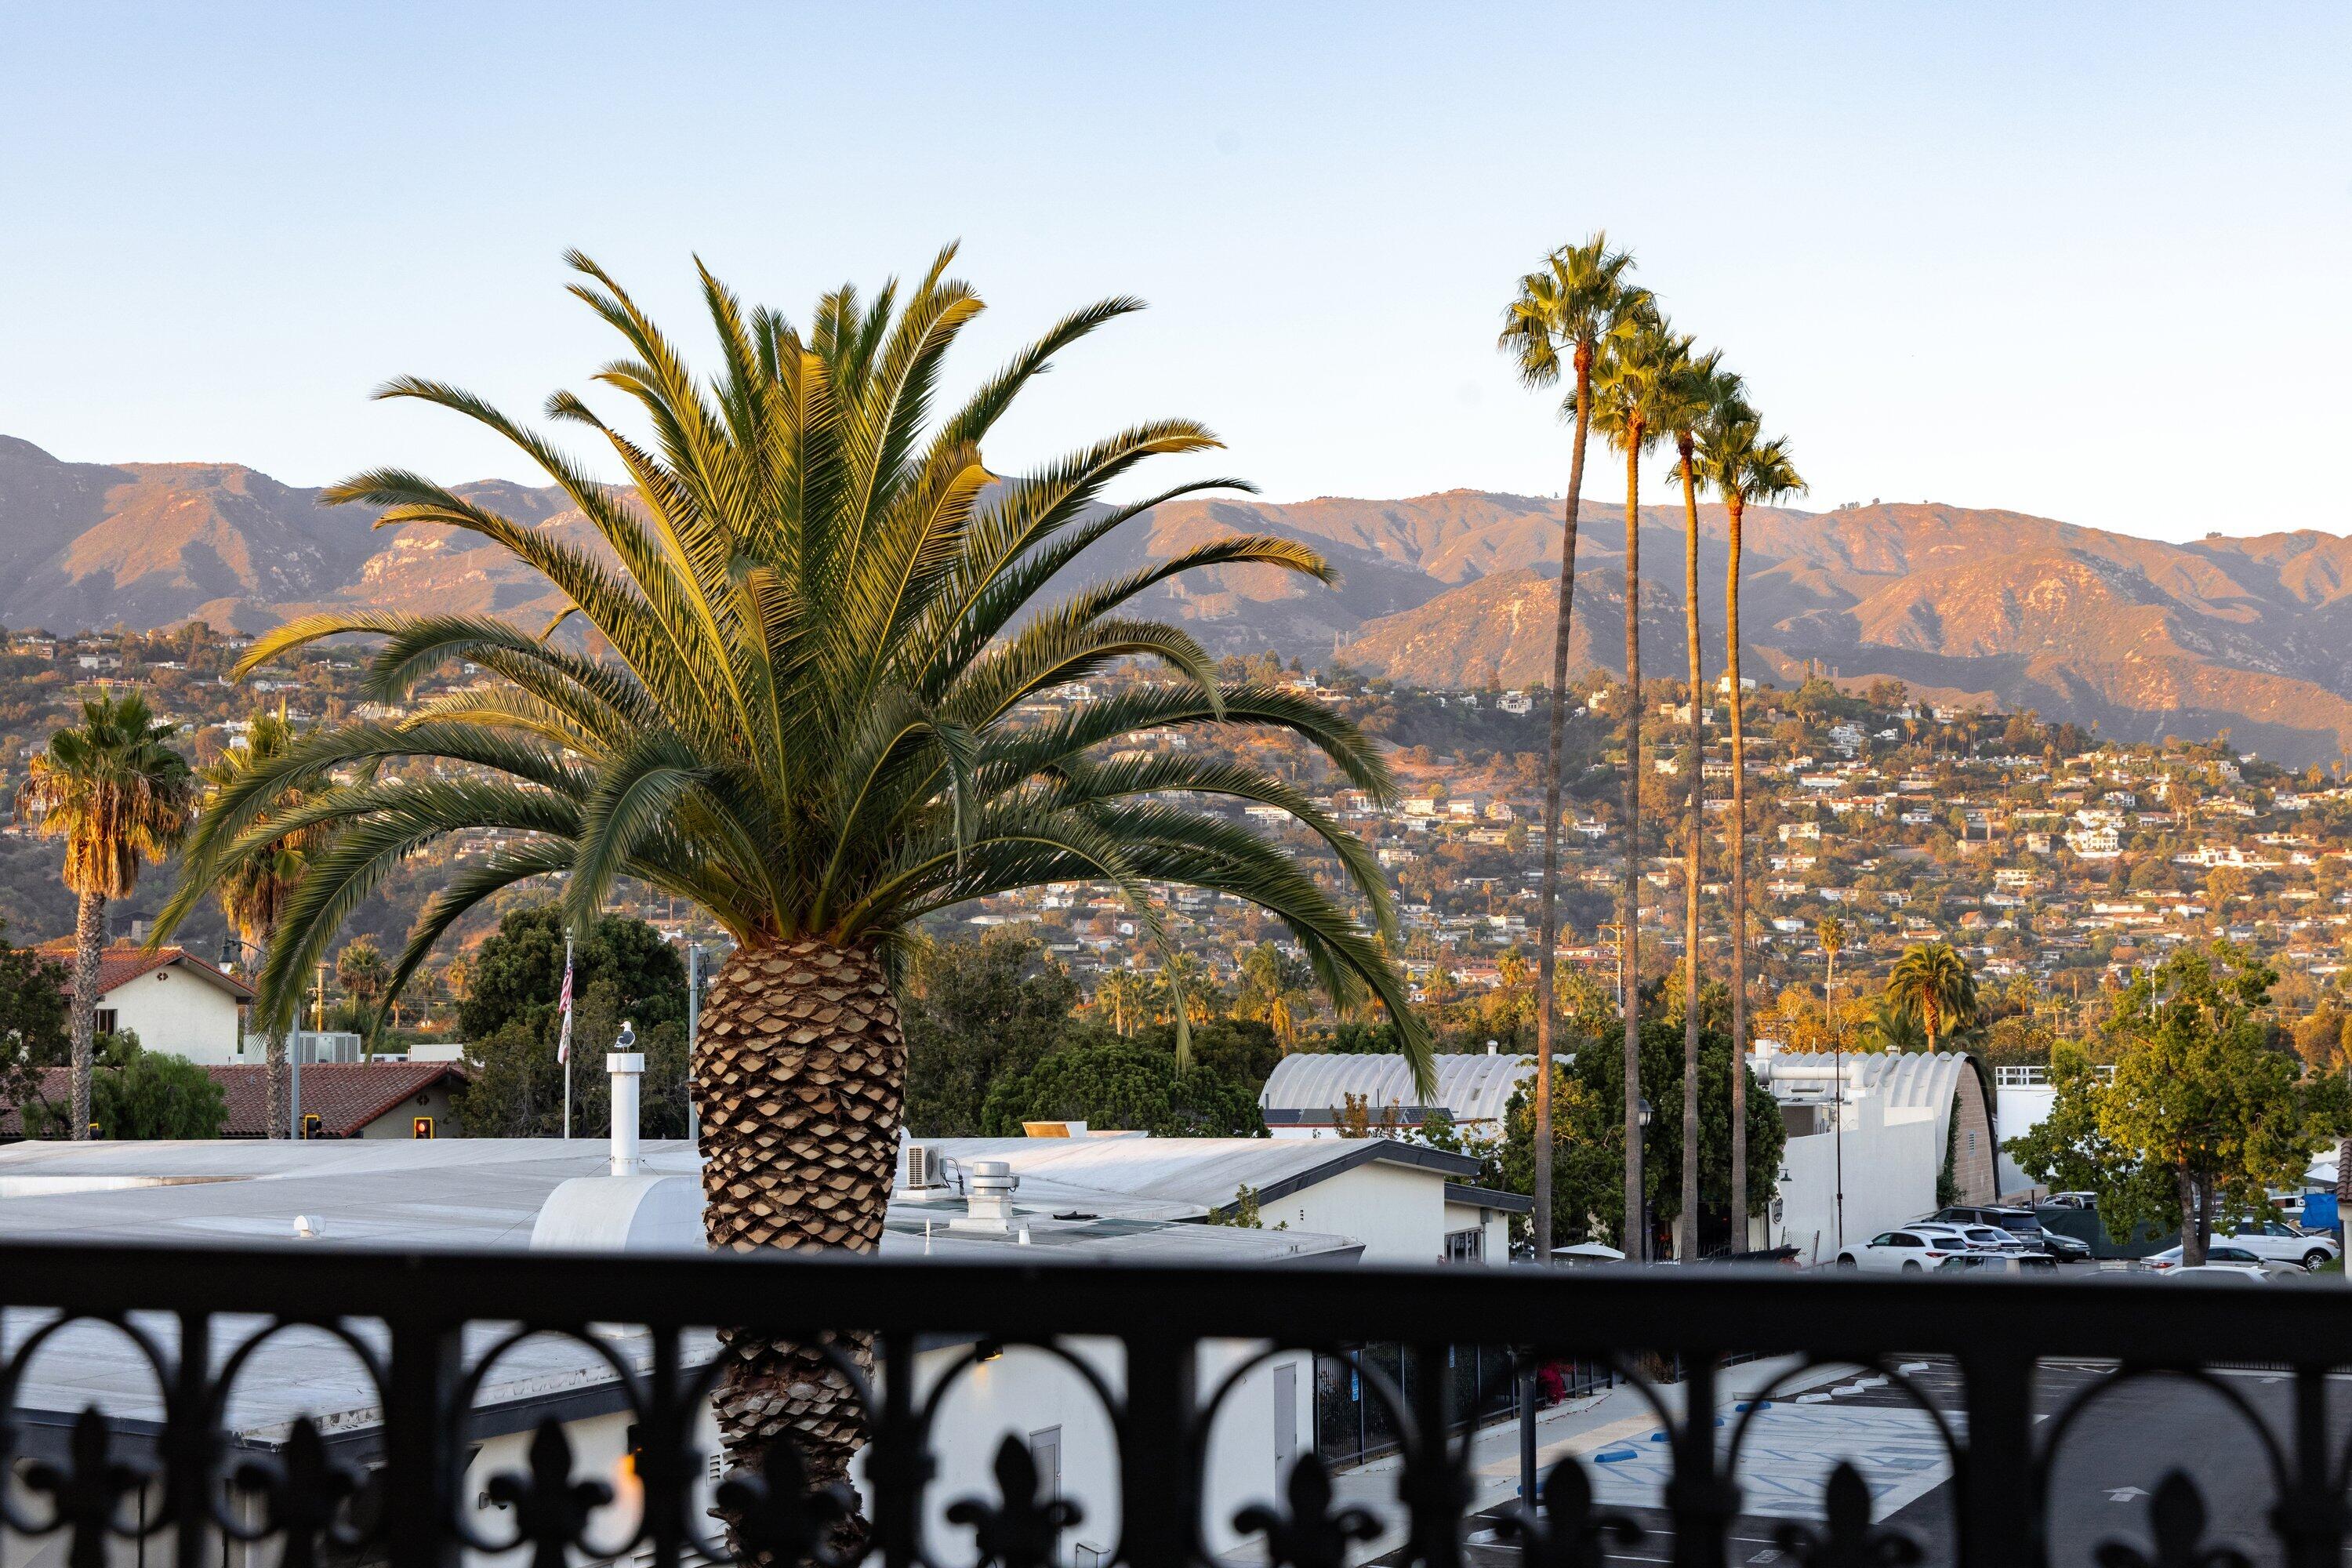
Palm trees, Santa Barbara hillside homes, and mountains viewed over a balcony railing.
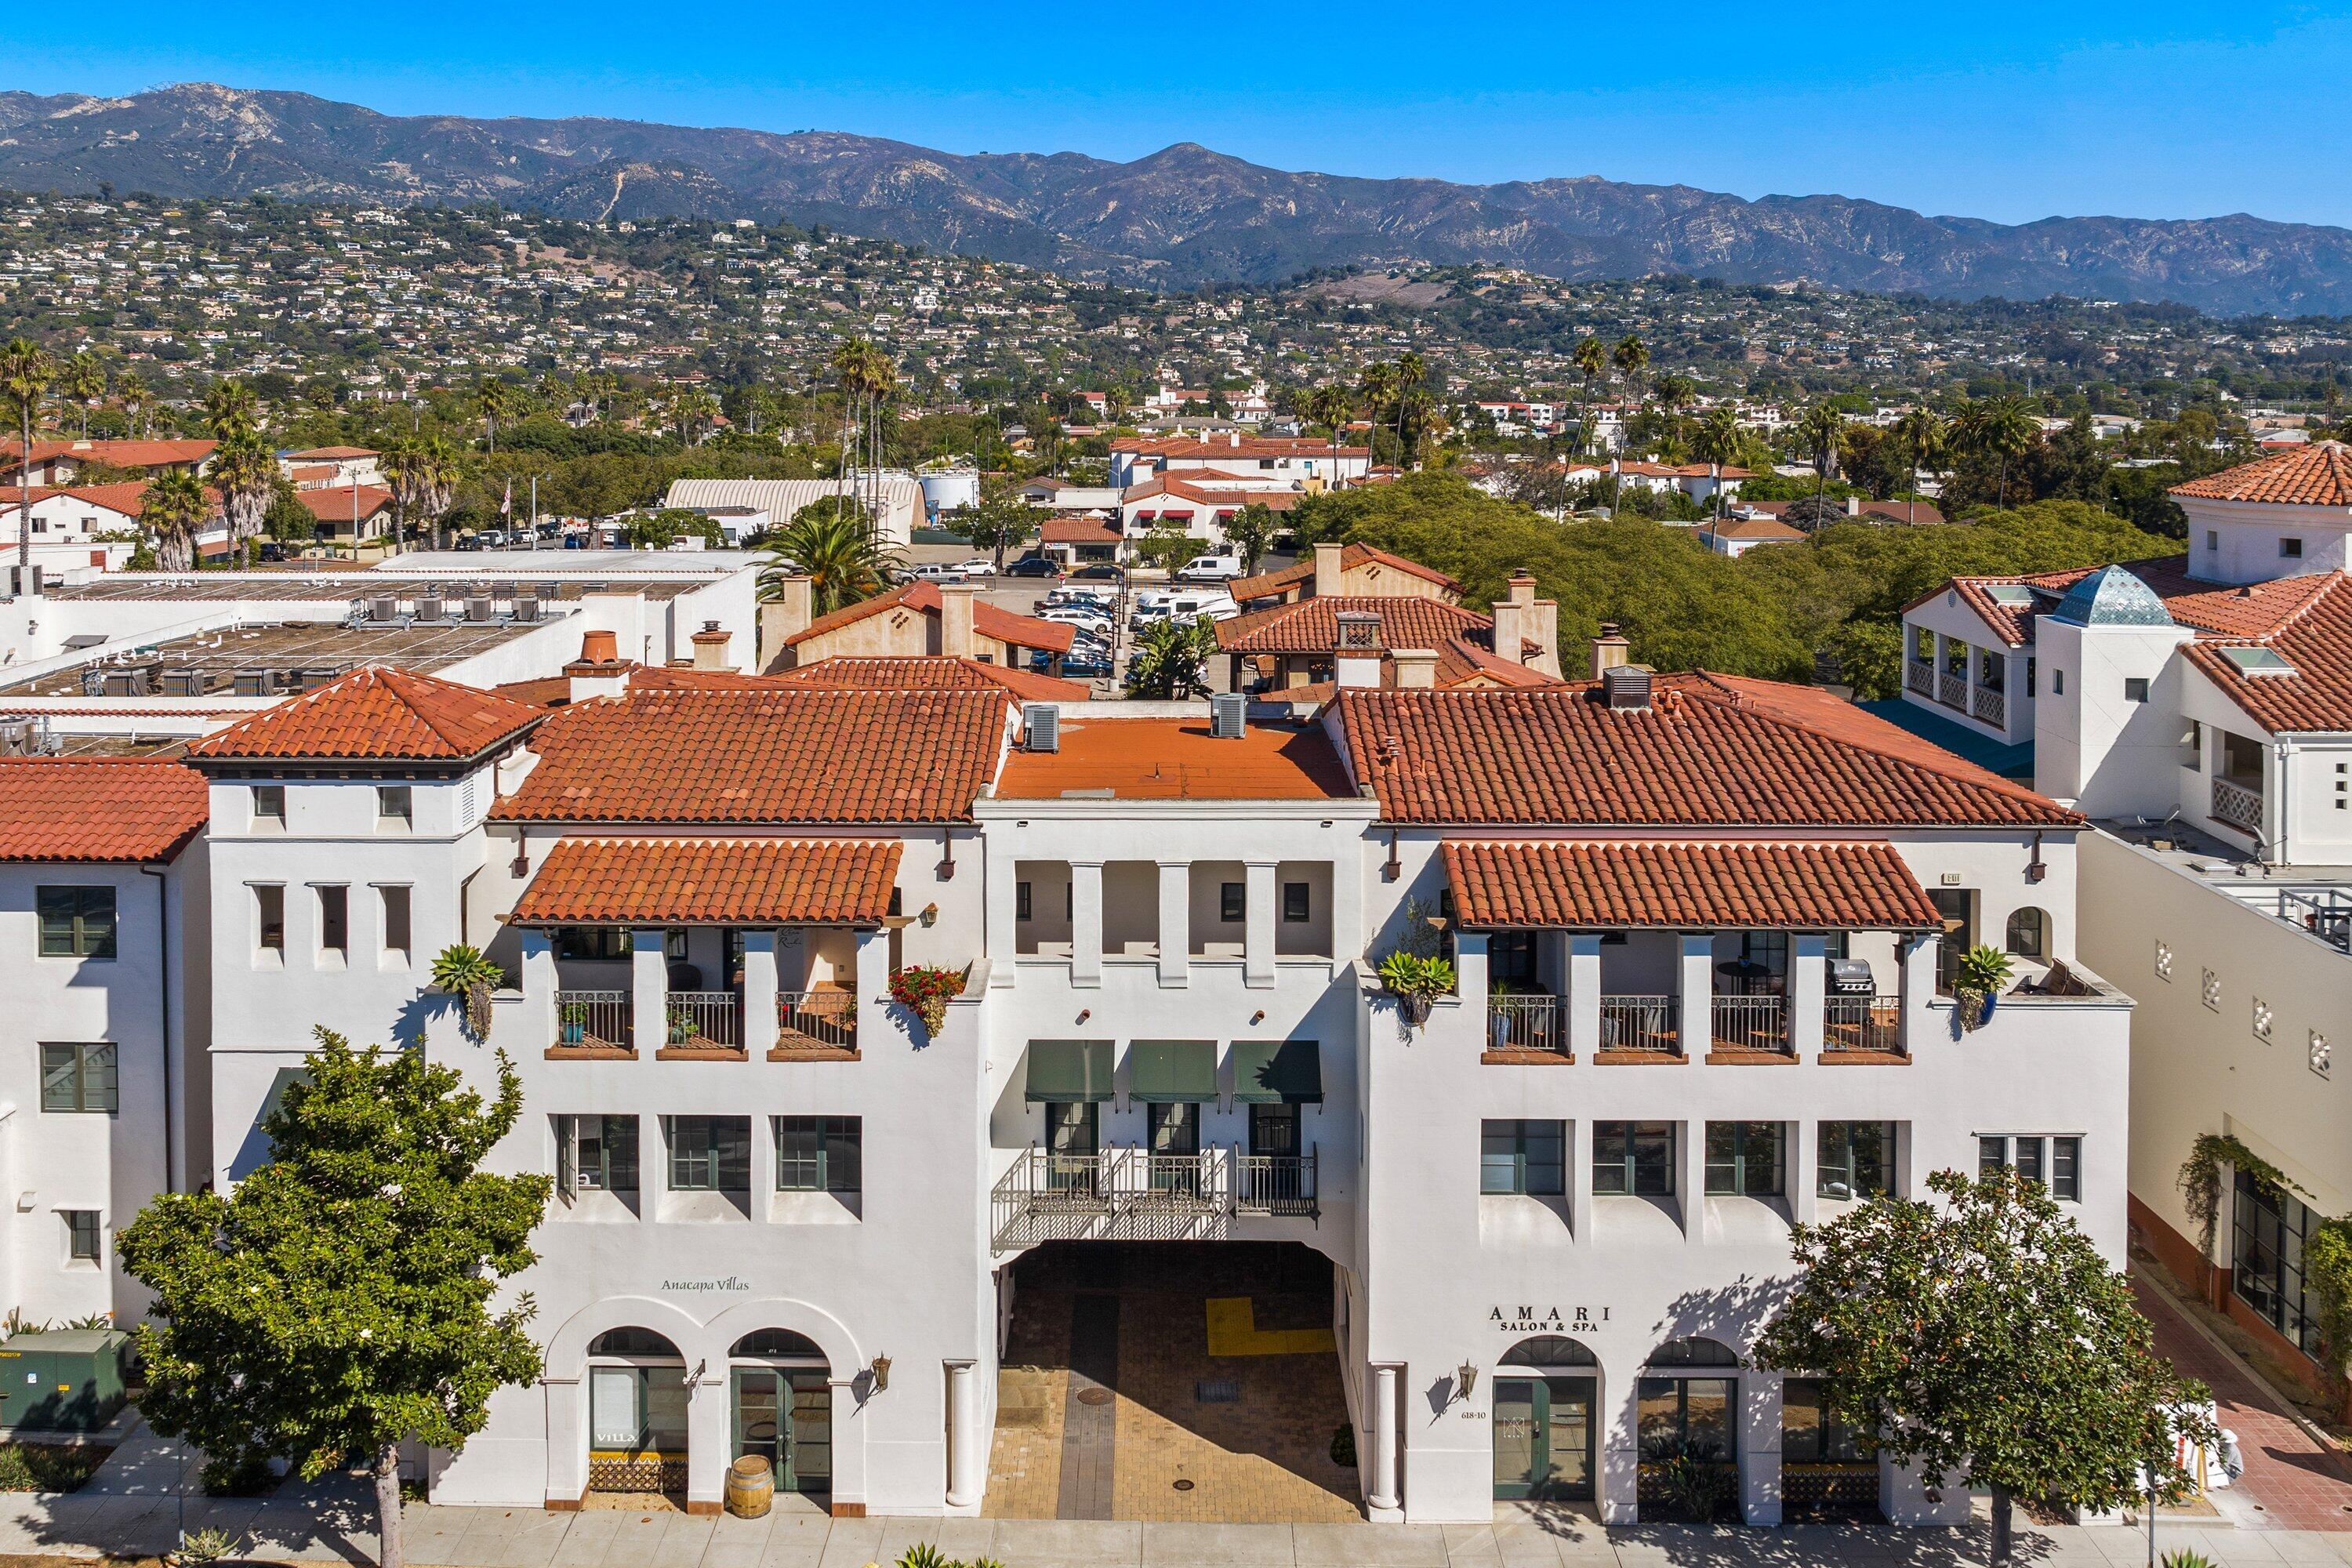
Anacapa Villas building with terracotta roofs, framed by Santa Barbara neighborhoods and mountains.
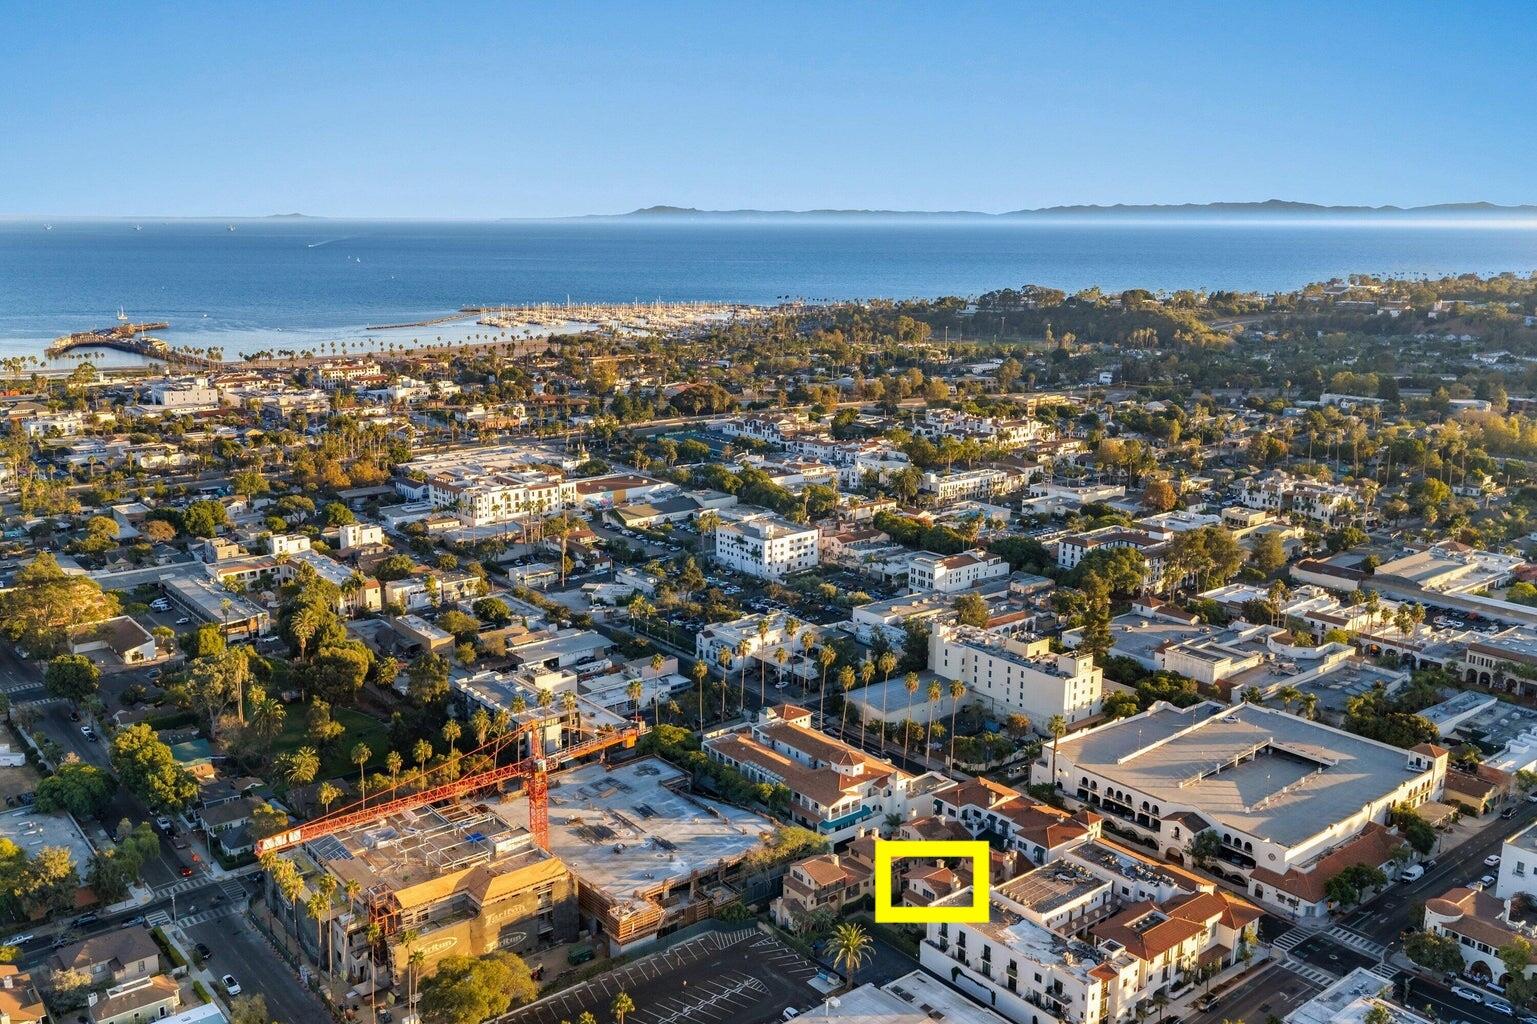
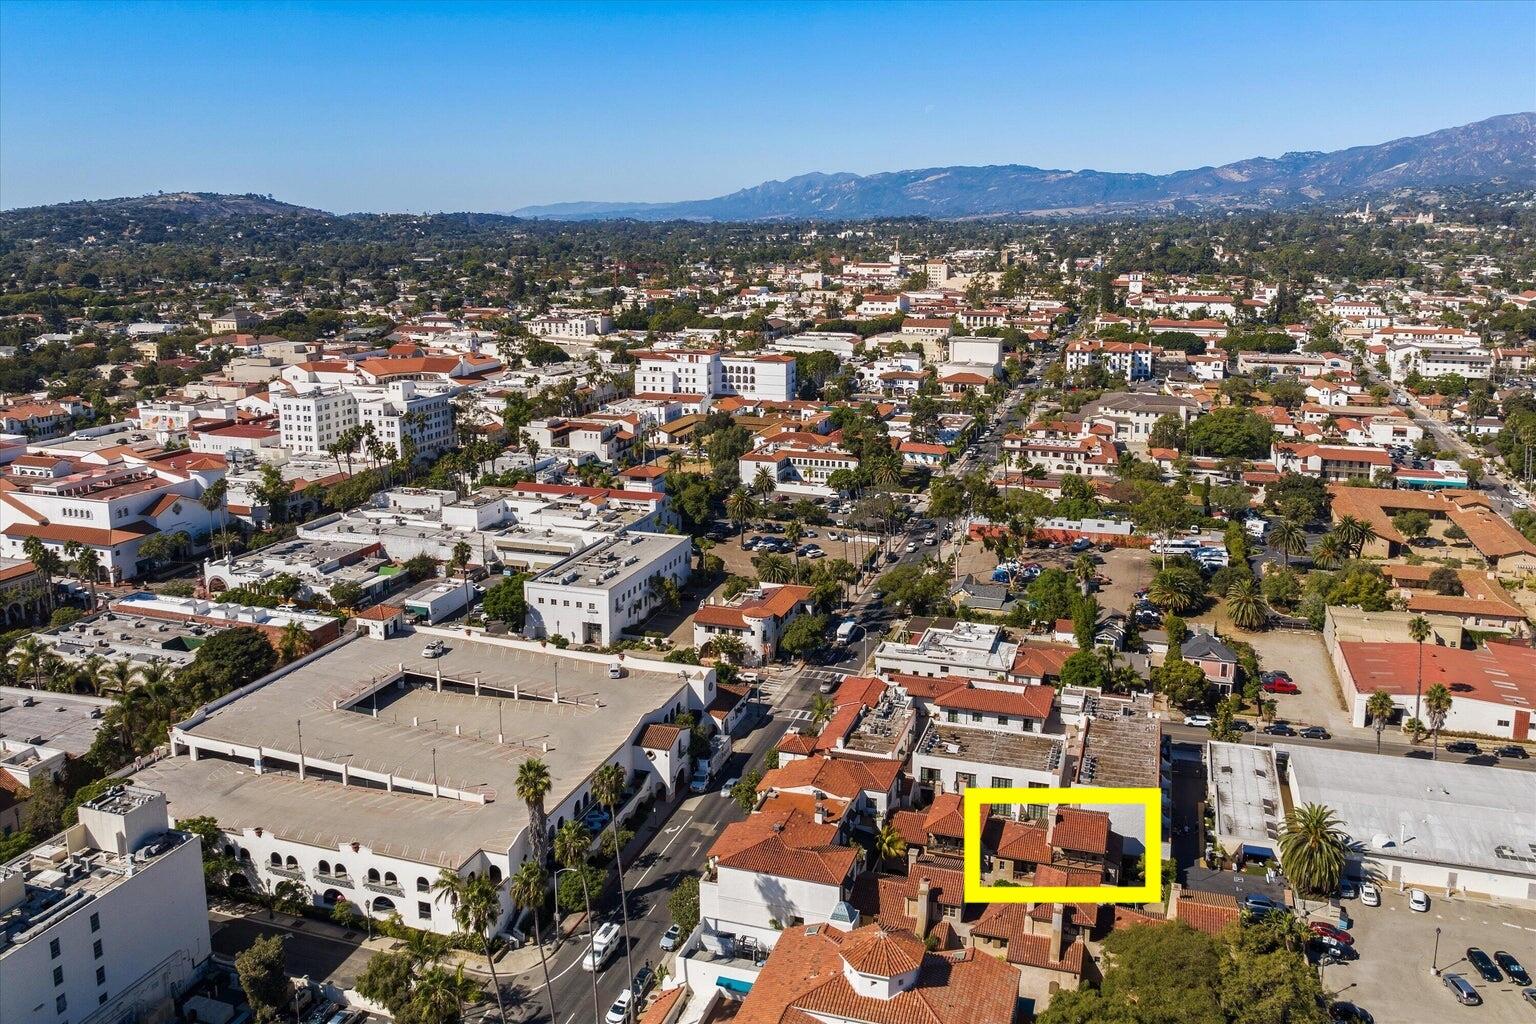
Aerial view of downtown Santa Barbara, harbor, and ocean, with the property outlined in yellow.
Aerial view of downtown Santa Barbara with a yellow box highlighting a red-tile-roof property and mountains beyond.
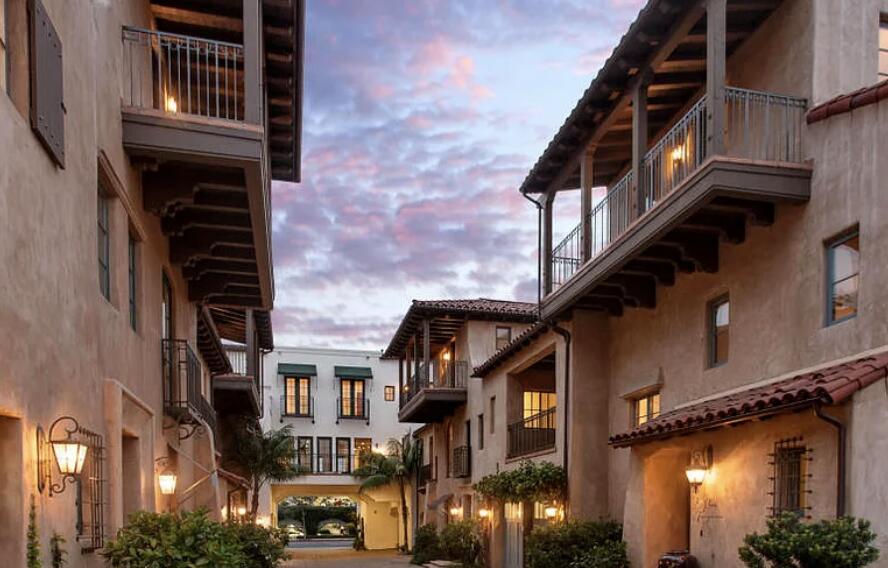
Stucco buildings flank a landscaped courtyard, with balconies and warm lights glowing at dusk.
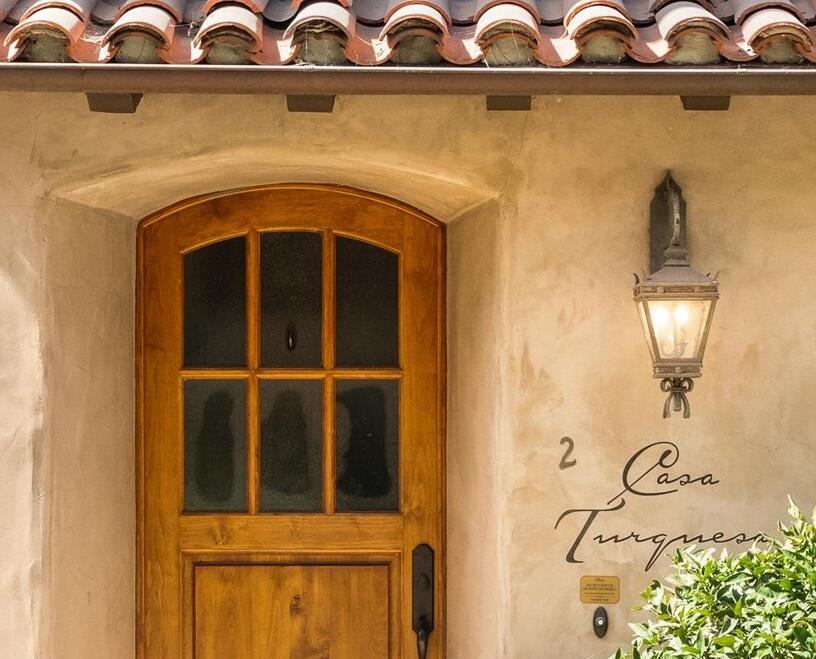
Spanish-style entrance with an arched wooden door, terracotta roof tiles, and Casa Turquesa lettering.
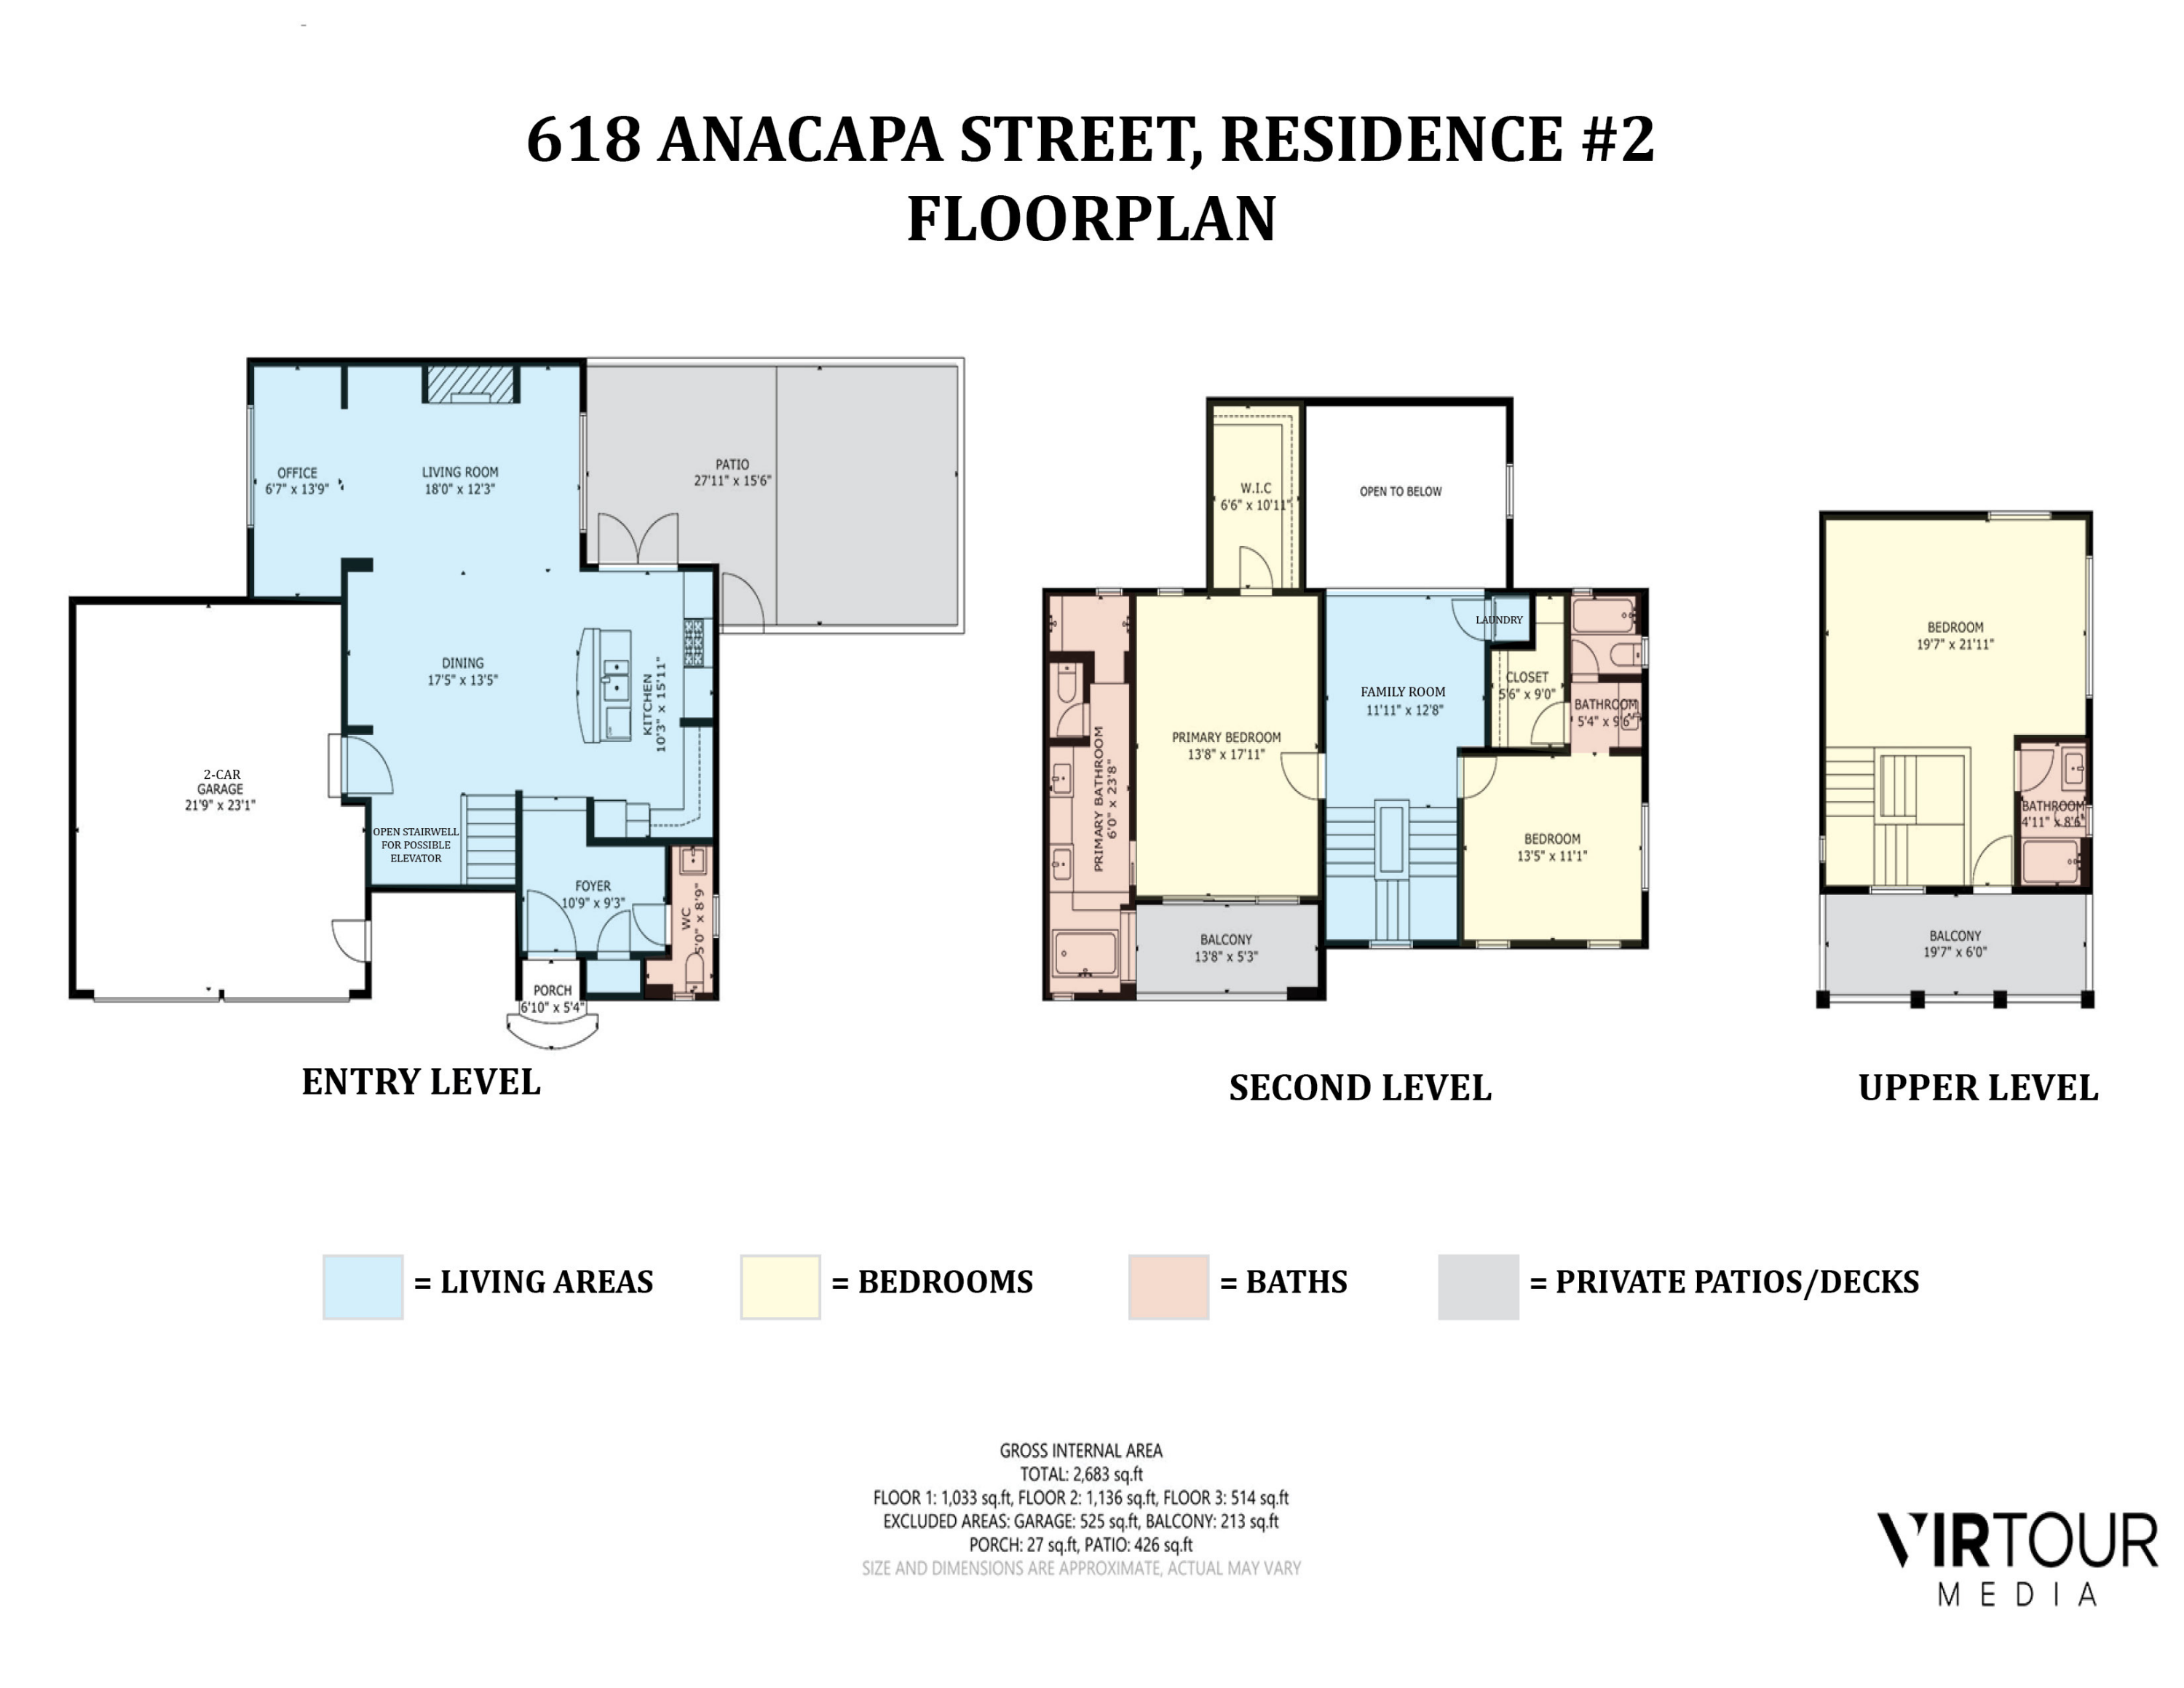
Floor plan for 618 Anacapa Street Residence #2, showing entry, second, and upper levels.
SEE ALL PHOTOS
Spanish-style residence with terracotta roofs and blue-trimmed windows, viewed over a palm-lined courtyard.
Spanish-style residence with wrought-iron balconies overlooking a landscaped courtyard, with mountains in the background.
Stucco home entrance with an arched wooden door, terracotta tile roof, and landscaped shrubs.
Arched wooden entrance to Casa Turquesa with terracotta tiles and a large planted urn.
Open-plan dining area and kitchen with exposed beams, a fireplace, and a wood dining table.
Open-plan living room with exposed wood beams, fireplace, blue sofa, kitchen island, and staircase.
Living room with a tall fireplace, blue sofa, and large windows with wooden blinds.
Double-height living room with exposed wood beams, leather sofa, striped armchairs, and an open kitchen.
Dining room with exposed wood beams, a staircase, and a long table surrounded by dark chairs.
Kitchen with a granite island and bar stools, dark wood cabinets, and an arched opening to a courtyard.
Kitchen with wood cabinetry, granite island, stainless-steel appliances, and a professional gas range.
Kitchen with a tiled backsplash, wood cabinetry, and a central island with bar seating.
Furnished patio with wicker seating, terracotta pavers, dining area, and lush hedges and palms.
Palm trees and a clipped hedge frame a view of the Santa Ynez Mountains.
Home office with a wood desk, black chair, and patterned rug.
Multi-level staircase with warm wood treads and ornate dark metal railings.
Upstairs sitting area with a sectional sofa, built-in wooden cabinets, exposed beams, and an iron-railed staircase.
Furnished bedroom with blue pillows, a ceiling fan, and an open doorway to a tiled bathroom.
Bathroom with a built-in tub and double vanity, terracotta tile, and a white orchid centerpiece.
Bathroom with a long wooden vanity, terracotta tile floor, and tan tiled walk-in shower.
Covered balcony with woven seating overlooking a landscaped courtyard and neighboring stucco buildings.
Furnished bedroom with a dark wood bed, rust-colored throw, ceiling fan, and windows overlooking palm trees.
Furnished bedroom with a mountain and city view through the window and an ensuite vanity beyond the doorway.
Santa Barbara hillside homes and mountains beyond palm trees and Spanish-style buildings.
Bedroom with two wooden beds and hillside views through large windows.
Bedroom with two wooden beds and wide windows overlooking palm trees and the Santa Barbara foothills.
Bathroom with a pedestal sink, tan-tiled bathtub, patterned shower curtain, and palm trees visible through the window.
Covered balcony with wrought-iron railings and woven chairs overlooking terracotta-roofed buildings and palm trees.
Covered balcony with wicker chairs and views of nearby rooftops and mountains.
Palm trees, Santa Barbara hillside homes, and mountains viewed over a balcony railing.
Anacapa Villas building with terracotta roofs, framed by Santa Barbara neighborhoods and mountains.
Aerial view of downtown Santa Barbara, harbor, and ocean, with the property outlined in yellow.
Aerial view of downtown Santa Barbara with a yellow box highlighting a red-tile-roof property and mountains beyond.
Stucco buildings flank a landscaped courtyard, with balconies and warm lights glowing at dusk.
Spanish-style entrance with an arched wooden door, terracotta roof tiles, and Casa Turquesa lettering.
Floor plan for 618 Anacapa Street Residence #2, showing entry, second, and upper levels.
Courtesy of Ken Switzer, Berkshire Hathaway HomeServices California Properties
Pending

618 Anacapa Street 2

618 Anacapa Street 2, SANTA BARBARA, CA 93101

$2,950,000
Don't miss this rare large 3-bedroom luxury townhome in the heart of downtown Santa Barbara by dozens of restaurants, and just 5-6 blocks to beaches, waterfront and Funk Zone. Walk score and bike scores are 99. The newer-construction (2007) townhome is one of only 5 townhomes at beautiful and highly sought-after Anacapa Villas, and in the best location in the association far away from the street and on the end with big mountain views. Includes an attached 2-car garage, private spacious patio area, open floorplan, 20-foot living room ceiling, and an open stairwell for elevator addition if desired. All 3 bedrooms are ensuite. Anacapa Villas is gated and secure, making this townhome the perfect lock-and-leave vacation home, or to enjoy the Santa Barbara lifestyle year-round.

3
beds

3
baths

2,683 Sq.Ft. LIVING AREA

Ken Switzer

Ken Switzer

Features & Amenities

Interior

  • total bedrooms3
  • Total bathrooms3
  • full bathrooms3
  • half bathroom1
  • Laundry room In Unit
  • Flooring Carpet, Hardwood, Tile
  • Fireplace Living Room
  • APPLIANCES Refrigerator, Dryer, Washer

Area & Lot

  • Status Pending
  • Living Area2,683 Sq.Ft.
  • Total Area2,683 Sq.Ft.
  • MLS® ID26-3392
  • TypeCondo
  • YEAR BUILT2006
  • NeighborhoodSanta Barbara
  • Architecture StylesMediterranean
  • View DescriptionMountain(s), City
  • Elementary SchoolWashington
  • Middle SchoolS.B. Jr.
  • High SchoolS.B. Sr.

Exterior

  • STORIES3
  • Garage Space2.0
  • water SourceSB Wtr
  • roofTile
  • lot featuresLevel, Near Public Transit
  • parkingAttached
  • HEAT TYPERadiant Floor
  • AIR CONDITIONINGCeiling Fan(s)
  • SubstructureSlab

Financial

  • Sales Price$2,950,000
  • HOA $756
  • Zoning Other
View Virtual Tour
Spanish-style residence with wrought-iron balconies overlooking a landscaped courtyard, with mountains in the background.

Schedule a Showing

We would love to show you our beautiful property. Please select your preferred date and time below. An agent will be in touch shortly to confirm your appointment.

Schedule a Showing

We would love to show you our beautiful property. Please select your preferred date and time below. An agent will be in touch shortly to confirm your appointment.

Thank you for your interest in 618 Anacapa Street 2, SANTA BARBARA, CA 93101. We are reviewing your request and will be in touch shortly!

Mortgage Calculator

Estimate your monthly mortgage payment, including the principal and interest, property taxes, and HOA. Adjust the values to generate a more accurate rate.

All estimates are provided for informational purposes only. Actual amounts may vary.
$0,000 Your Payment 20 15 65
$0,000 Your Payment

Santa Barbara

Mesmerizing is the spell cast by the natural splendor of Santa Barbara.

Explore

Buy & Sell With Confidence

Buying or selling a home along the Santa Barbara coast is one of the most personal decisions you'll make—and you deserve a partner who treats it that way. We pair deep local knowledge with a hands-on, relationship-first approach, guiding you through every step with clarity, honesty, and care.

Follow Me on Instagram